Permit-Ready Designs Portfolio
Home Addition
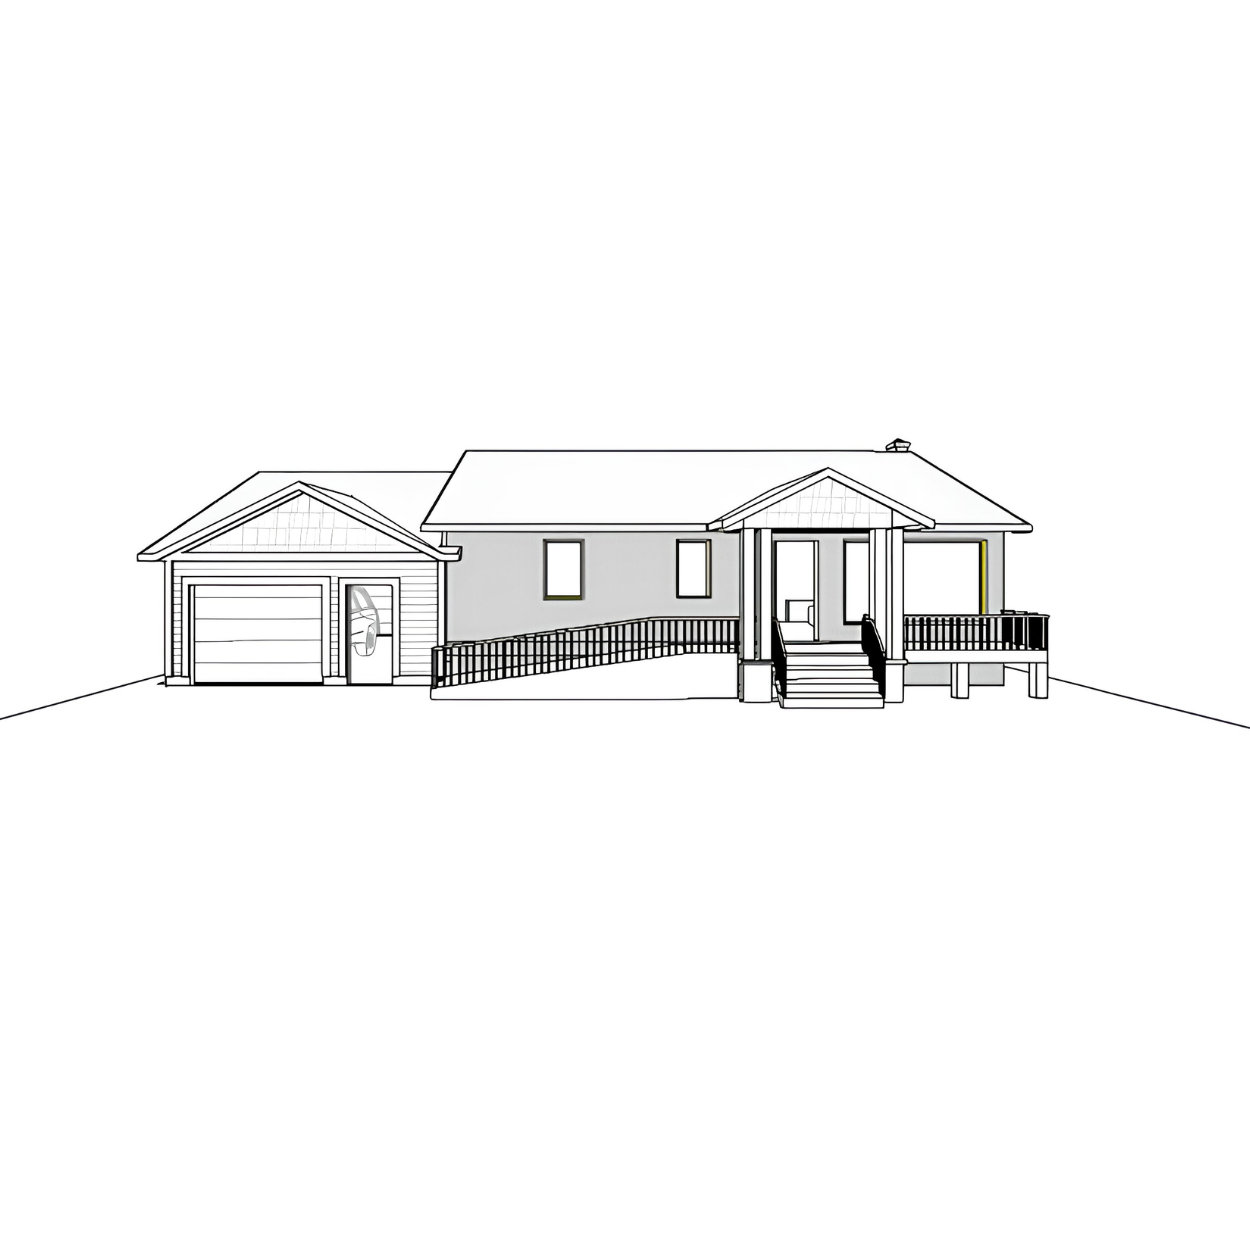
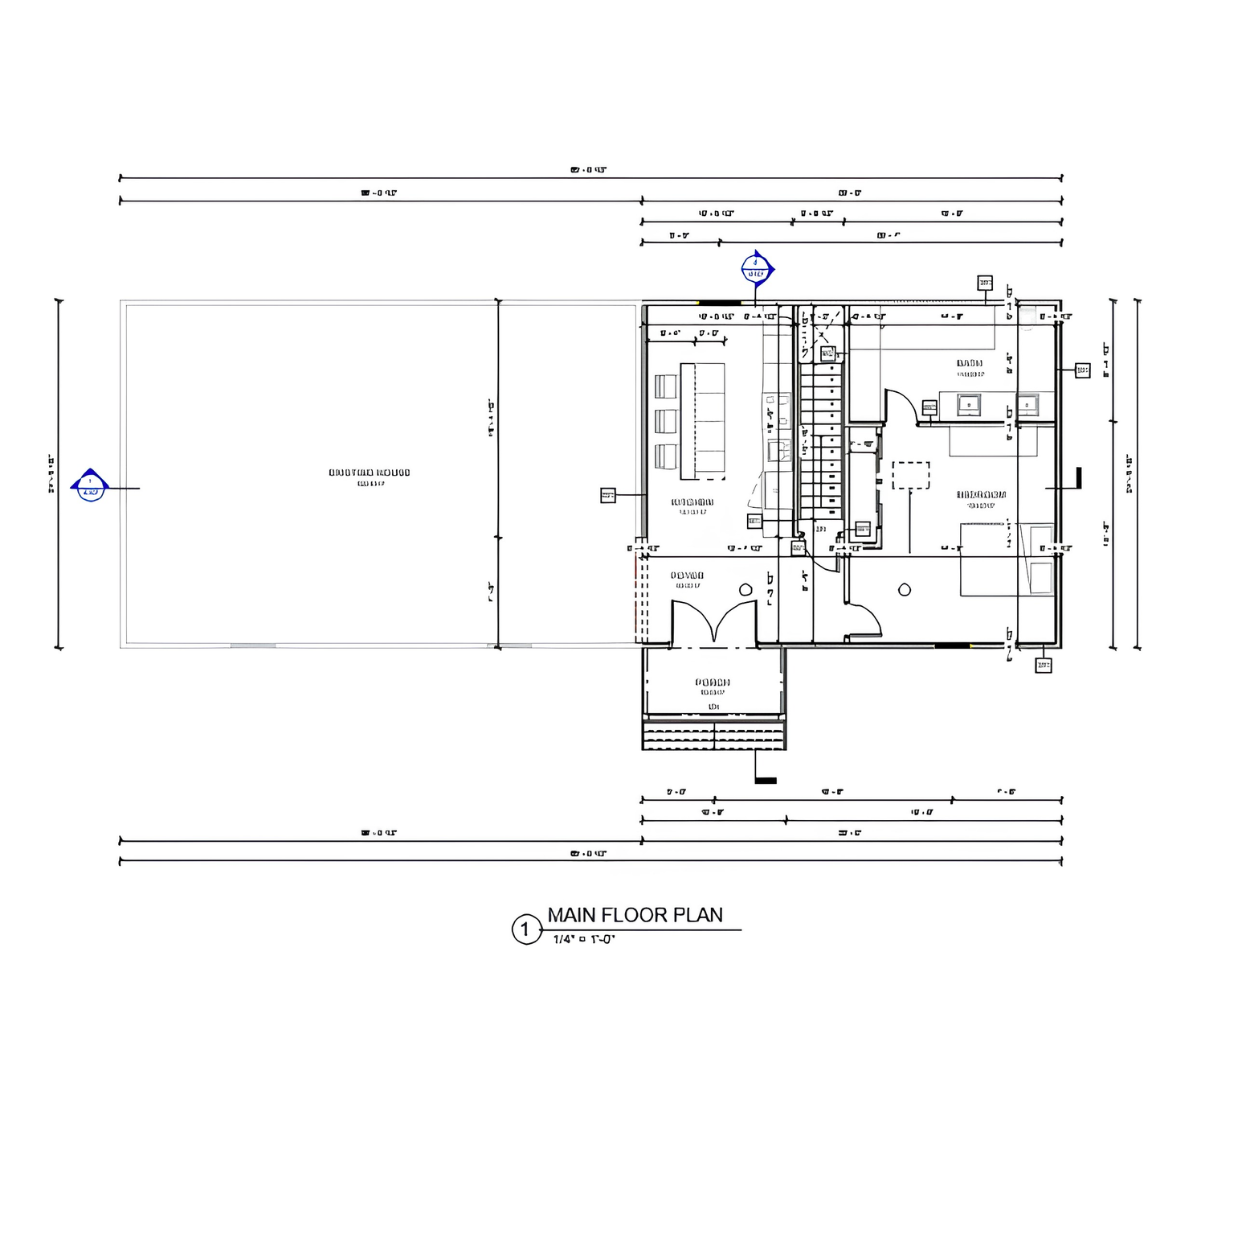
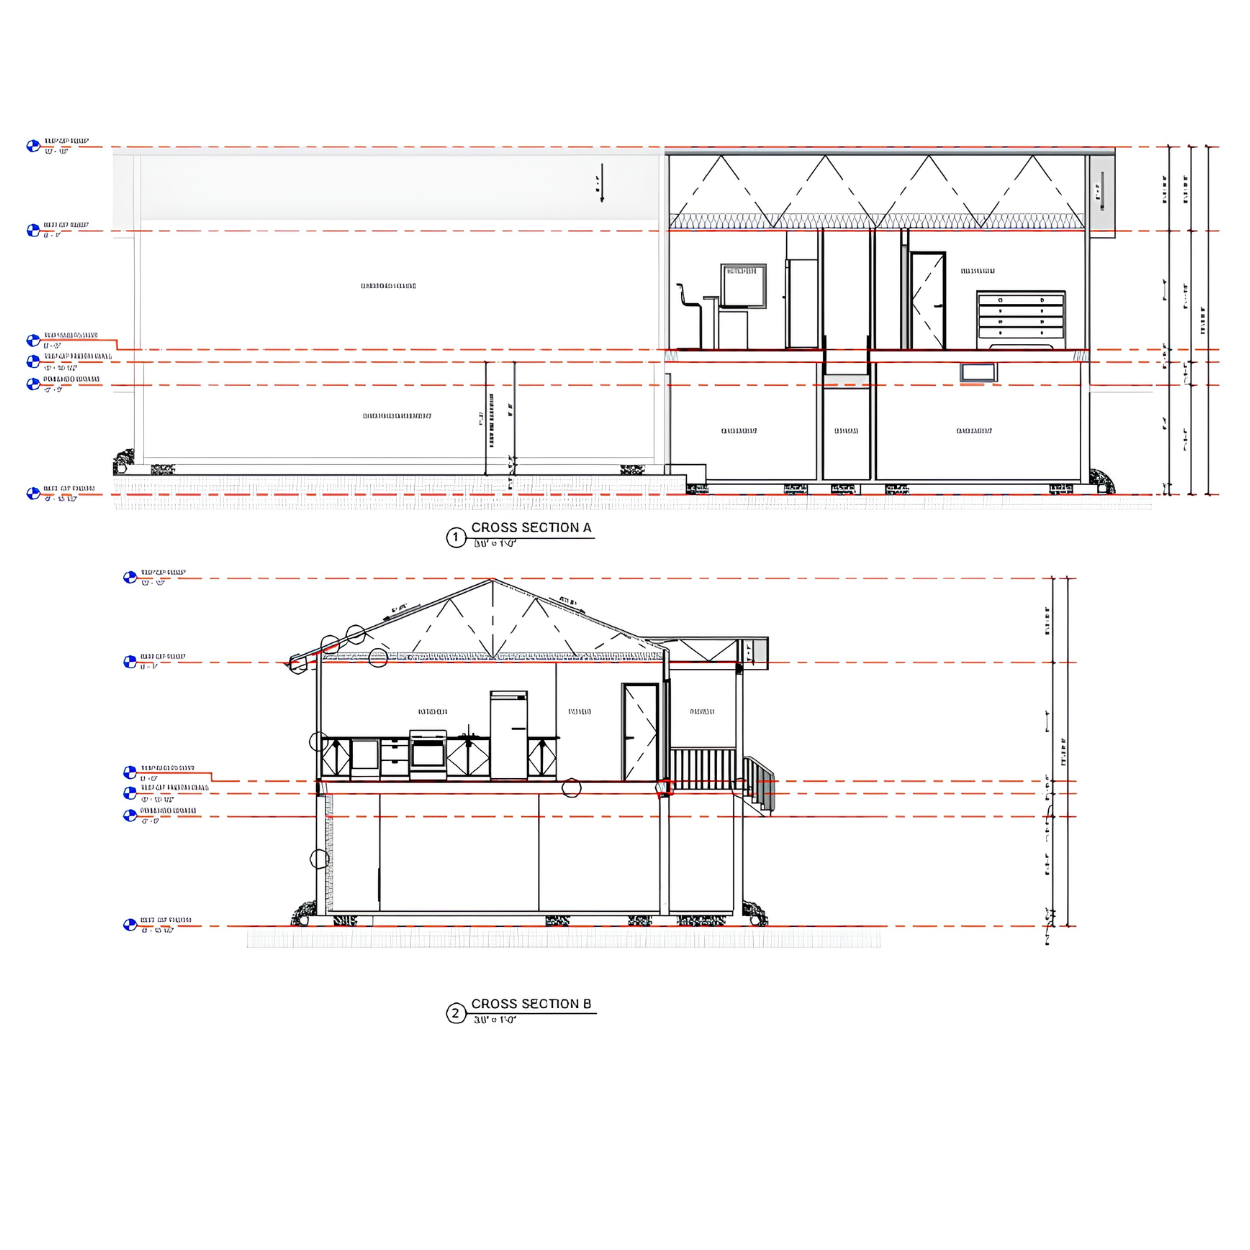
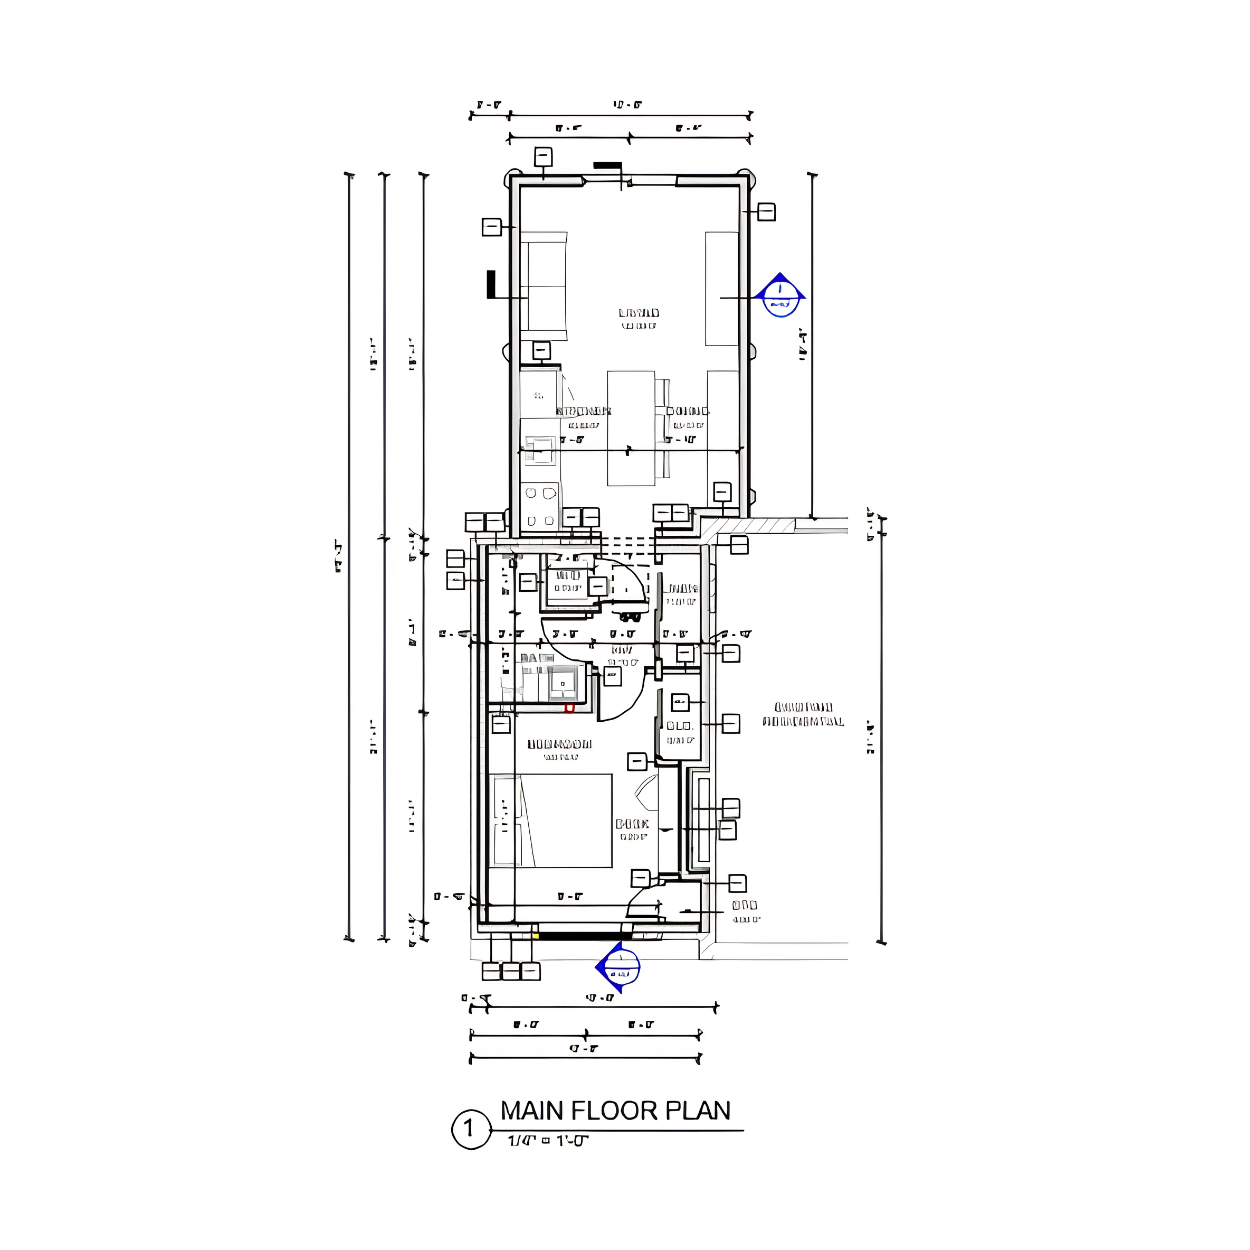
Permit-ready plans for a home addition, designed for smooth municipal approval. Every detail was drafted with precision to ensure compliance, maximize usable space, and support fully compliant drawings. This home addition project, featured in our permit-ready design portfolio, involved extending the main floor to add a larger kitchen, a mudroom, and an additional bedroom above. Our designers worked closely with the homeowner to match the addition’s roofline and siding to the existing structure, so the finished result reads as a natural part of the original home. Structural details, cross sections, and dimensioned floor plans were all prepared to the standard required for a smooth permit application in Niagara Falls.
The homeowner also asked us to plan for future flexibility, so the new bedroom was designed with a layout that could later convert to a home office or guest suite without any structural changes.
ADU (Garage Conversion)
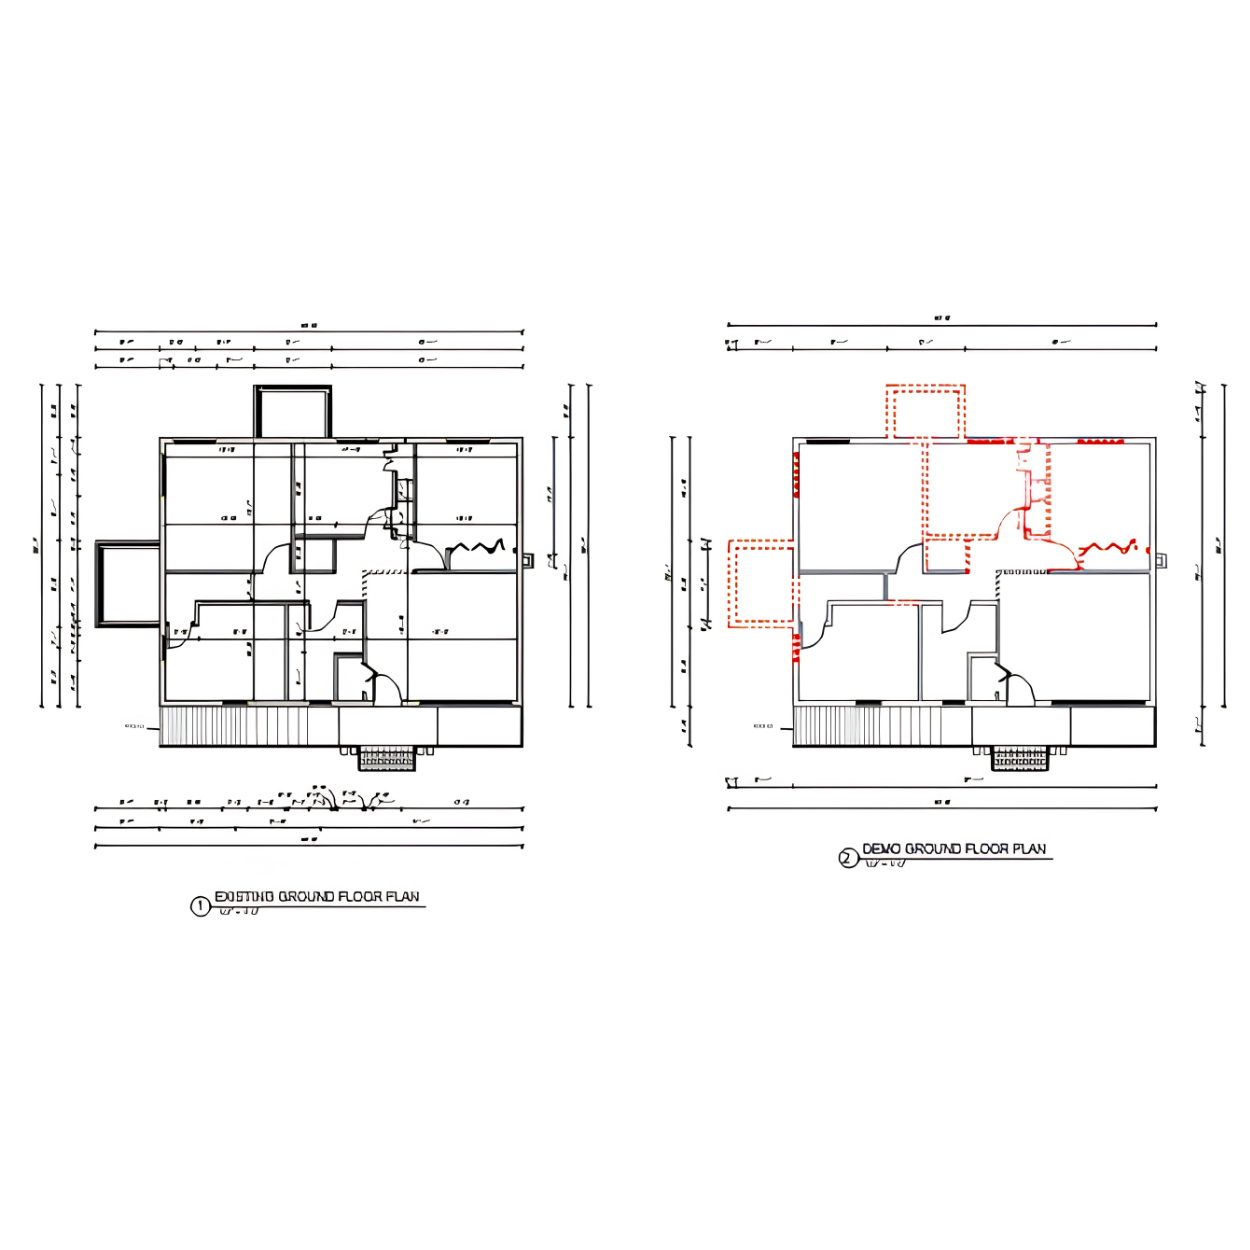
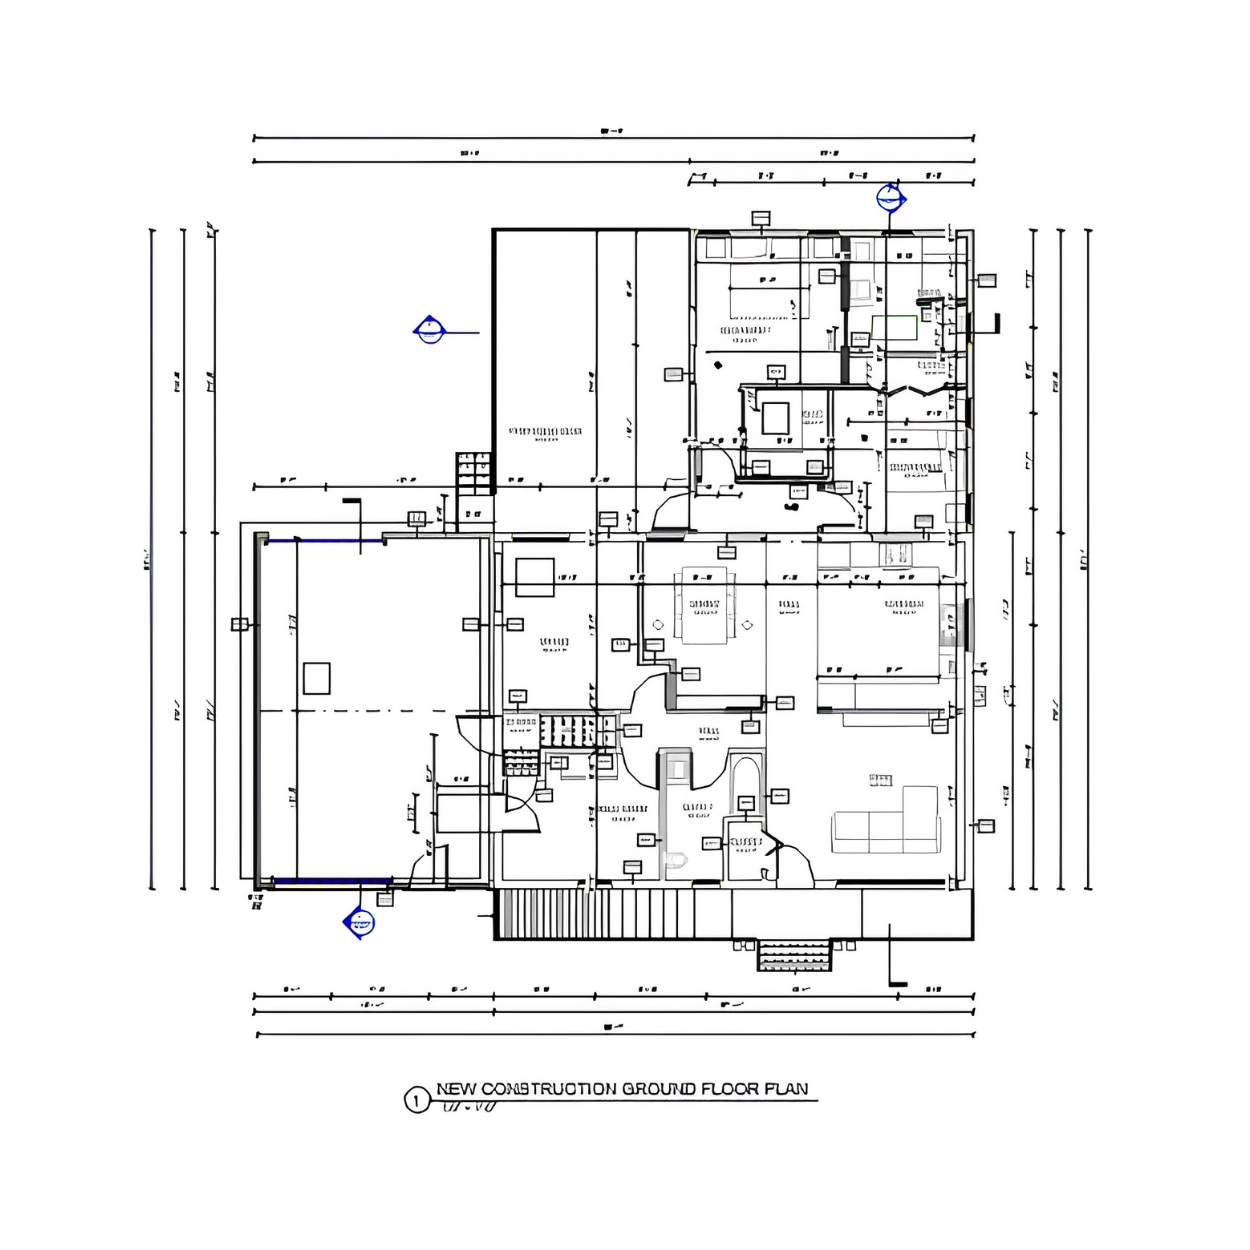
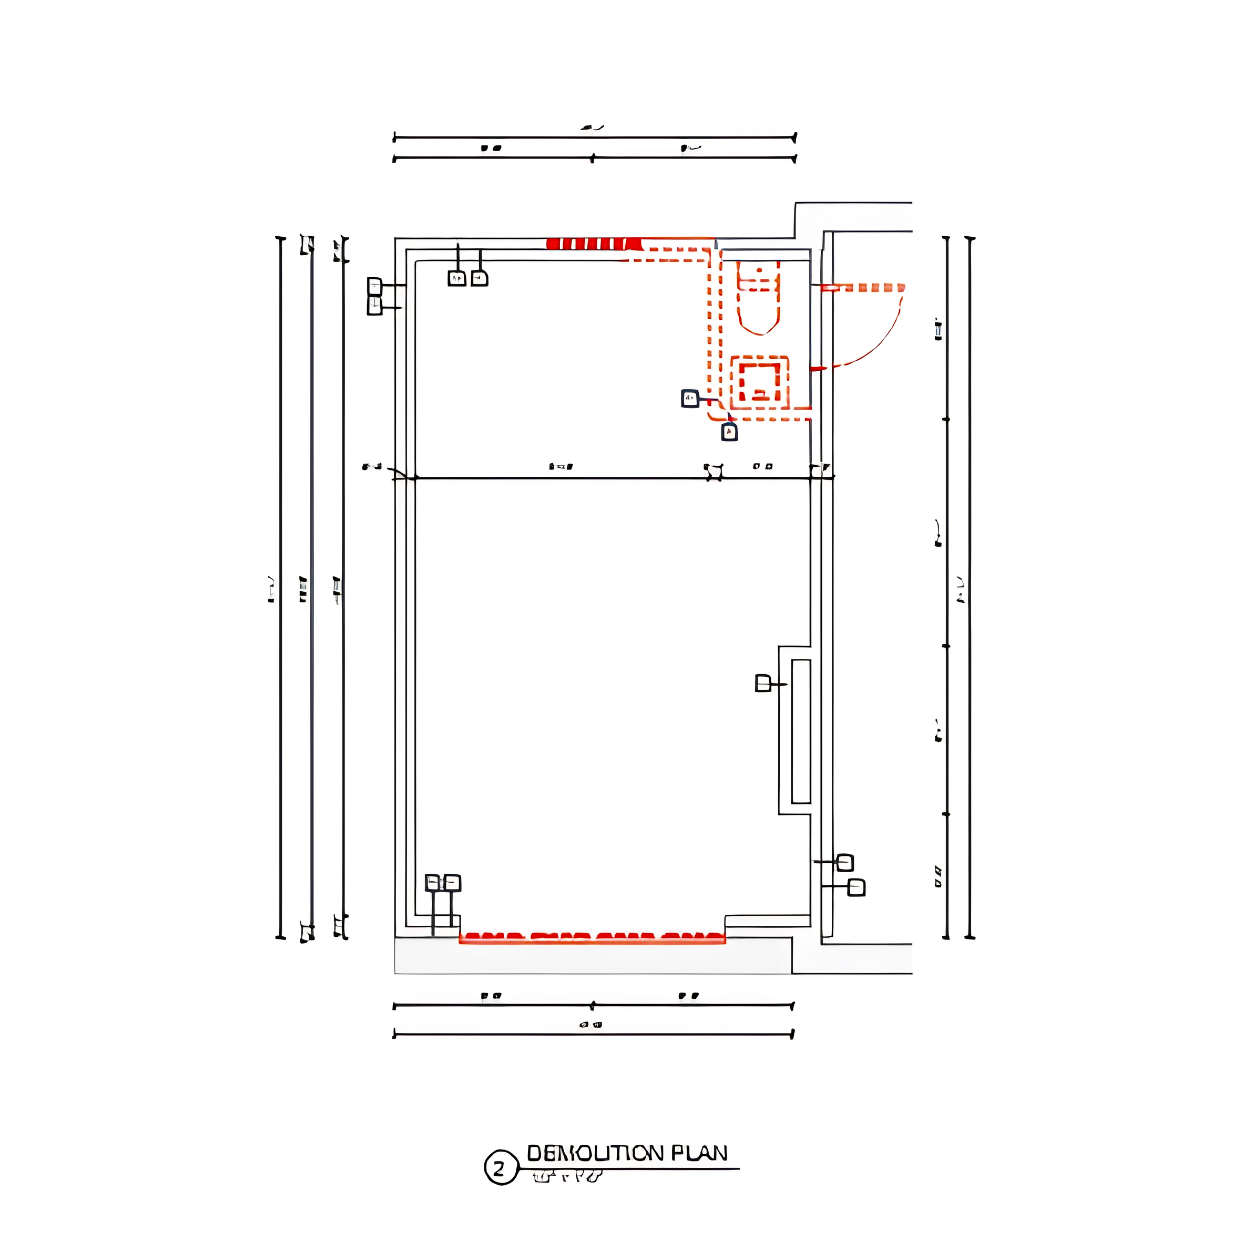
ADU plans designed for fast municipal approval and efficient construction. These layouts maximize living space and rental potential while meeting every Ontario code requirement. This project is one of several ADU plans examples Ontario homeowners have used to add a legal secondary suite above an existing detached garage. The layout includes a full kitchen, a three-piece bathroom, and a separate entrance, all designed to satisfy municipal zoning requirements for accessory dwelling units.
Demolition and framing plans were prepared alongside the new floor plan so the contractor had everything needed to sequence the build correctly, and every dimension was checked against the local zoning bylaw before submission. We also coordinated with the homeowner’s contractor on window placement and insulation upgrades, since converting an unheated garage into a livable suite requires careful attention to building envelope details that many standard renovation drawings overlook.
This kind of ADU project has become increasingly popular across the region as homeowners look for extra rental income or space for aging parents, and our team is happy to walk through zoning eligibility before you commit to drawings.
Deck and Porch
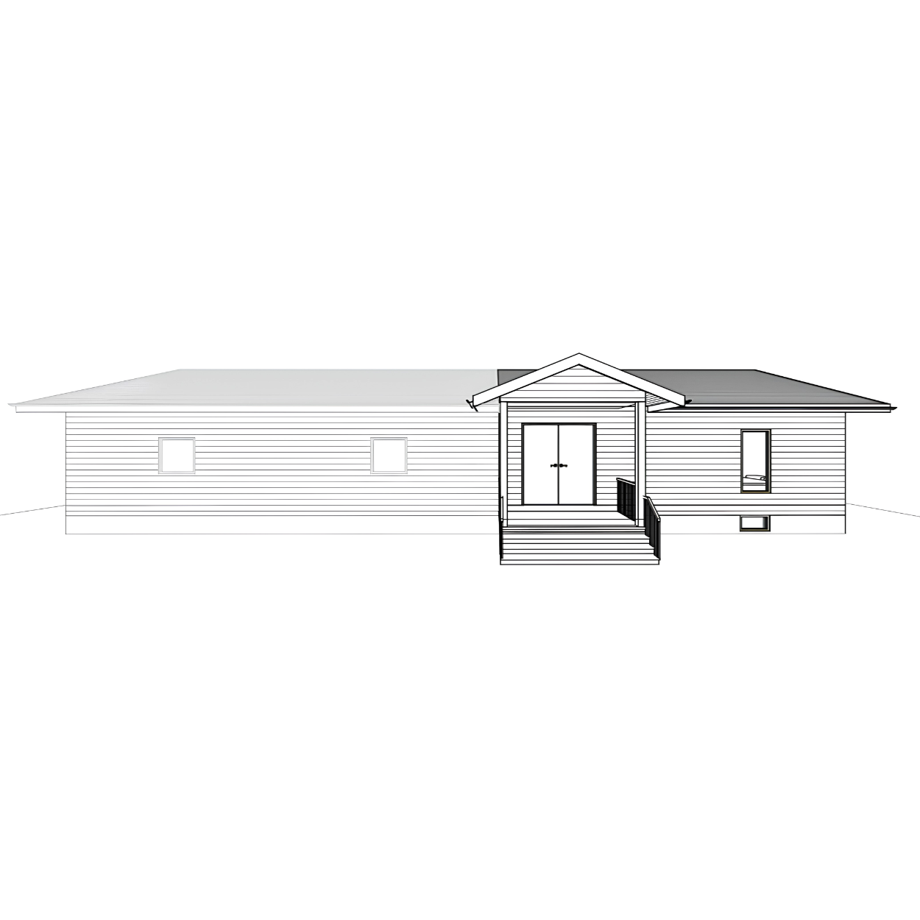
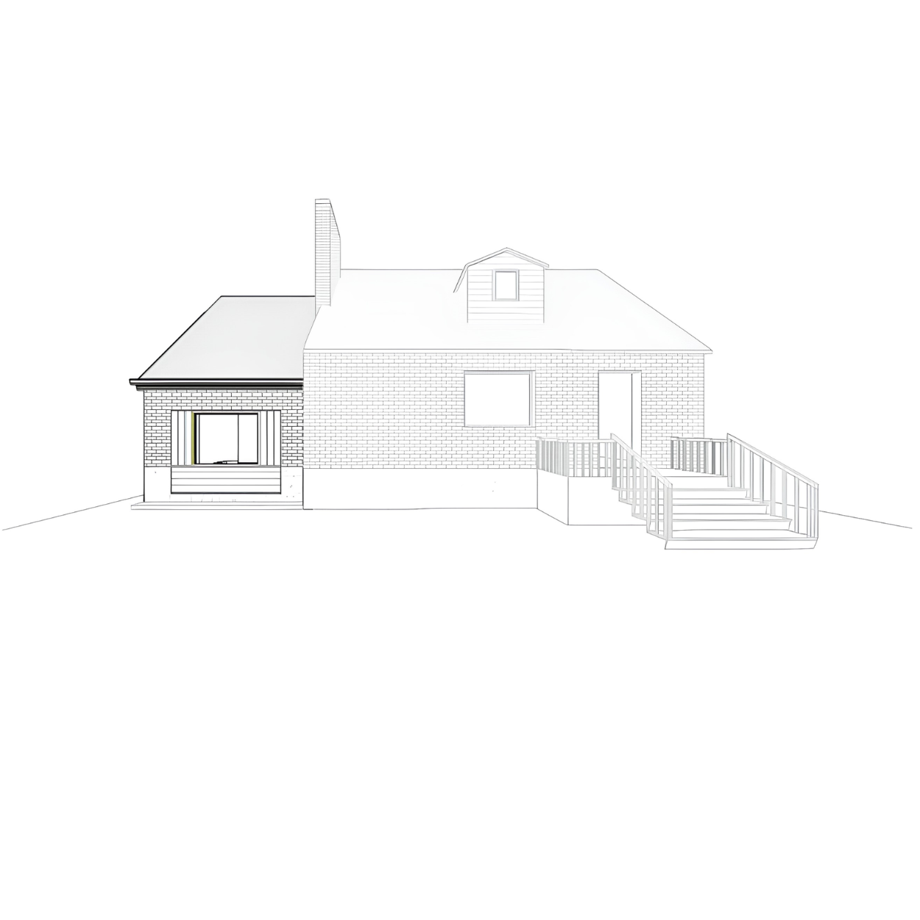
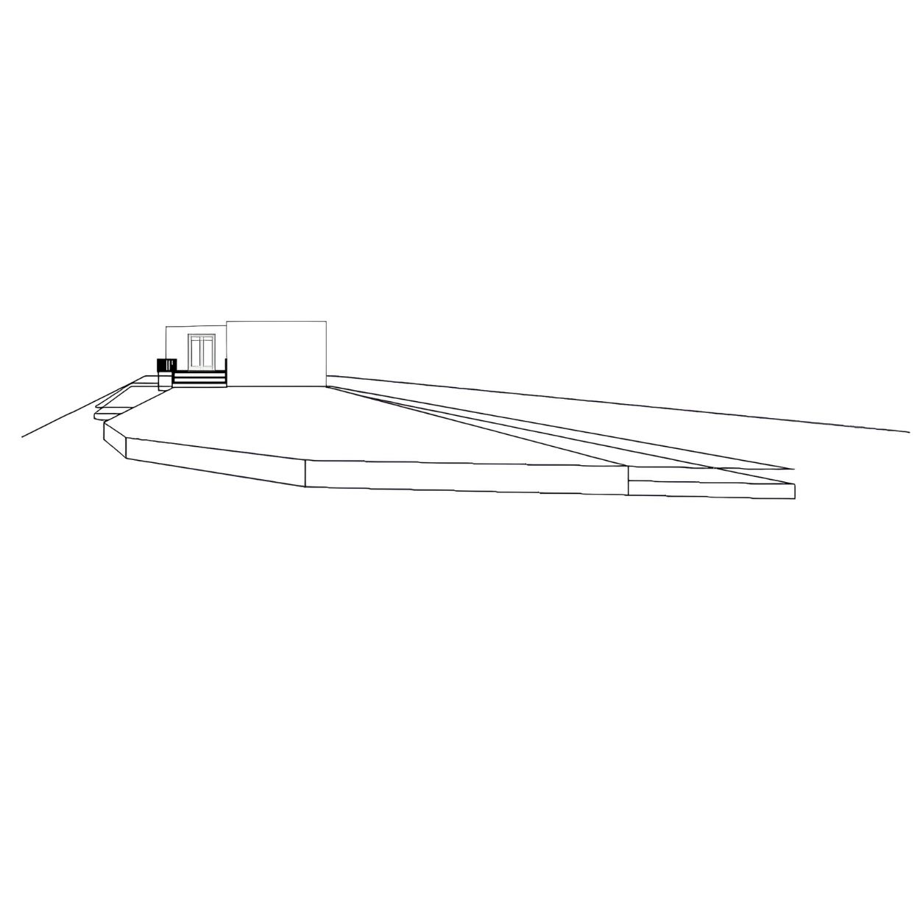
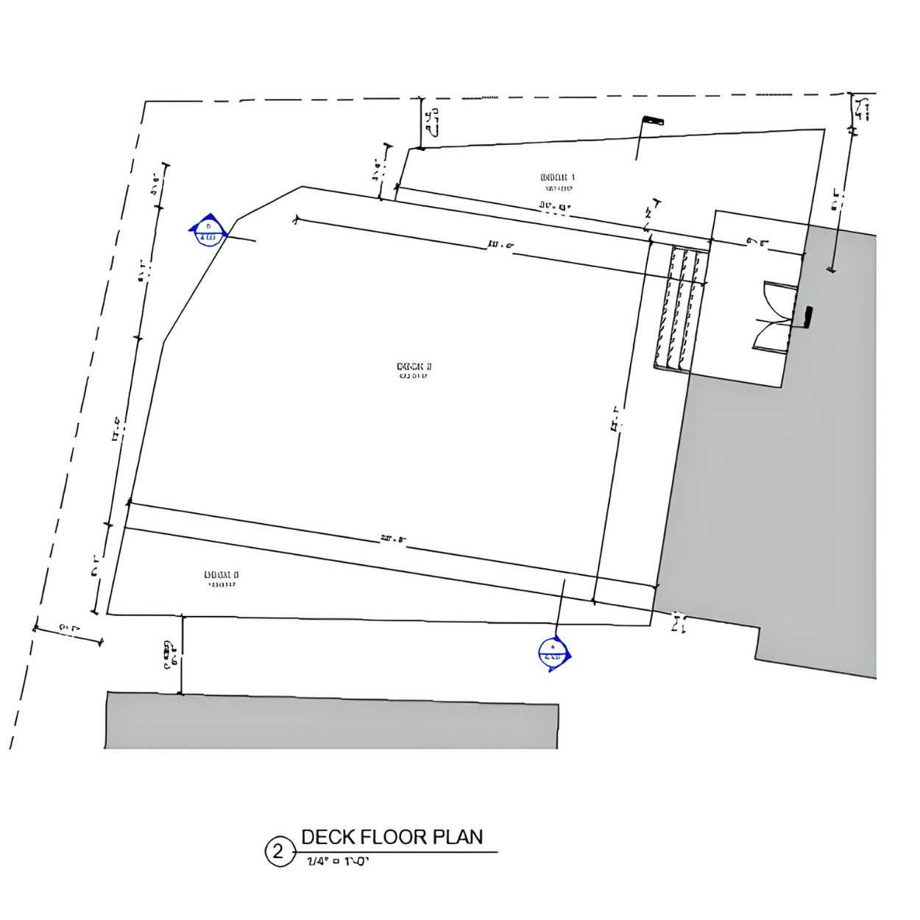
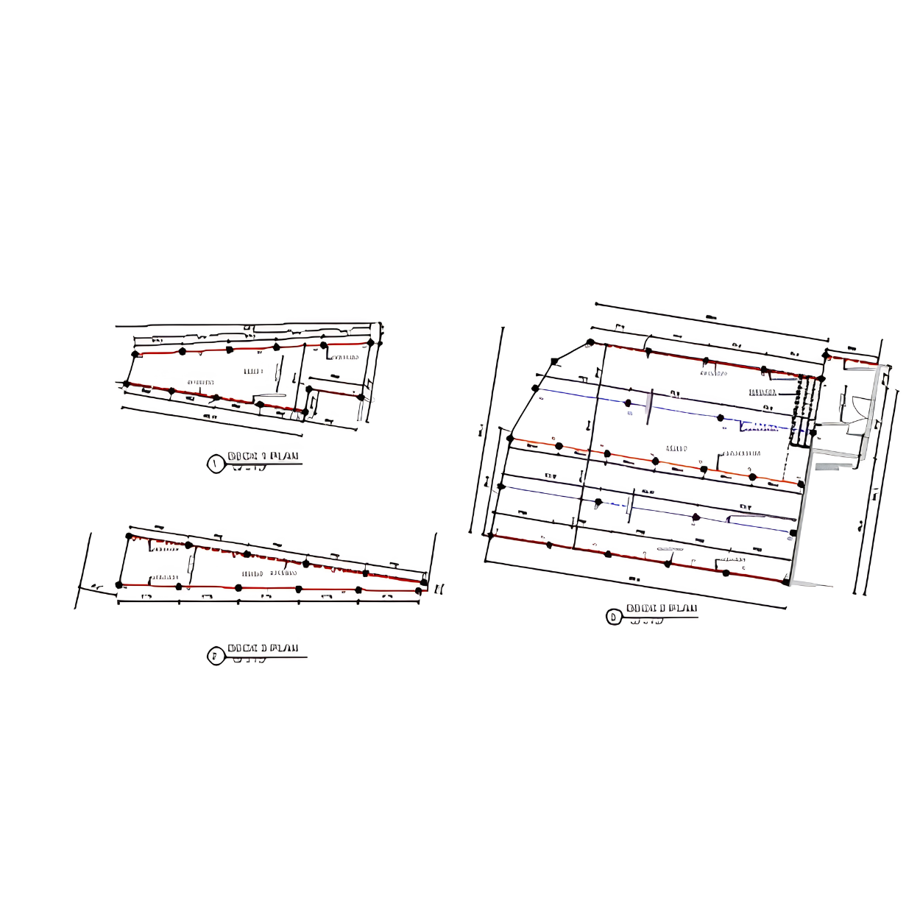
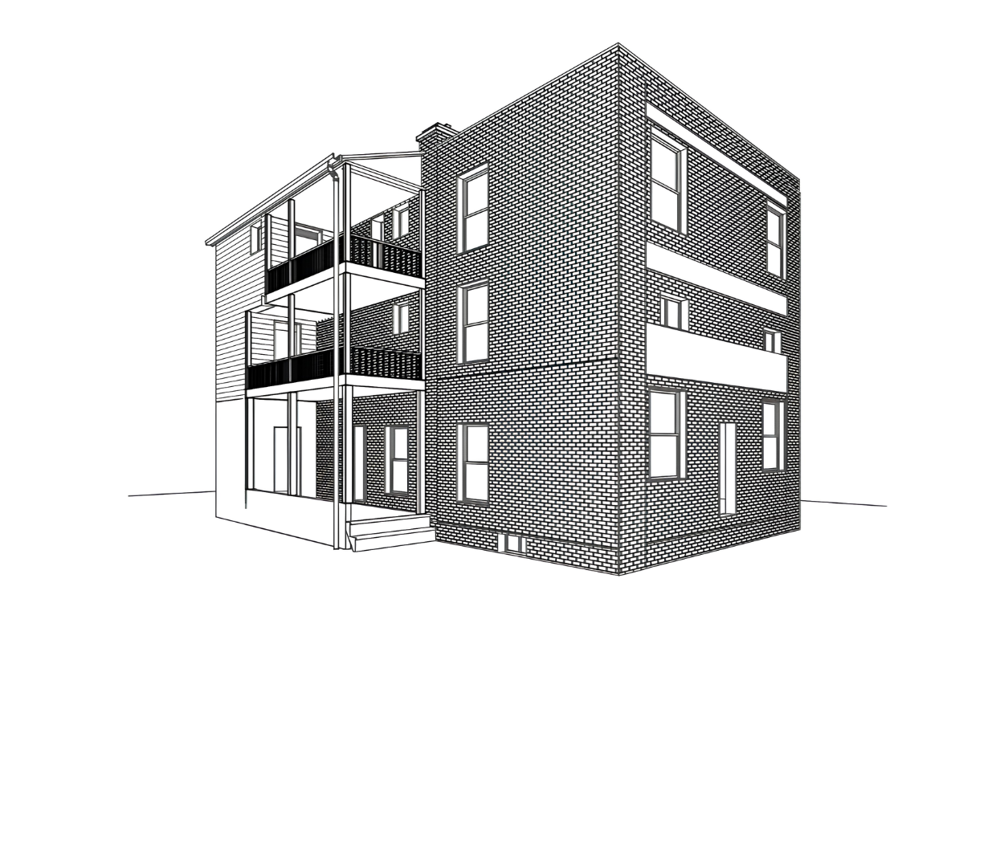
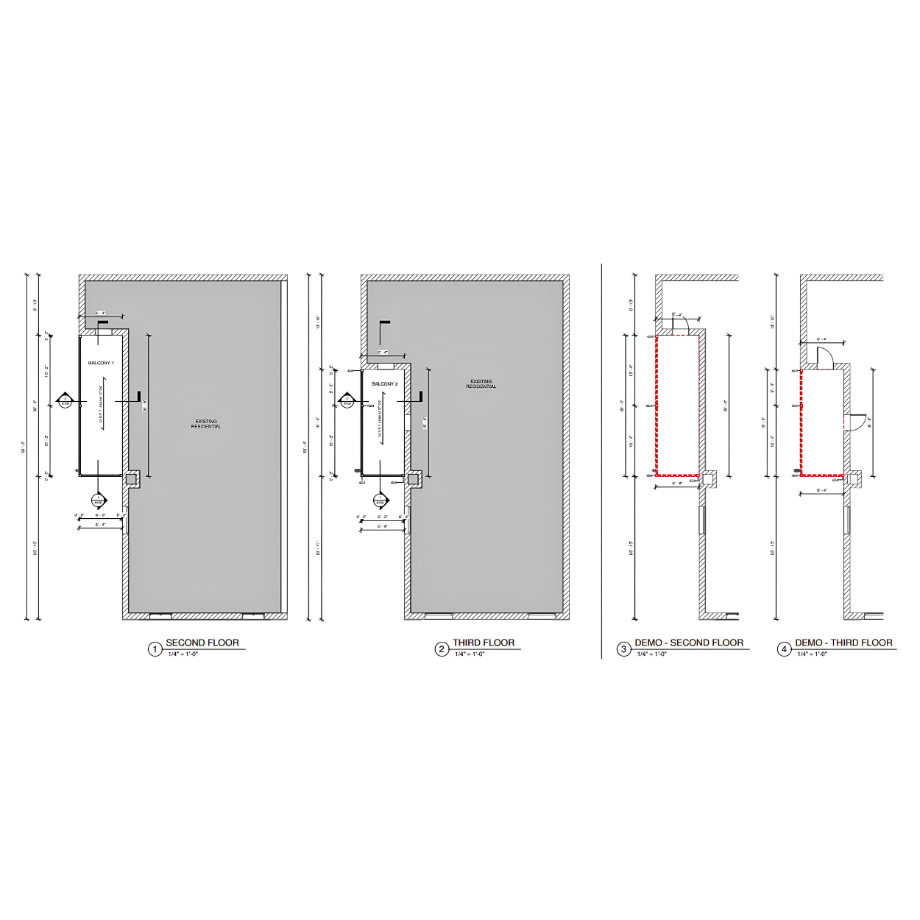
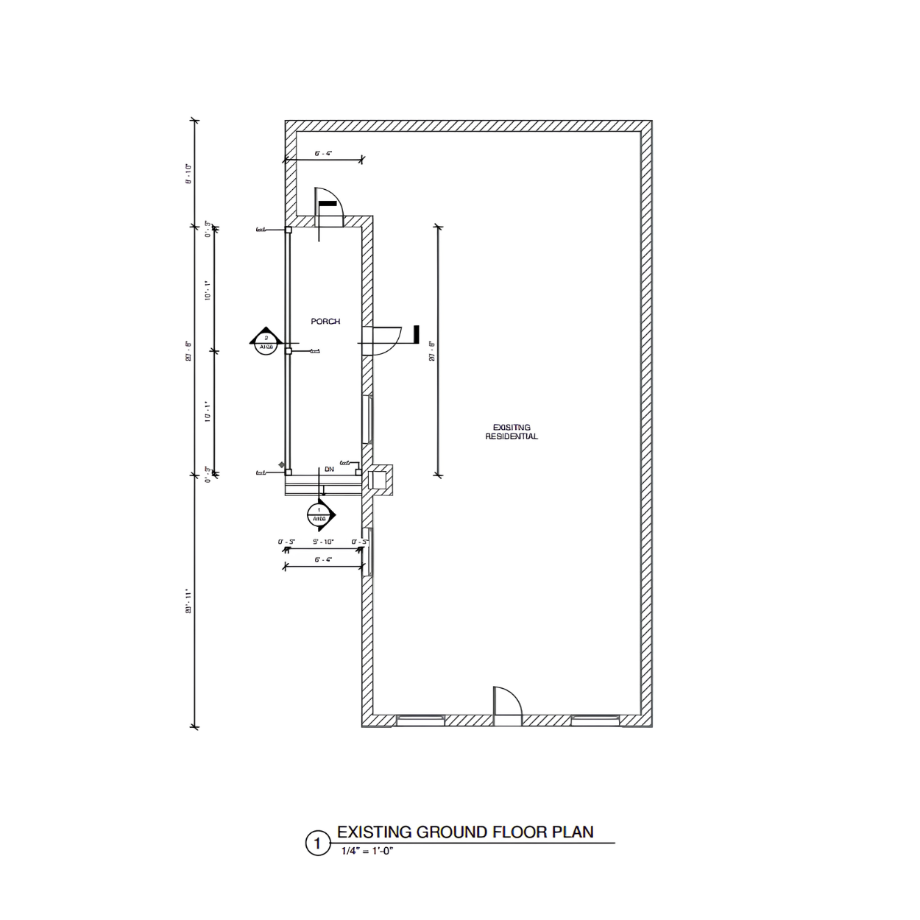
Code‑compliant deck and porch plans that add value, improve curb appeal, and simplify your permit process. Each design is crafted for fast approval and a smooth transition from planning to construction. These deck and porch design examples show a multi-level deck with an integrated covered porch, drafted to handle guard height, stair rise and run, and footing placement according to Ontario Building Code requirements. We prepared elevation drawings alongside the structural plan so the homeowner could visualize the finished look before construction began, and every connection detail was specified to help the project pass inspection without delays.
The lower level was designed as a covered, three-season space the homeowner can use year-round, while the upper deck was left open to preserve sightlines to the backyard, and railing details were selected to meet code without blocking the view.
Interior Remodeling
Interior remodeling plans that transform outdated layouts into clean, functional, modern spaces. Our detailed, Ontario‑compliant drawings simplify the permit process and support a smooth path to construction. Among our interior remodel plans Ontario homeowners have requested, this project reconfigured a dated floor plan into an open-concept kitchen and living area, removing a non-structural wall and relocating plumbing for a redesigned bathroom. Load-bearing elements were identified and reinforced with a properly sized beam, and every drawing was prepared to satisfy the requirements set out in the Ontario Building Code.
We also updated the electrical layout to support new pot lighting and kitchen appliances, and our drawings clearly flagged the beam location so the framer and electrician could coordinate without conflicts during construction.