
Interior Remodeling Designs for a Better Living Space
Our interior remodeling plans Ontario homeowners trust start with a clear plan. We create detailed, permit-ready drawings for kitchens, bathrooms, basements, open-concept layouts, and full interior redesigns. Our BCIN-certified plans ensure your renovation is safe, functional, and fully compliant with Ontario Building Code requirements.
Interior Remodeling Plans Ontario Homeowners Choose
Options Available for Your Property

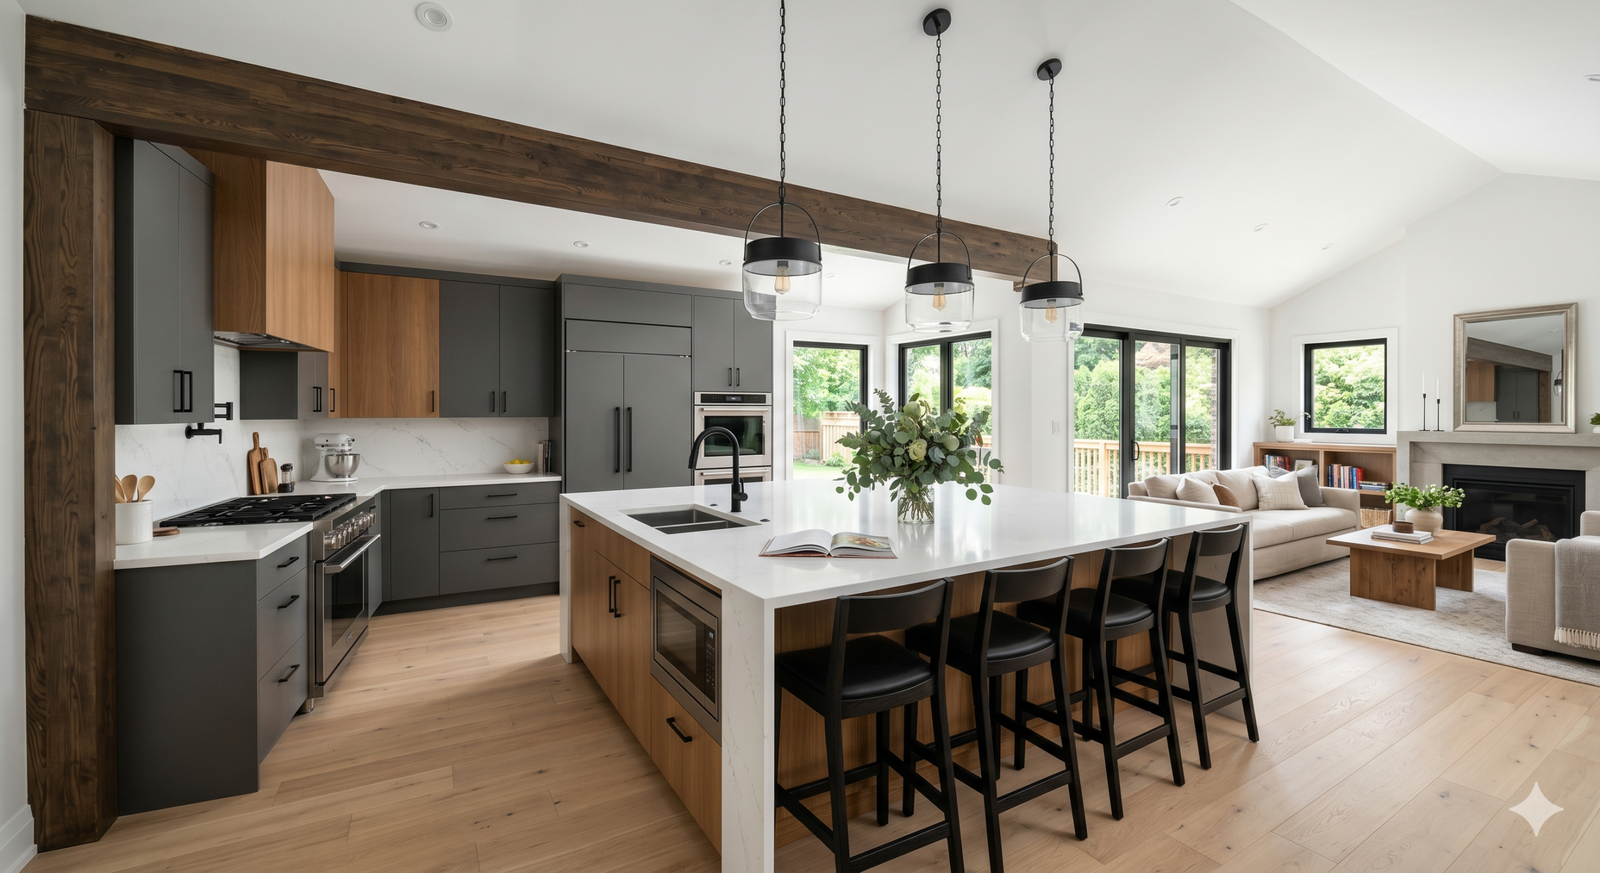
Kitchen Remodeling Plans
Updated layouts, wall removals, cabinet reconfiguration, and structural changes.
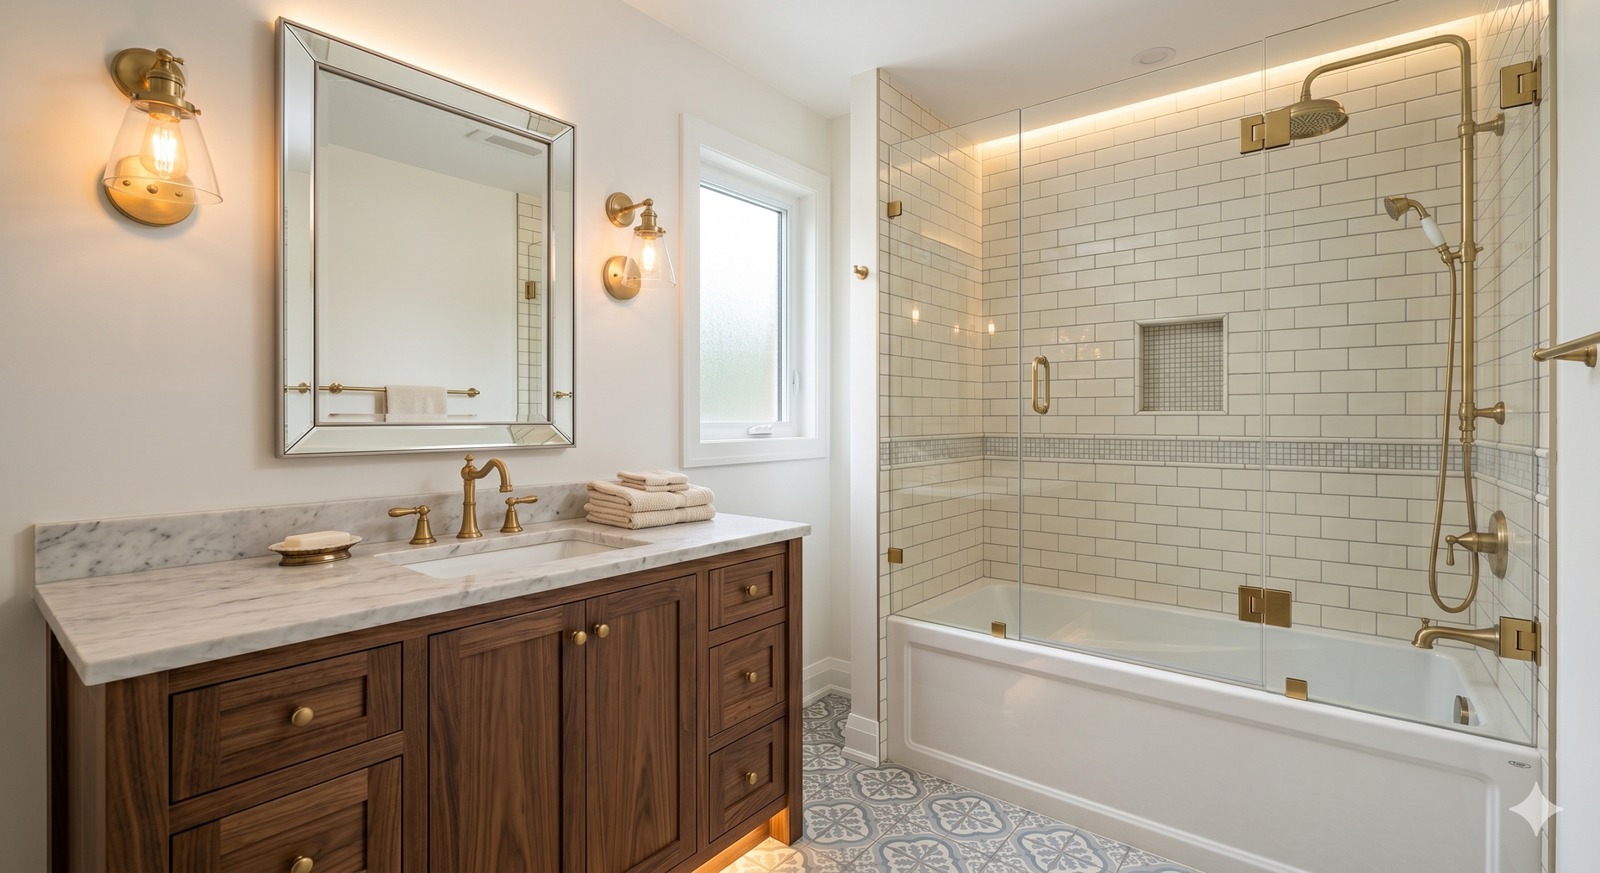
Bathroom Remodeling Plans
New layouts, plumbing adjustments, accessibility upgrades, and modern redesigns.
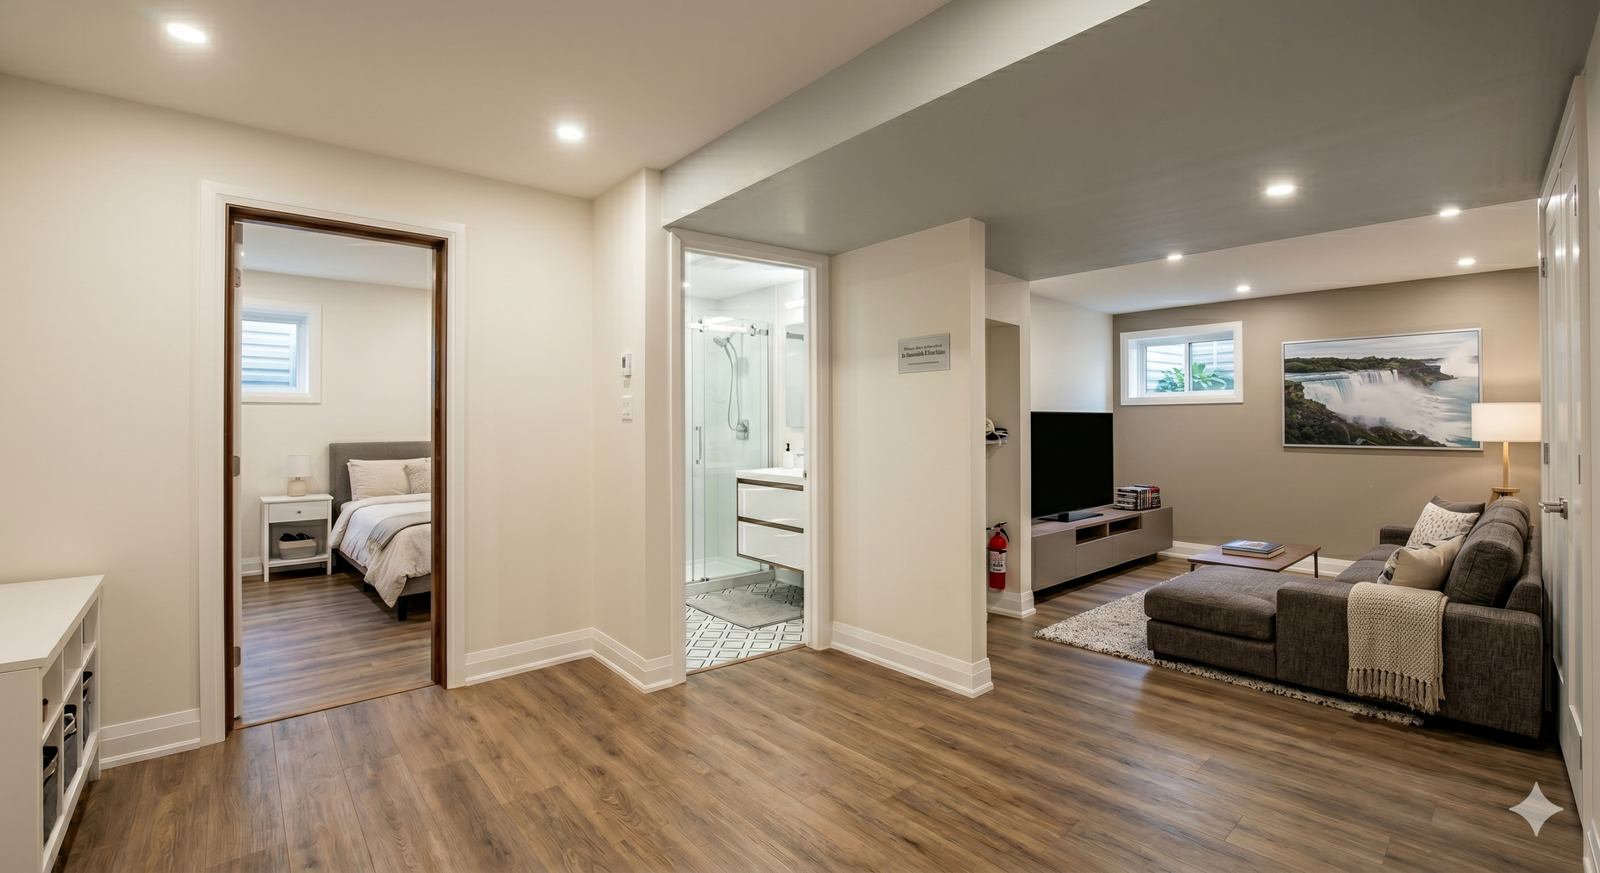
Basement Finishing & Layouts
Complete basement plans including bedrooms, bathrooms, rec rooms, and egress compliance.
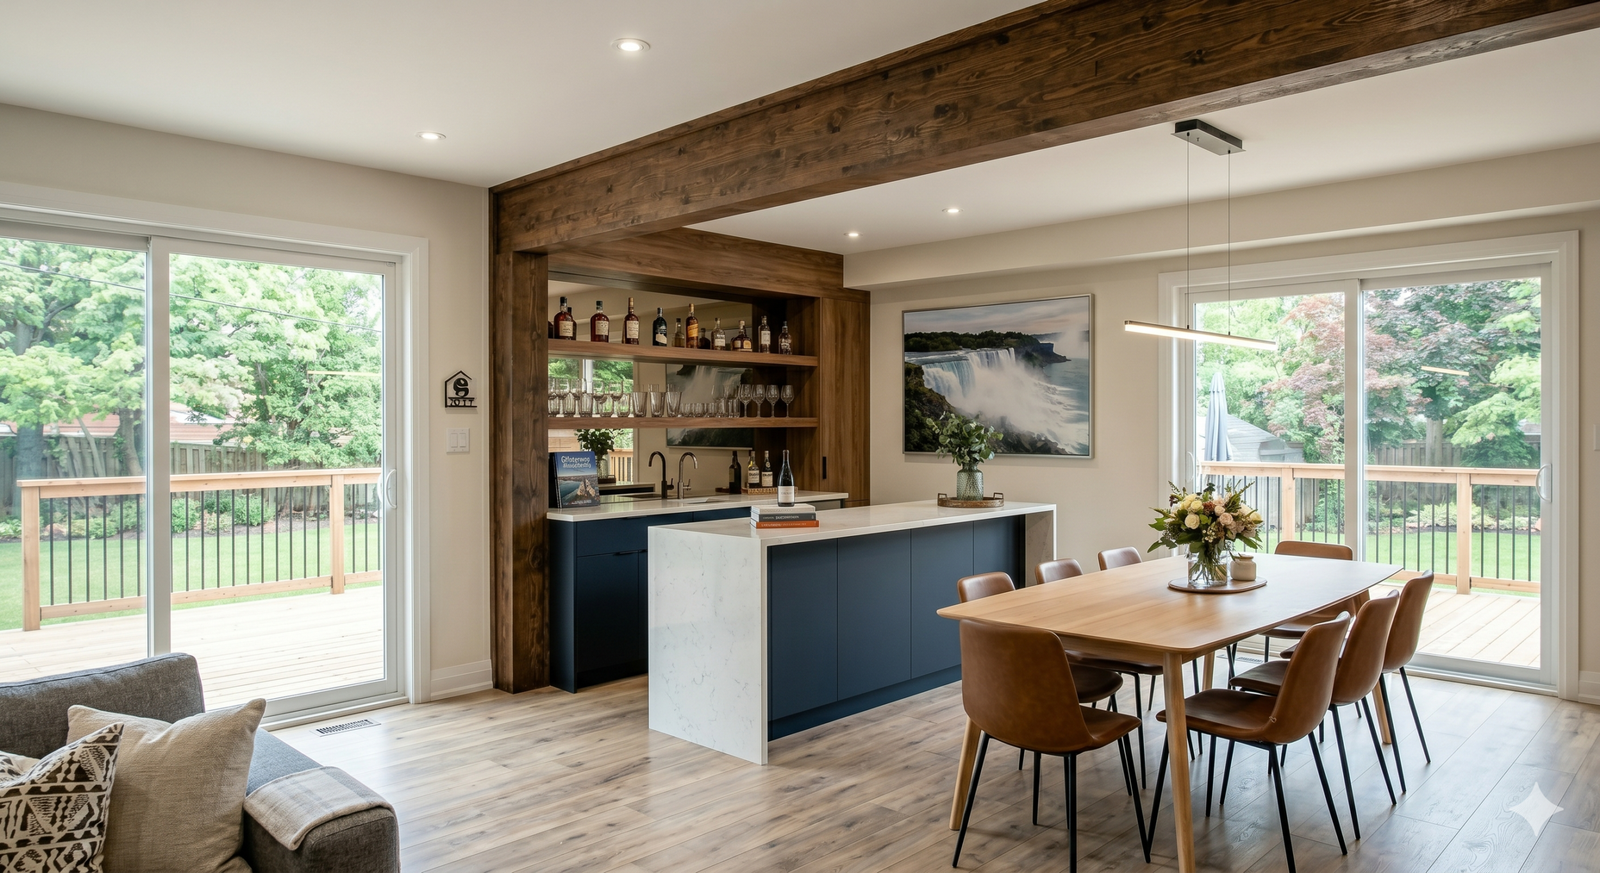
Open‑Concept Conversions
Wall removals, beam sizing, structural layouts, and OBC‑compliant support details.
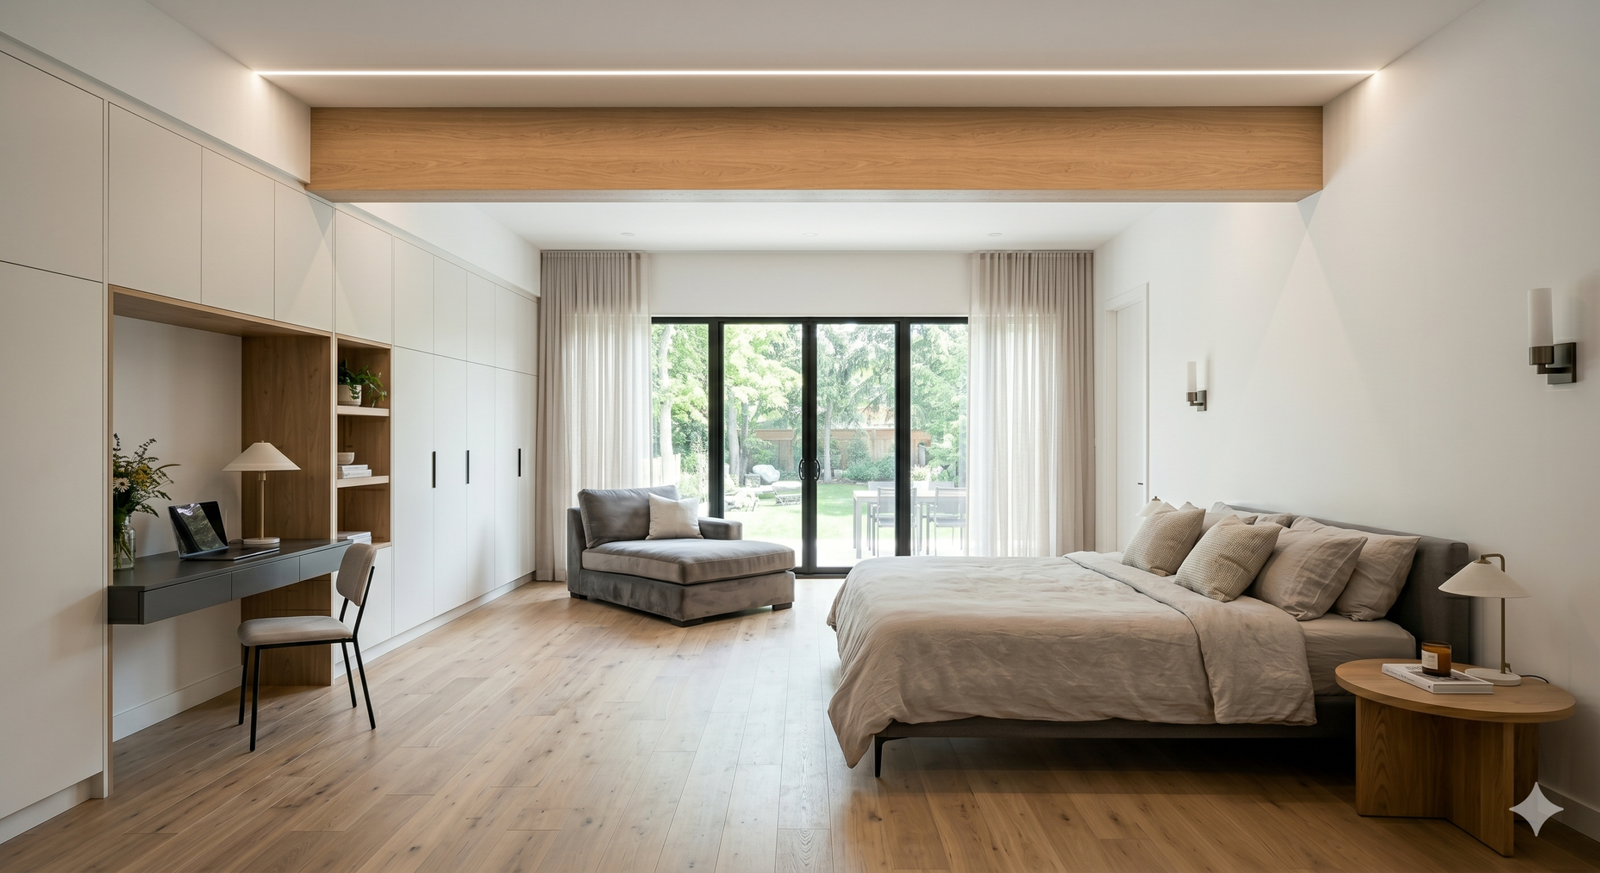
Interior Wall Changes
Adding, removing, or relocating walls with proper structural design.
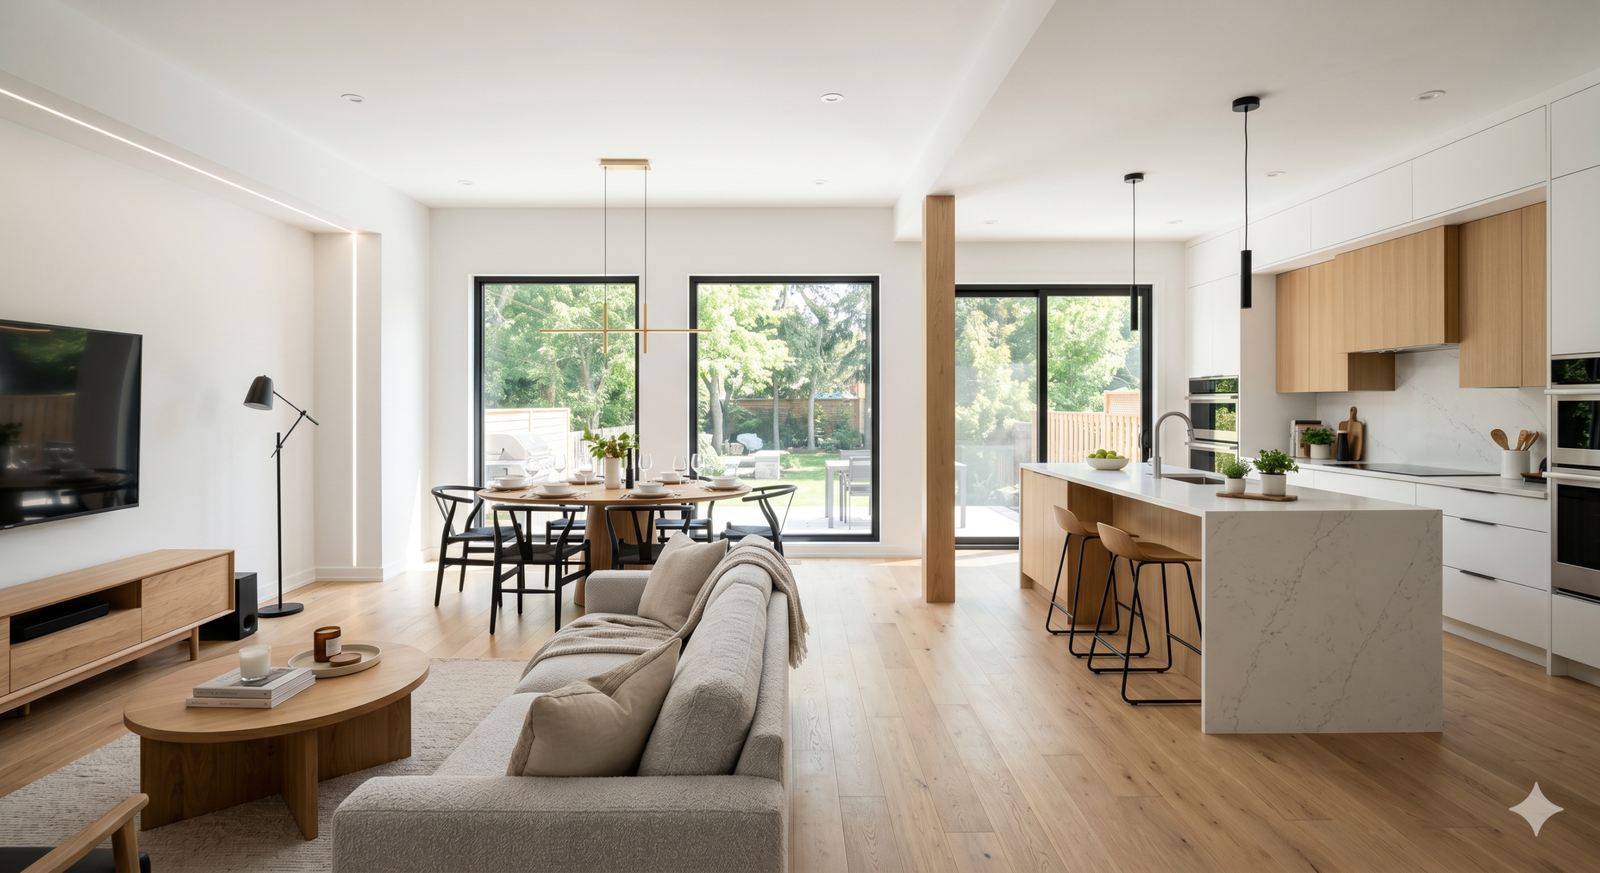
Full Interior Redesigns
Complete layout transformations tailored to your lifestyle and home.
FAQ
What Homeowners Ask Us Most
Do I need a permit for interior remodeling?
You need a permit if your project involves structural changes, wall removals, wall additions, plumbing changes, or basement finishing. Cosmetic updates (paint, flooring, cabinets) do not require a permit.
Every set of interior remodeling plans Ontario homeowners submit for permit review is checked against local zoning bylaws before it ever reaches the building department. This upfront review helps avoid the back-and-forth that often delays smaller renovation projects, so your kitchen, bathroom, or basement finishing can move from concept to construction on a predictable schedule and within your expected budget.
Are your interior remodeling plans BCIN‑certified?
Yes. All drawings are prepared and reviewed by a BCIN‑qualified designer, ensuring full compliance with the Ontario Building Code.
Choosing the right interior remodeling plans Ontario homeowners can trust means working with a team that understands both structural safety and permit requirements from day one. Our BCIN-certified designers prepare complete drawings that satisfy the Ontario Building Code, helping interior remodeling plans Ontario projects move through permit review without delays or costly revisions.
How long does the design process take?
Most interior remodeling plans take 1–3 weeks, depending on the complexity and number of revisions.
Do you handle open‑concept conversions?
Absolutely. We design open‑concept layouts with proper engineered beam sizing, structural notes, and OBC‑compliant details.
Can you redesign the entire interior layout of my home?
Yes — we offer full interior redesigns, including new room layouts, wall reconfigurations, and structural changes.
Every set of interior remodeling plans Ontario homeowners receive from our team starts with an on-site assessment so we understand your existing structure before any walls come down. We then prepare detailed floor plans, elevations, and structural notes that your contractor and building department can review with confidence. This level of detail is especially important for open-concept conversions, where load-bearing walls and beam sizing must be calculated correctly to keep your renovation safe and code-compliant from start to finish.
Can you work with my contractor or builder?
Yes — we can coordinate directly with your contractor, or you can work with JMC Framing Inc if you need construction support.
Either way, our interior remodeling plans Ontario clients receive stay coordinated with your builder from the first drawing to final inspection.
Do you work with contractors?
Yes — we design plans that contractors can build from easily. We also work directly with JMC Framing Inc, our partnered construction company, to ensure the design and build process stays aligned from start to finish
Can you help with the permit application?
Yes. We guide you through what to submit, required documents, and how to navigate your municipality’s permit process.