
Designing Your Custom Home

Custom home plans Ontario start with clear, accurate, and fully compliant drawings. We design complete permit-ready plans for bungalows, two-storey homes, and modern home designs across Ontario, tailored to your layout, style, and property requirements. Every set of drawings is prepared to ensure your new home meets all Ontario Building Code standards and municipal zoning rules, with construction-ready details that support a smoother permit approval process from your local municipality.

Custom Home Plans Ontario We Design & Build

Options Available for Your Property

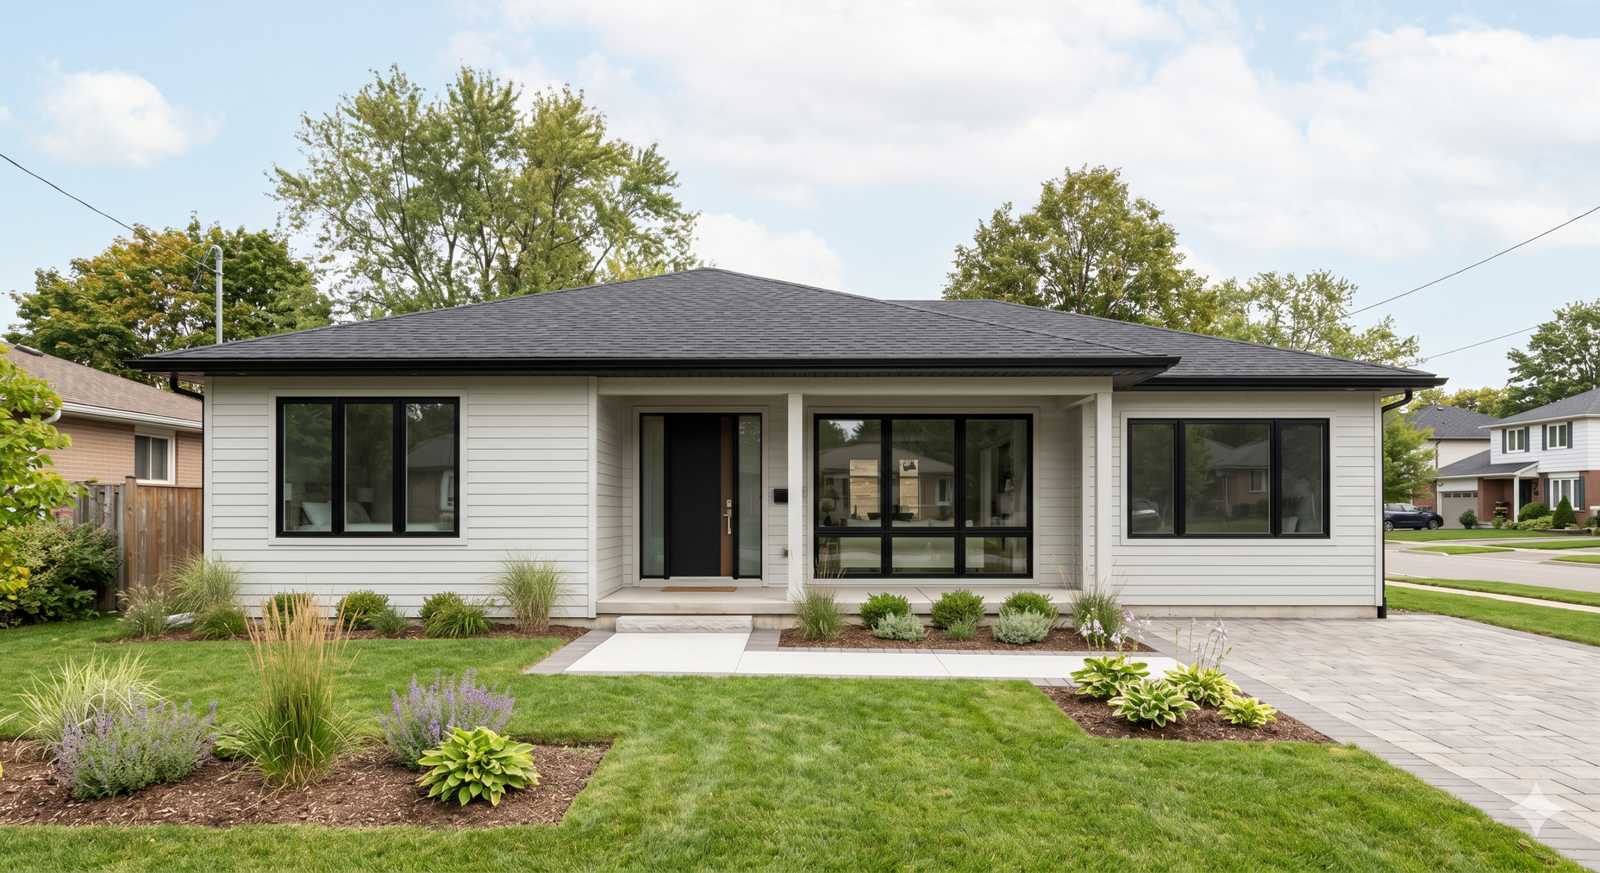
Bungalows (Single‑Storey Homes)

Our bungalow house plans Ontario clients love are extremely popular across the province because they're accessible, family-friendly, and work well on suburban lots. Single-storey living suits growing families, downsizers, and multi-generational households who want everything on one level, with permit-ready drawings prepared to meet local municipal requirements.
Permit-ready design process Ontario modern home exterior

Two‑Storey Homes

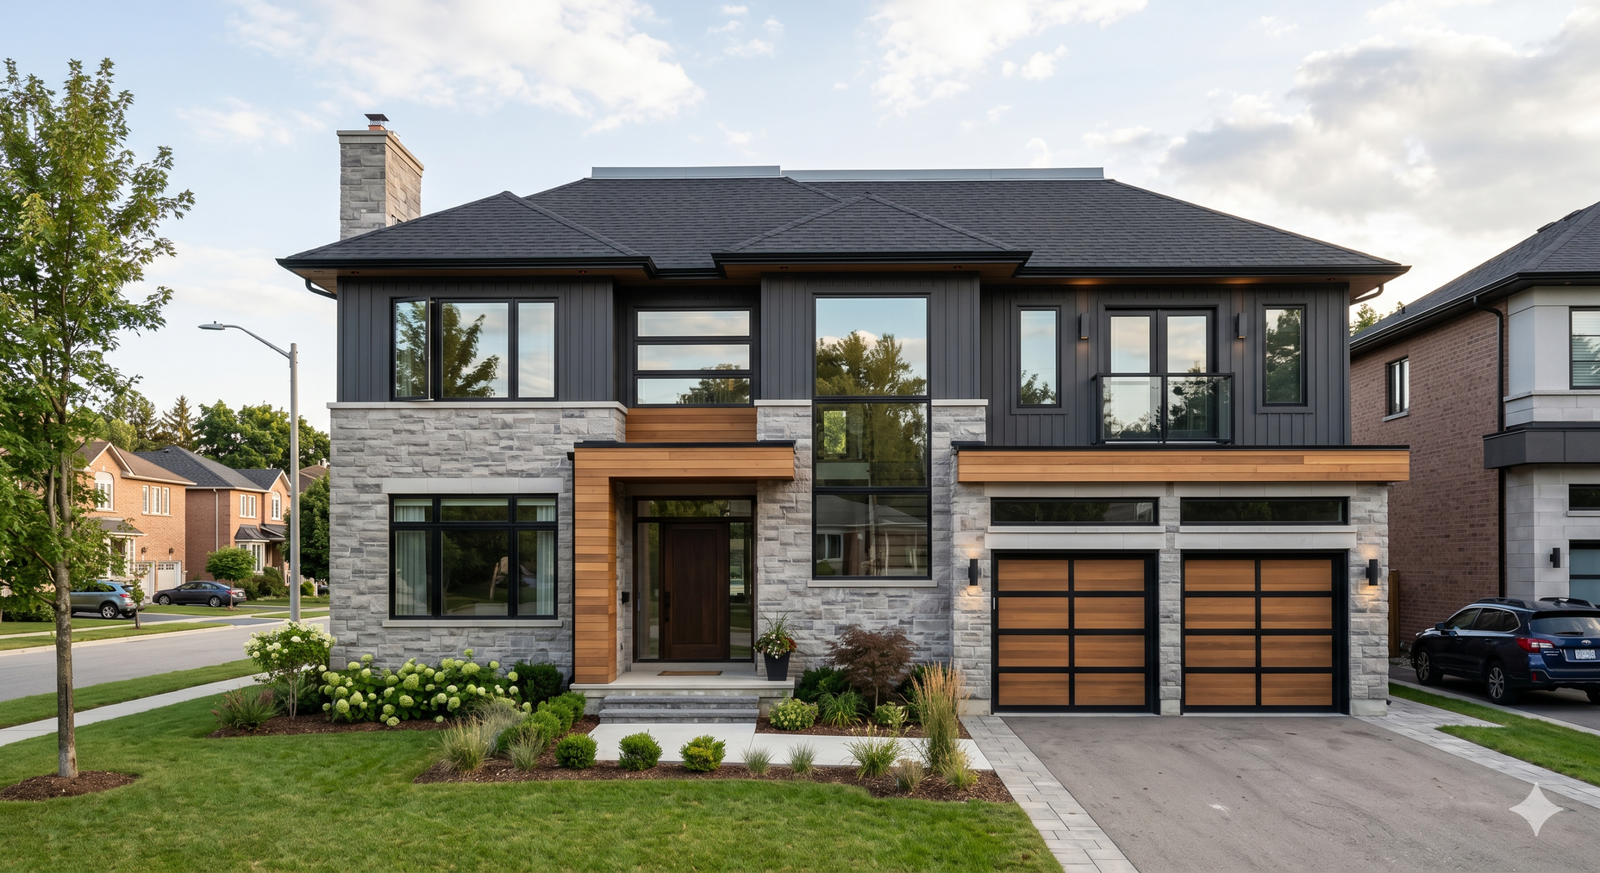
Two-storey home design is the most common new-build category in Ontario — ideal for maximizing square footage on smaller lots. Our two-storey home design drawings separate living and sleeping spaces across floors, giving families more privacy and flexible room layouts while keeping the building footprint compact and permit-ready.
Modern / Contemporary Homes

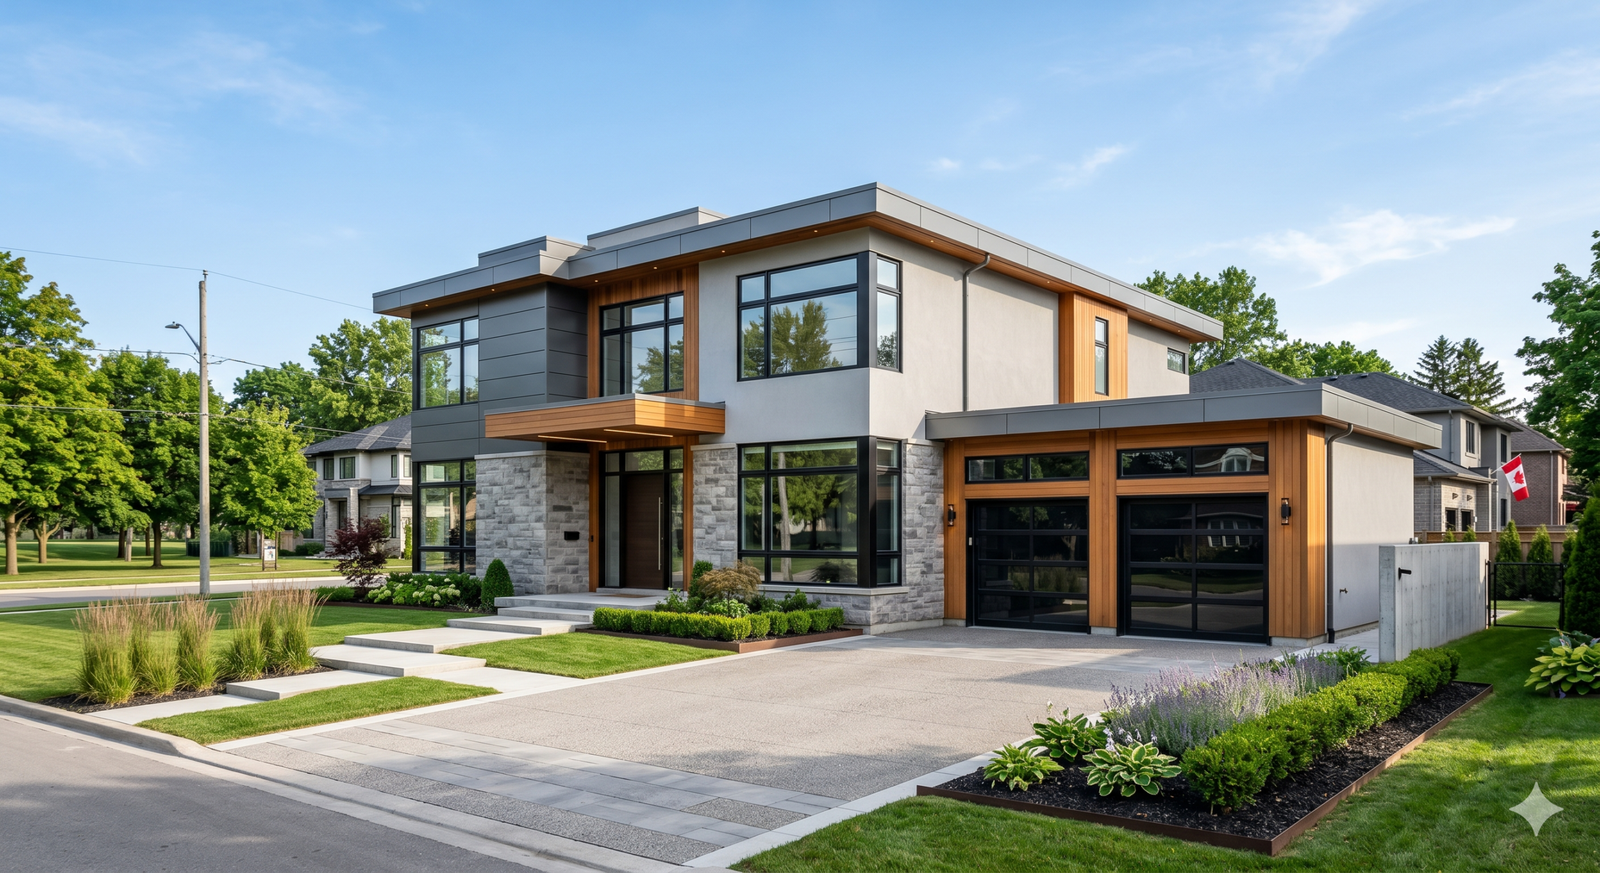
Modern home design in Ontario means clean lines, large windows, and open-concept layouts — a look that's very popular in new subdivisions and infill lots. We prepare modern home design drawings with efficient floor plans and contemporary exteriors that satisfy local zoning and Ontario Building Code requirements.
Custom home plans Ontario farmhouse style exterior design

Farmhouse / Traditional Homes

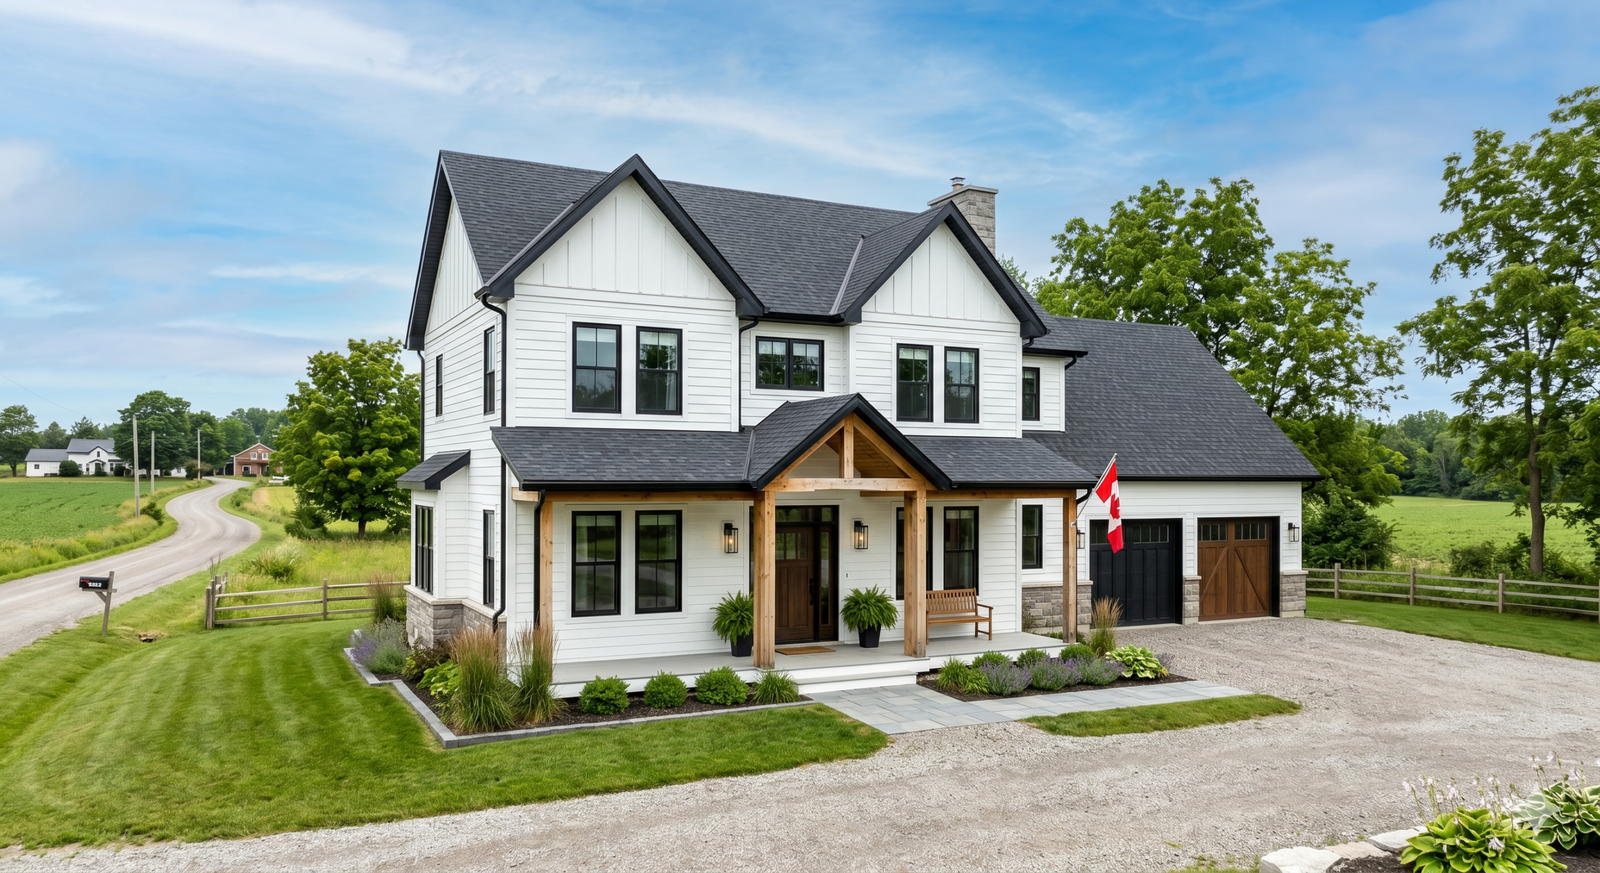
Gable roofs, covered porches, and classic Ontario styling — common in rural and suburban areas.
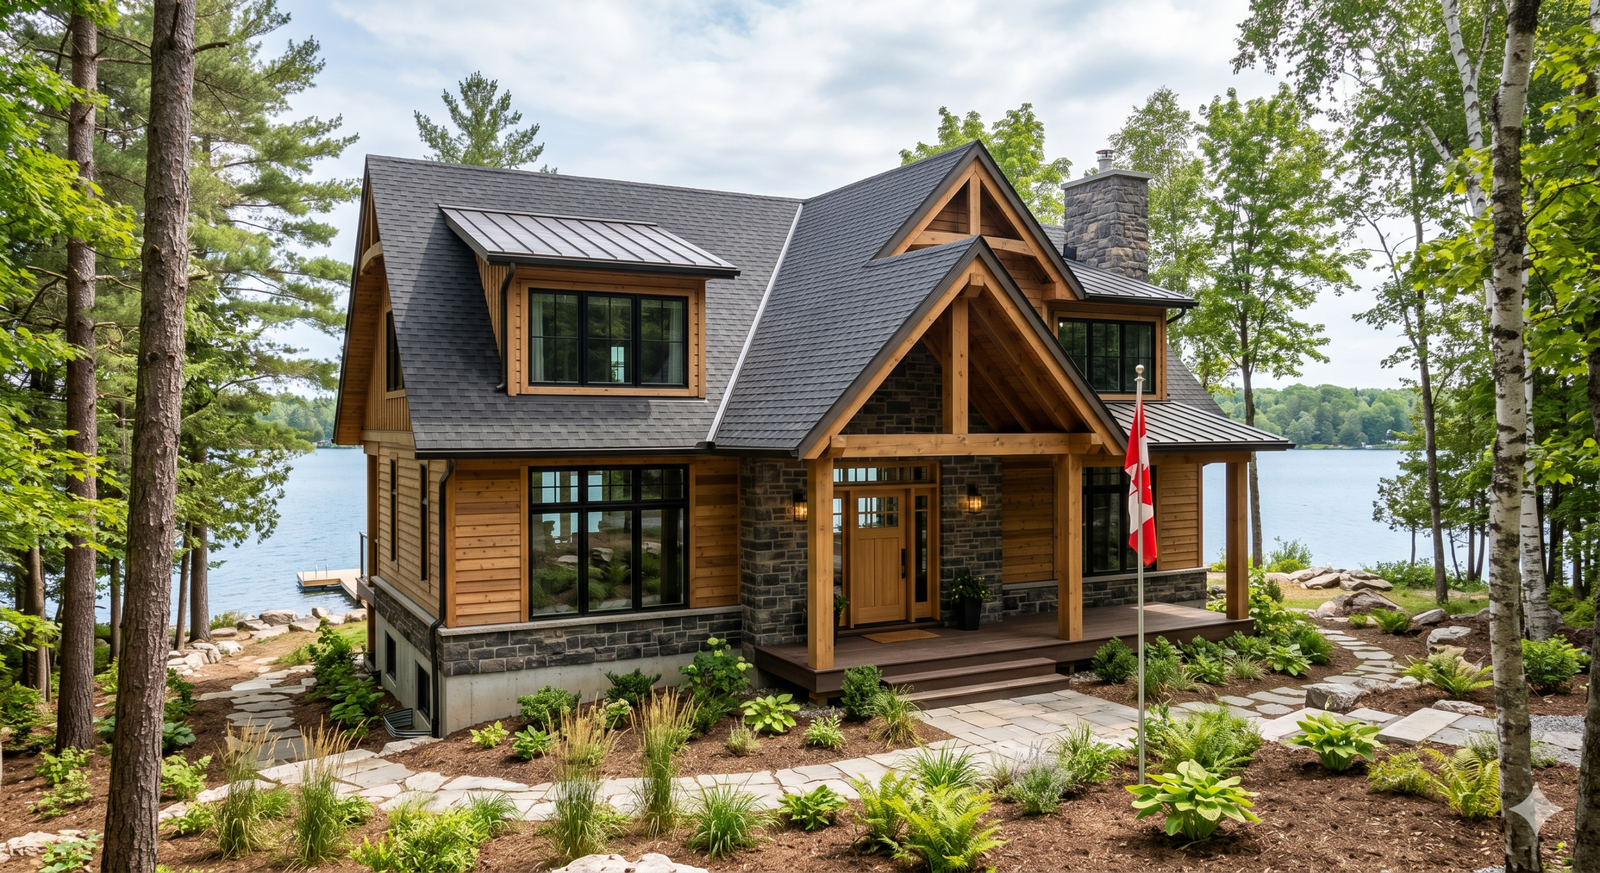
Cottage / Seasonal or Year‑Round Homes

Seasonal or year‑round cottage designs for rural or waterfront properties.

FAQ

What Homeowners Ask Us Most

Yes. All new homes require a building permit and full OBC‑compliant drawings, including architectural, structural, and site plan details.


Choosing the right custom home plans Ontario homeowners can rely on means working with a designer who understands both municipal zoning and provincial code requirements. Our team prepares complete architectural, structural, and site plan drawings that satisfy the Ontario Building Code from the very first submission, which helps custom home plans Ontario projects move through permit review without costly delays. We also coordinate directly with your municipality when questions come up about setbacks, lot coverage, or grading, so you are never left guessing about what your building department needs to see.

Most designs take 2–4 weeks, depending on the size and complexity of the home and how many revisions you need.

You will need architectural floor plans, elevations, building sections, structural details, foundation plans, and a site plan that meets municipal zoning requirements.

Yes — we design bungalows, two‑storey homes, modern homes, farmhouse styles, narrow‑lot homes, walkout homes, and more.

Yes. We review your property’s zoning rules (setbacks, lot coverage, height limits, etc.) before starting the design to ensure compliance.

Yes. All drawings are prepared and reviewed by a BCIN‑qualified designer, meeting Ontario Building Code standards.

  • Absolutely. We can coordinate directly with your builder, or you can work with JMC Framing Inc if you need construction support.

Yes — revisions are included until your design is finalized and ready for permit submission.

Yes. We provide guidance on what to submit, required documents, and how to navigate your municipality’s permit process.

Yes — we design seasonal cottages, four‑season homes, and rural properties, all compliant with Ontario Building Code requirements.