
Permit‑Ready Plans BCIN‑Certified.
As a residential design firm Niagara homeowners trust, JMC Drafting & Design (your local BCIN designer) helps turn your ideas into clear, accurate, permit-ready plans. As a BCIN-certified and fully insured residential design firm, we focus on making the permit process feel simple and stress-free. Our drawings are created to meet Ontario Building Code requirements and move smoothly through municipal review, so you can start your project with confidence. From ADUs and home additions to garage conversions, decks, porches, custom homes, interior renovations, and retroactive permits, we support homeowners across the Niagara Region with reliable, code-compliant designs. At JMC Drafting & Design, we're here to guide you through every step and make your project easier from the very beginning.
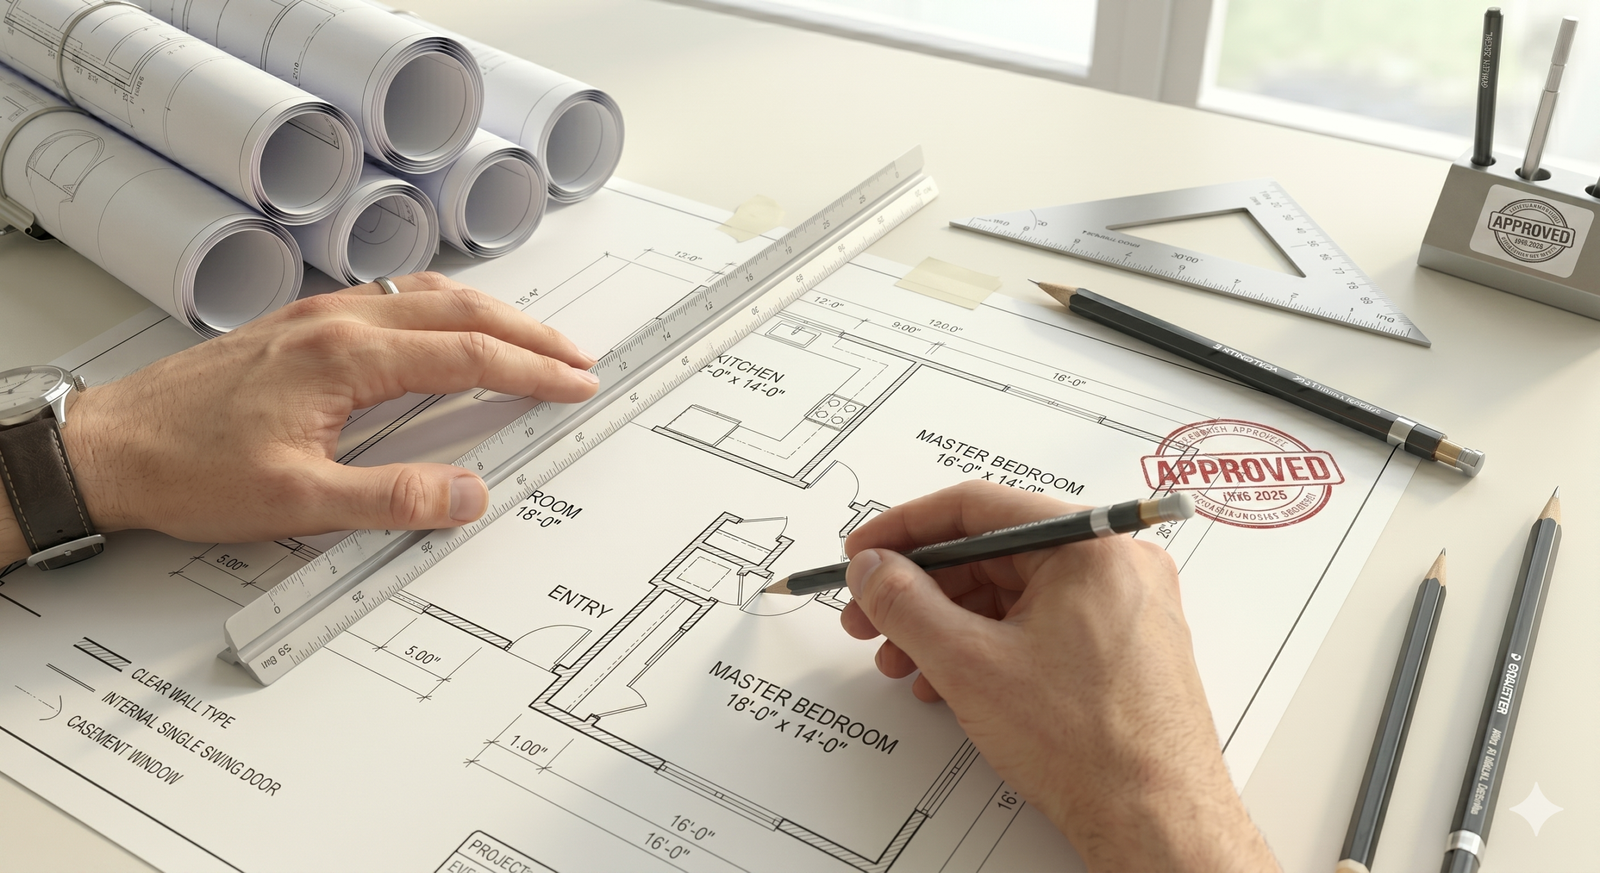
Before You Begin Your Project
Starting a project without the proper permits can lead to delays, fines, and costly fixes. In Ontario, every municipality enforces the Ontario Building Code, so unapproved ADUs, basement apartments, or renovations can quickly become expensive problems. Secondary suites must meet key safety standards — including fire separation, safe exits, ventilation, and structural support — or the city may pause your project and require changes. Beginning with a permit‑ready, code‑compliant design is the best way to keep your project moving smoothly and protect your investment.
Why Work With a BCIN Designer
Choosing a qualified BCIN designer matters when you're investing in your home. The Building Code Identification Number (BCIN) program confirms that a designer has passed the required exams and carries the qualifications to prepare code-compliant drawings for residential projects in Ontario. As an established residential design firm Niagara homeowners trust, JMC Drafting & Design combines that formal qualification with real-world experience preparing permit-ready house plans for a wide range of projects.
Whether you're planning an ADU design Niagara homeowners can rent out, a home addition, or a full custom build, our team prepares the building permit drawings Ontario municipalities require for a smooth review. We stay current with local zoning bylaws and the Ontario Building Code, so your plans are accurate the first time and your project avoids costly delays. Every set of drawings is checked against current municipal requirements before it reaches your building department, giving you confidence that your submission will move through review smoothly.
We proudly serve homeowners and general contractors across Niagara Falls, Welland, St. Catharines, Niagara-on-the-Lake, Fort Erie, Grimsby, Lincoln, Pelham, West Lincoln, Wainfleet, and the Greater Hamilton communities of Hamilton, Ancaster, Dundas, Flamborough, Glanbrook, Stoney Creek, and Burlington. No matter where your property sits along the QEW corridor, our BCIN designer team is ready to help you move from concept to permit-ready plans with confidence.
For official details on Ontario's Building Code, including the latest standards and compliance requirements, visit the Government of Ontario's Building Code page.
Collaboration Comes First
We start with your ideas and build the design around your vision. When you need guidance, we offer clear, practical concepts that make the process easier.
Clarity in Every Step
We communicate openly from the first sketch to the final plan. You always know what’s happening, what’s next, and what to expect.
Practical Design, Real Results
Every plan is shaped by real construction experience, so it’s efficient, buildable, and realistic. We focus on solutions that work on site — not just on paper.
Need permit-ready home designs?
JMC Drafting & Design is here to help. We guide you through zoning, design, and permit requirements with clarity, making the process simple and stress‑free. When you reach out, you’ll speak directly with a BCIN‑certified designer who can help you take the next step toward a safe, code‑compliant project. Let’s talk about your plans and get your project moving.