See the kind of permit drawings JMC Drafting & Design prepares for homeowners in the Niagara Region and Greater Hamilton: home additions, ADUs and garage conversions, decks and porches, and interior remodels. Each project below shows plans, elevations and details drawn to the Ontario Building Code and ready for the building department.
Not sure what your project needs? Start with the type of work you are planning. Each service page explains what is included and our starting fee.
Rear, side and second-storey additions drawn to match your existing house. Home addition plans
Garden suites, basement apartments and garage conversions laid out to meet zoning rules. ADU plans
Footings, guards, stairs and connection details drawn to pass inspection. Deck and porch plans
Open-concept layouts, wall removals and beam details for renovations. Interior remodeling plans
Full drawing sets for new custom homes, from concept to permit. Custom home plans
Drawings for work that was built without a permit, so you can make it legal. Retroactive permit drawings
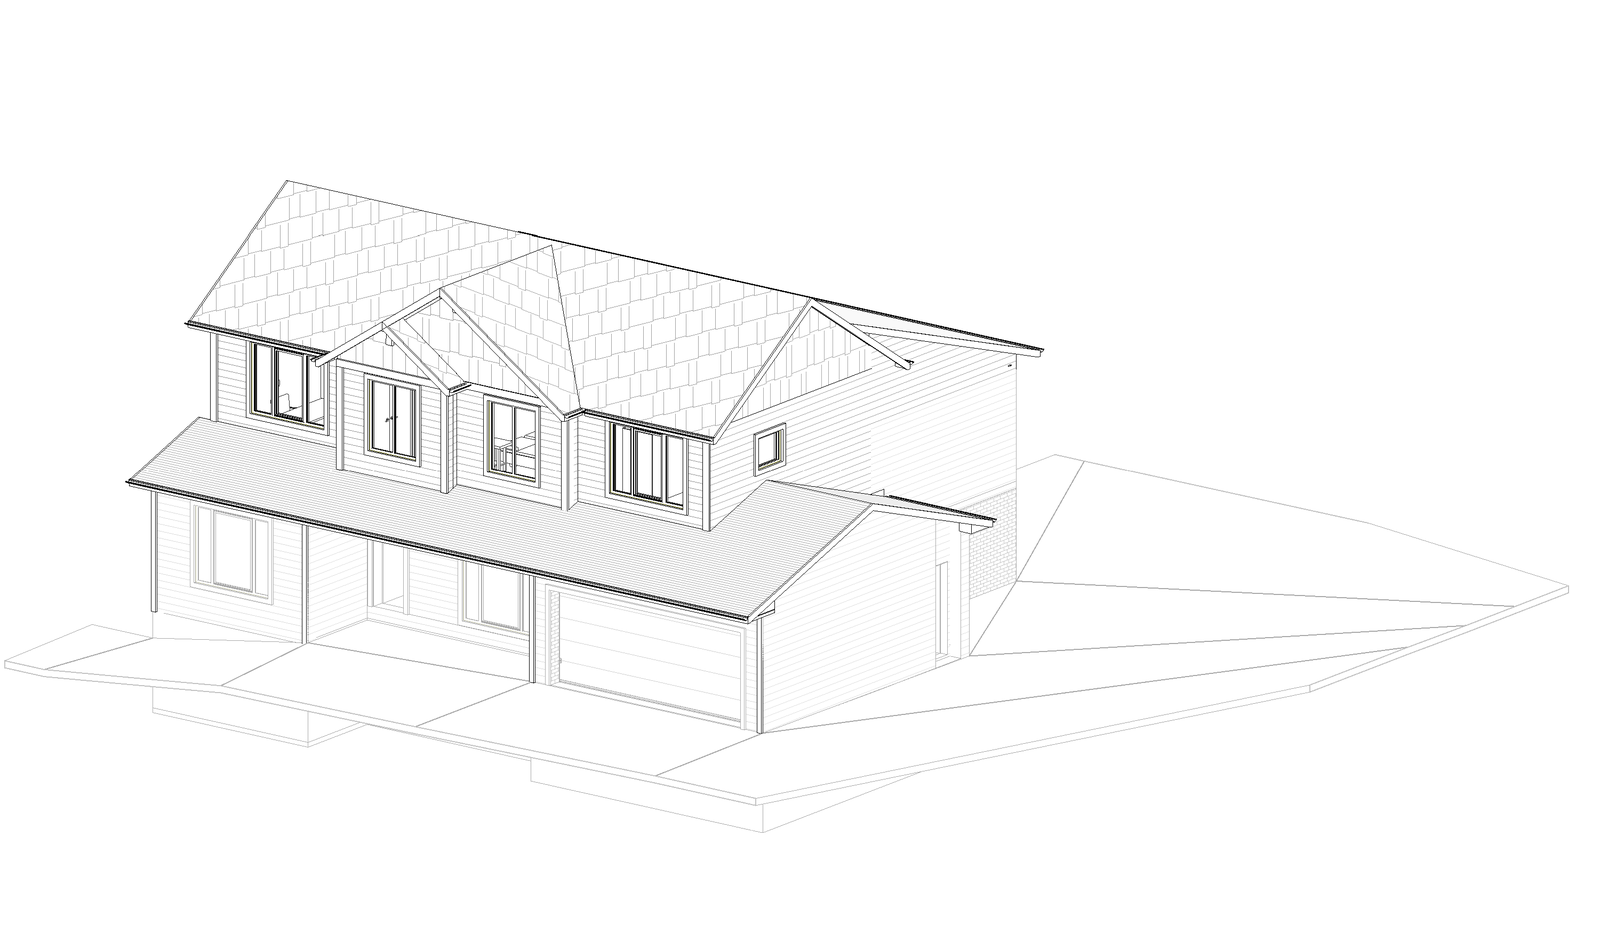
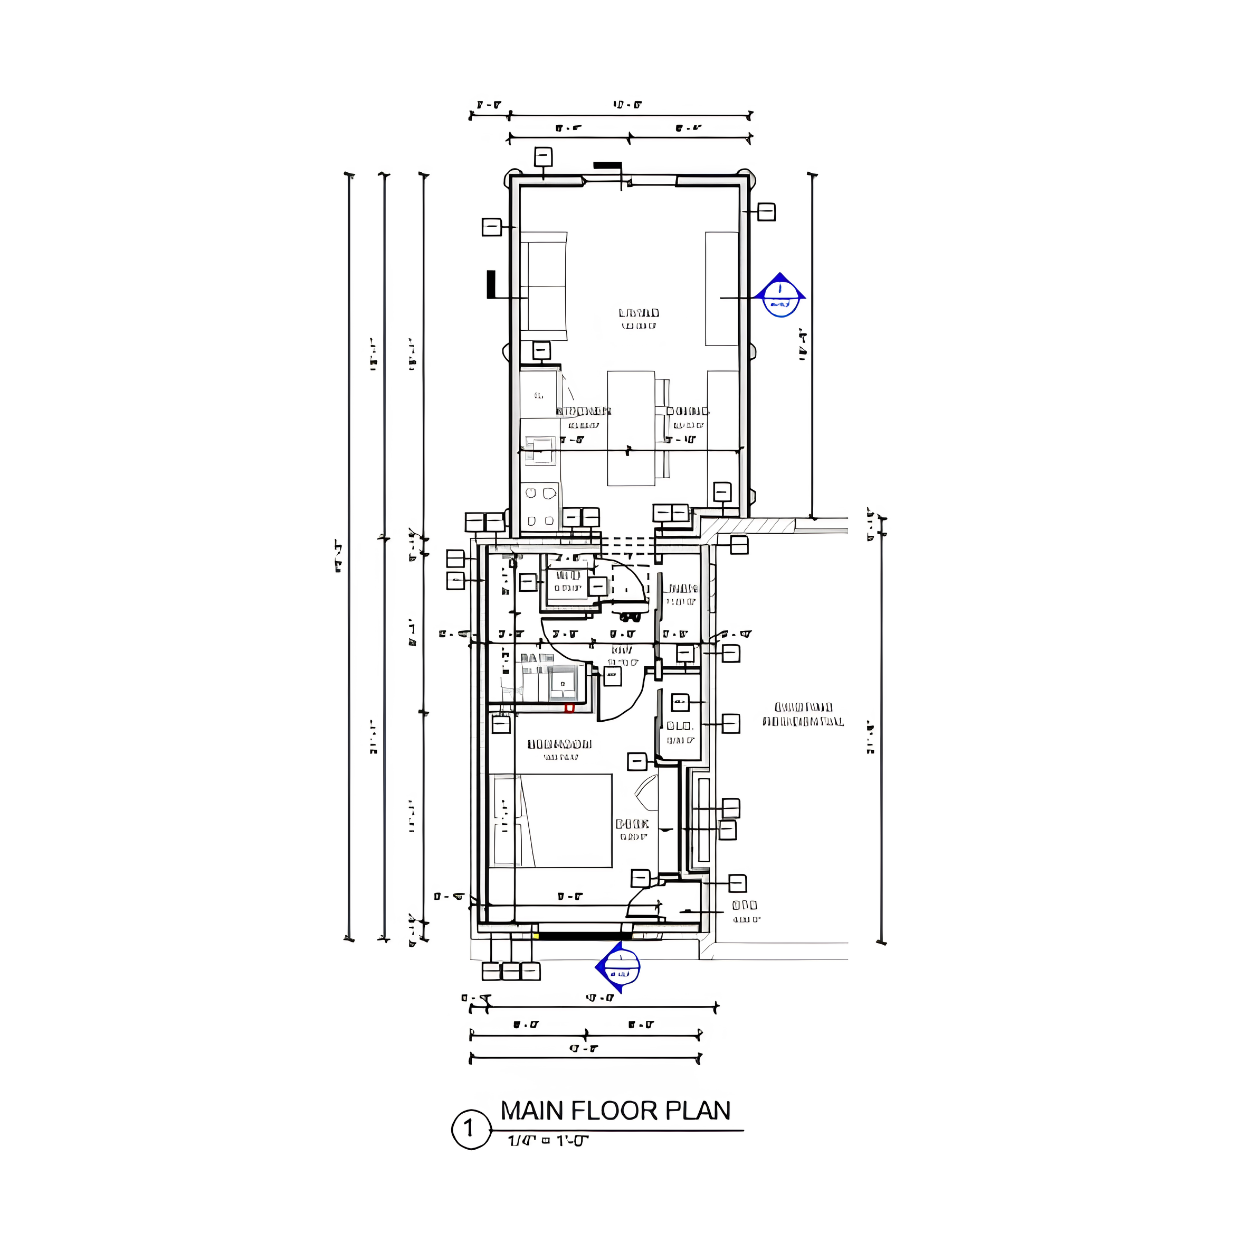
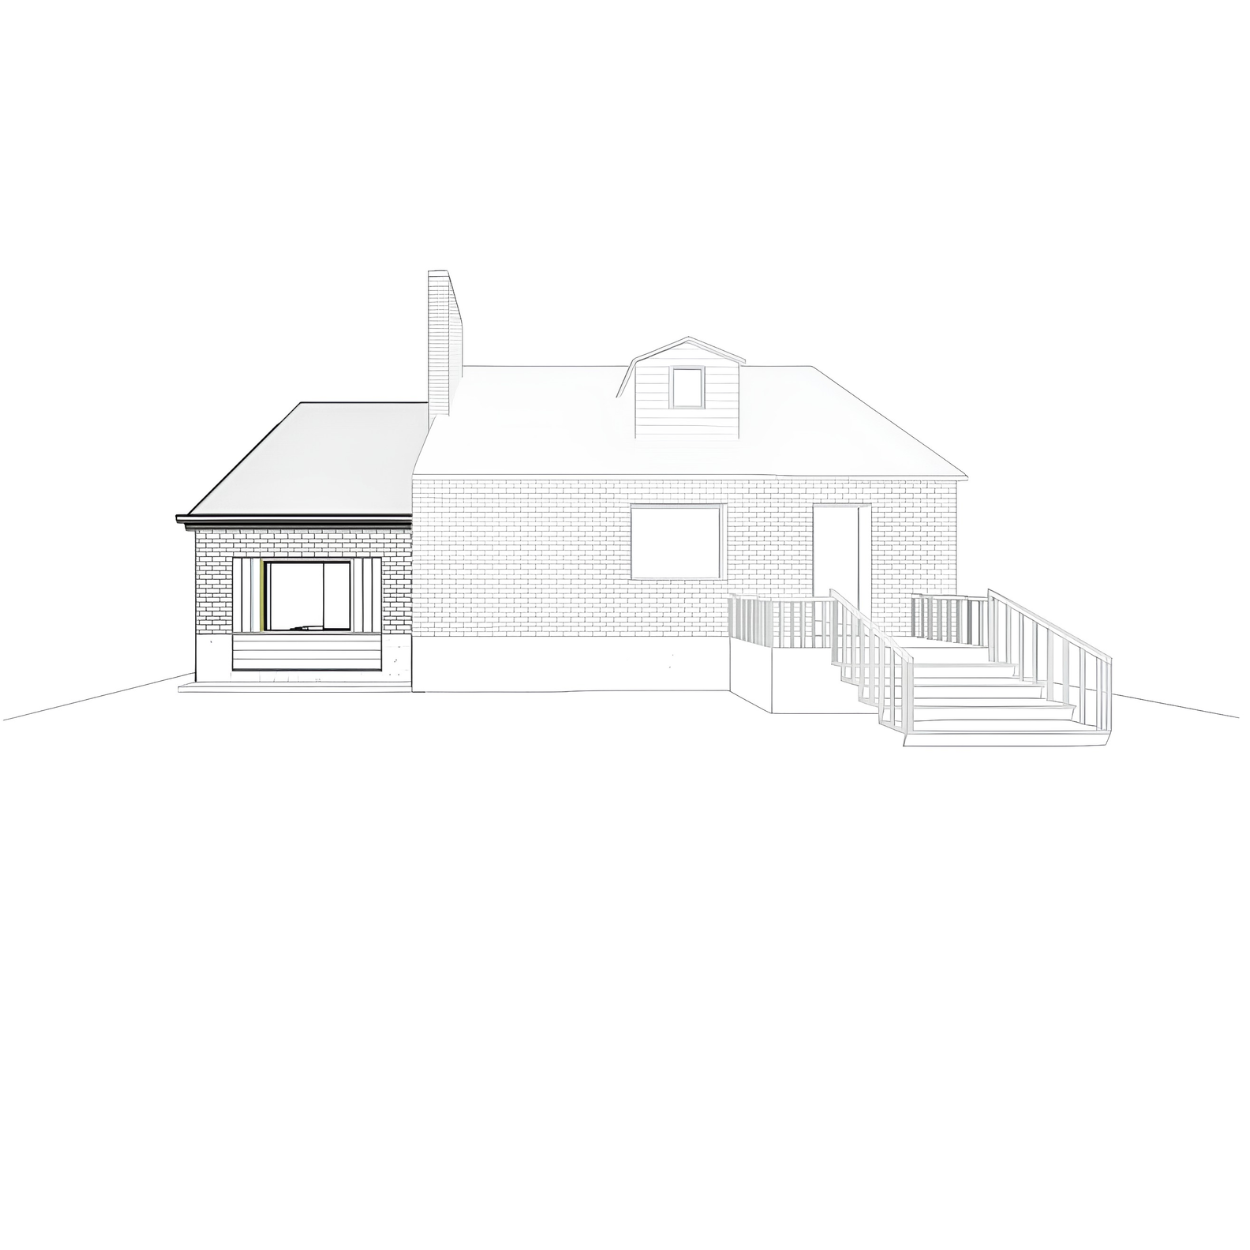
This home addition extended the main floor to add a larger kitchen and a mudroom, with an extra bedroom above. We matched the new roofline and siding to the existing house, so the finished addition reads as a natural part of the original home.
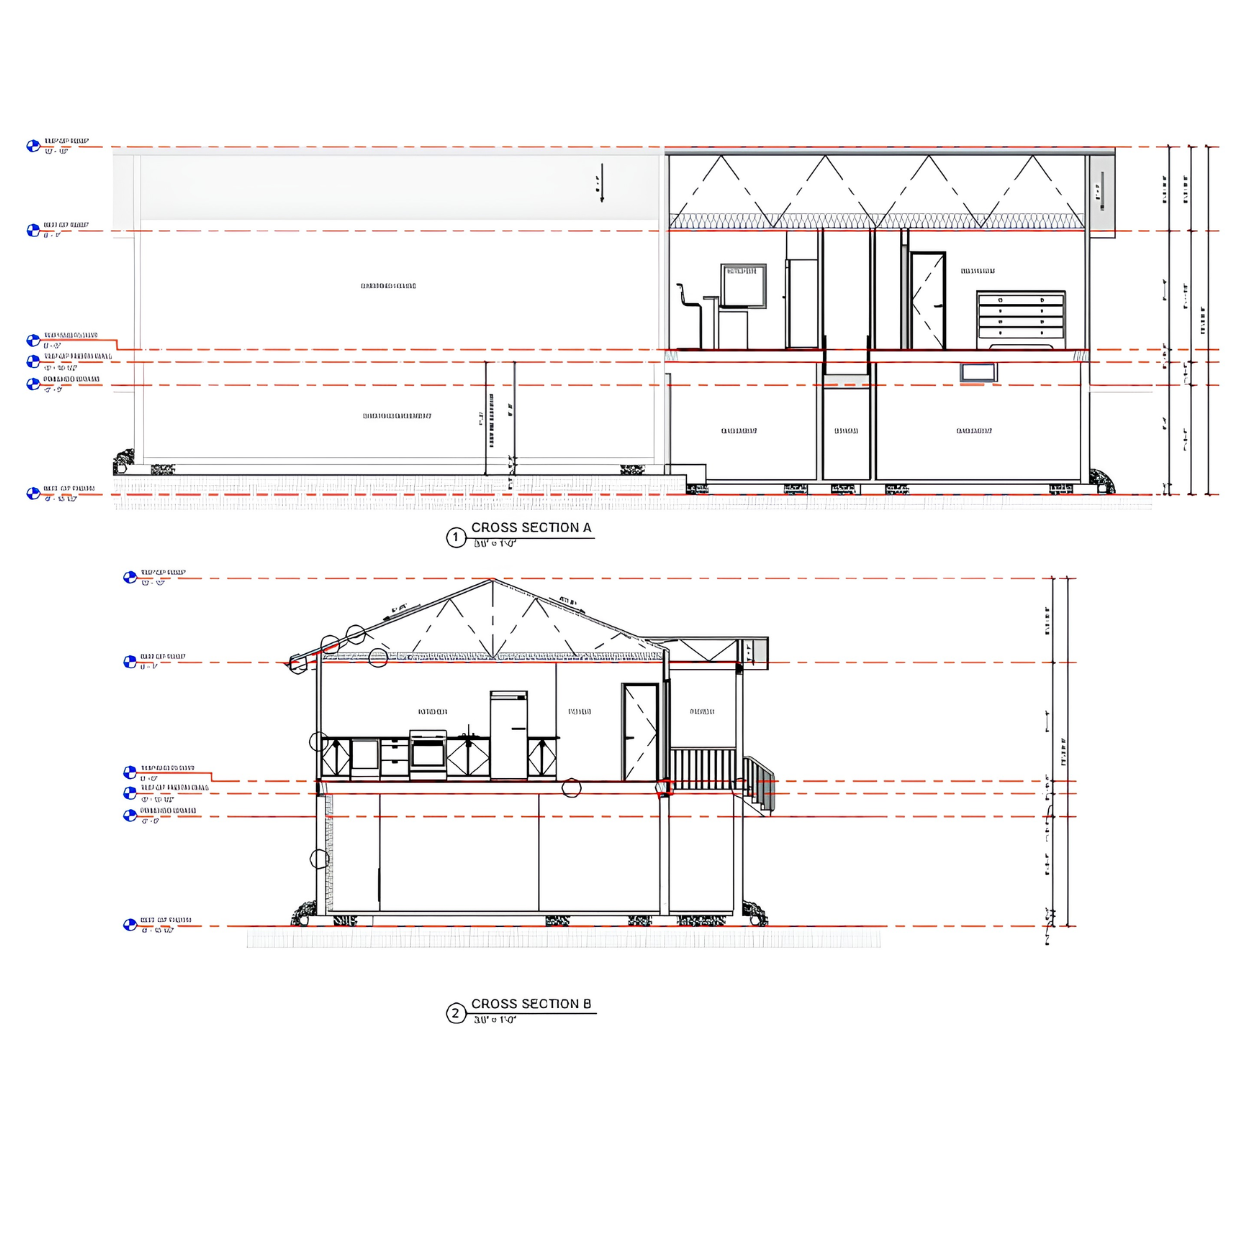
Dimensioned floor plans, building sections, elevations and structural details were all prepared for a smooth permit application in Niagara Falls. The homeowner also wanted room to change things later, so the new bedroom can become a home office or guest suite without any structural work.
In this drawing set: floor plans · building sections · elevations · structural details
Planning an addition? See our home addition plans.
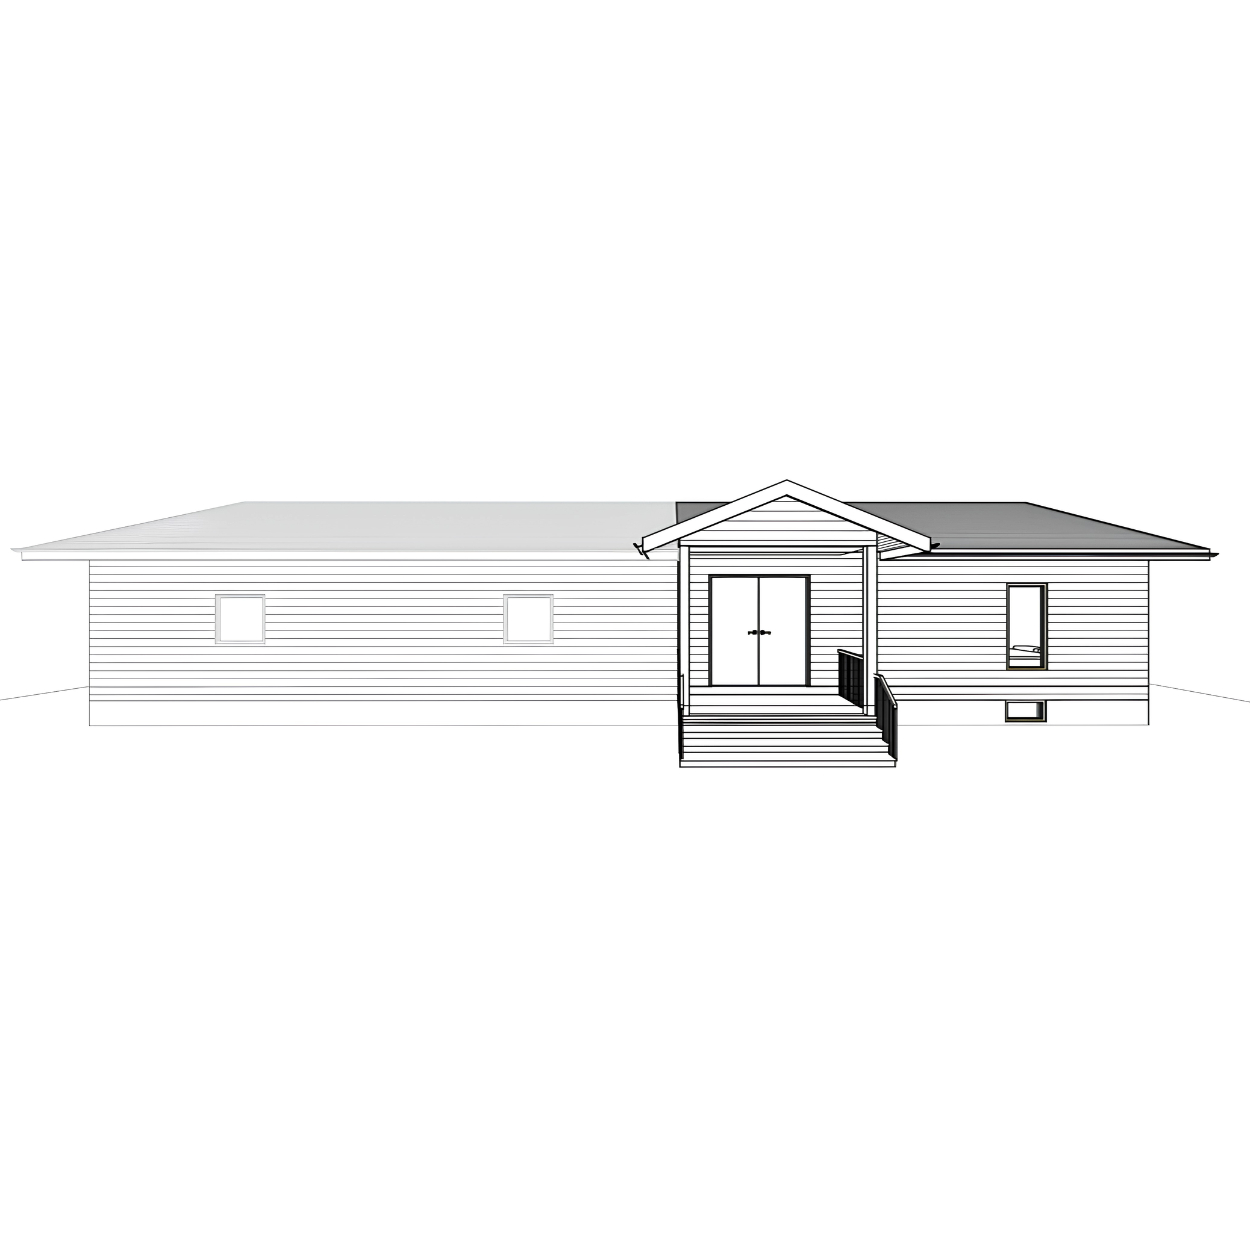 Side elevation
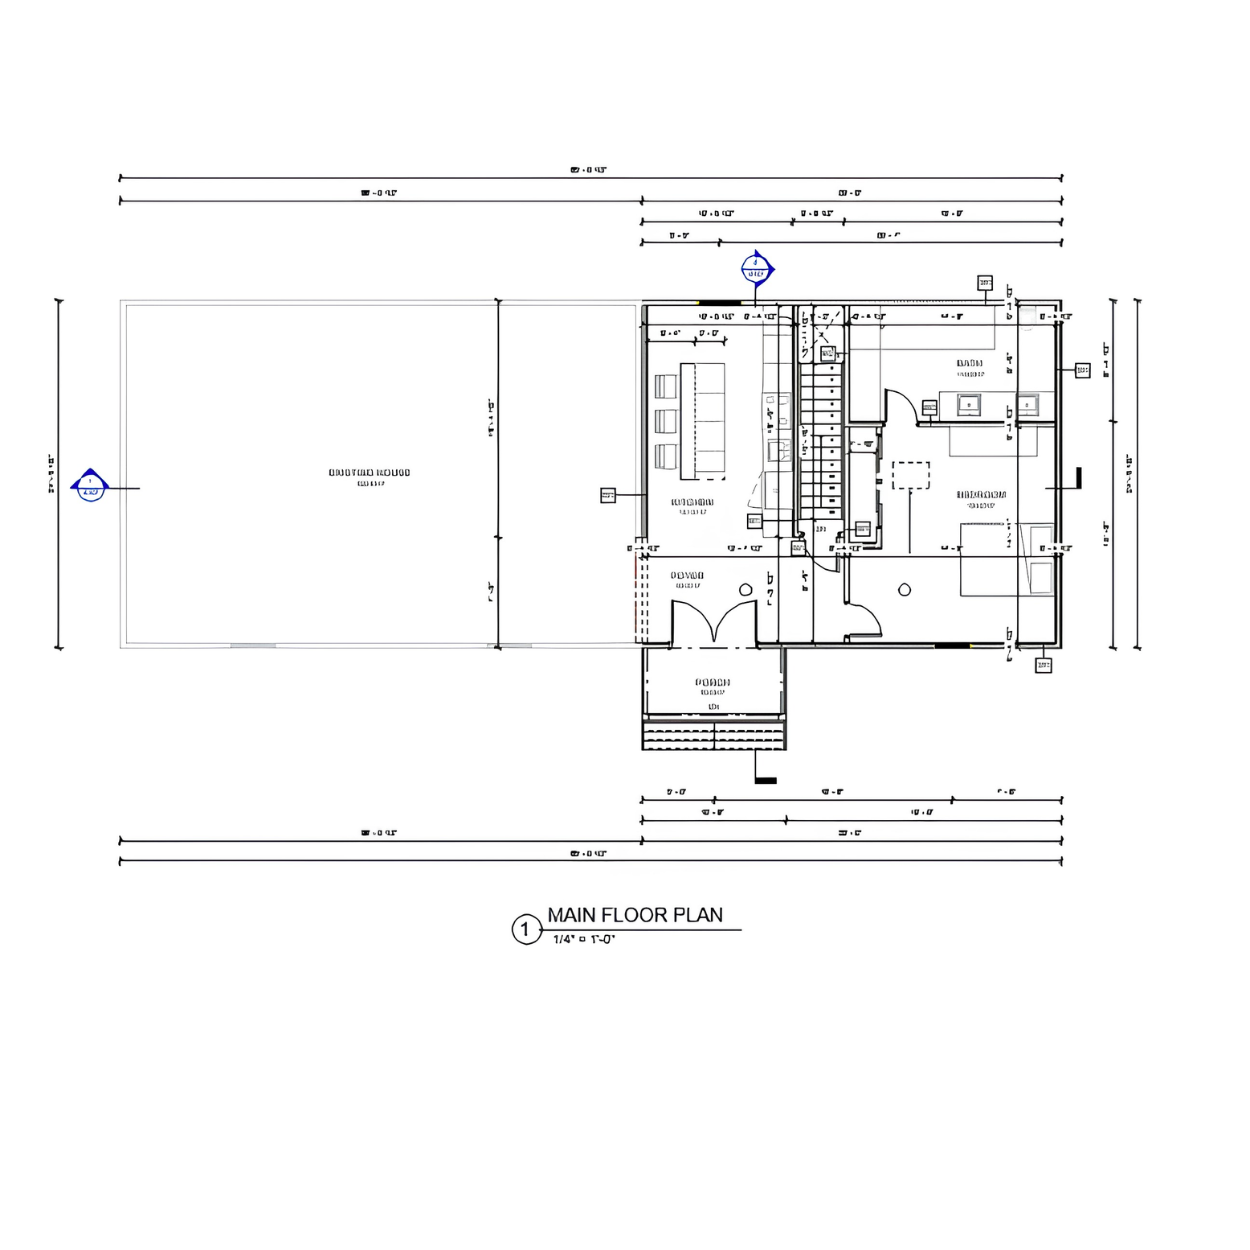 Floor plan
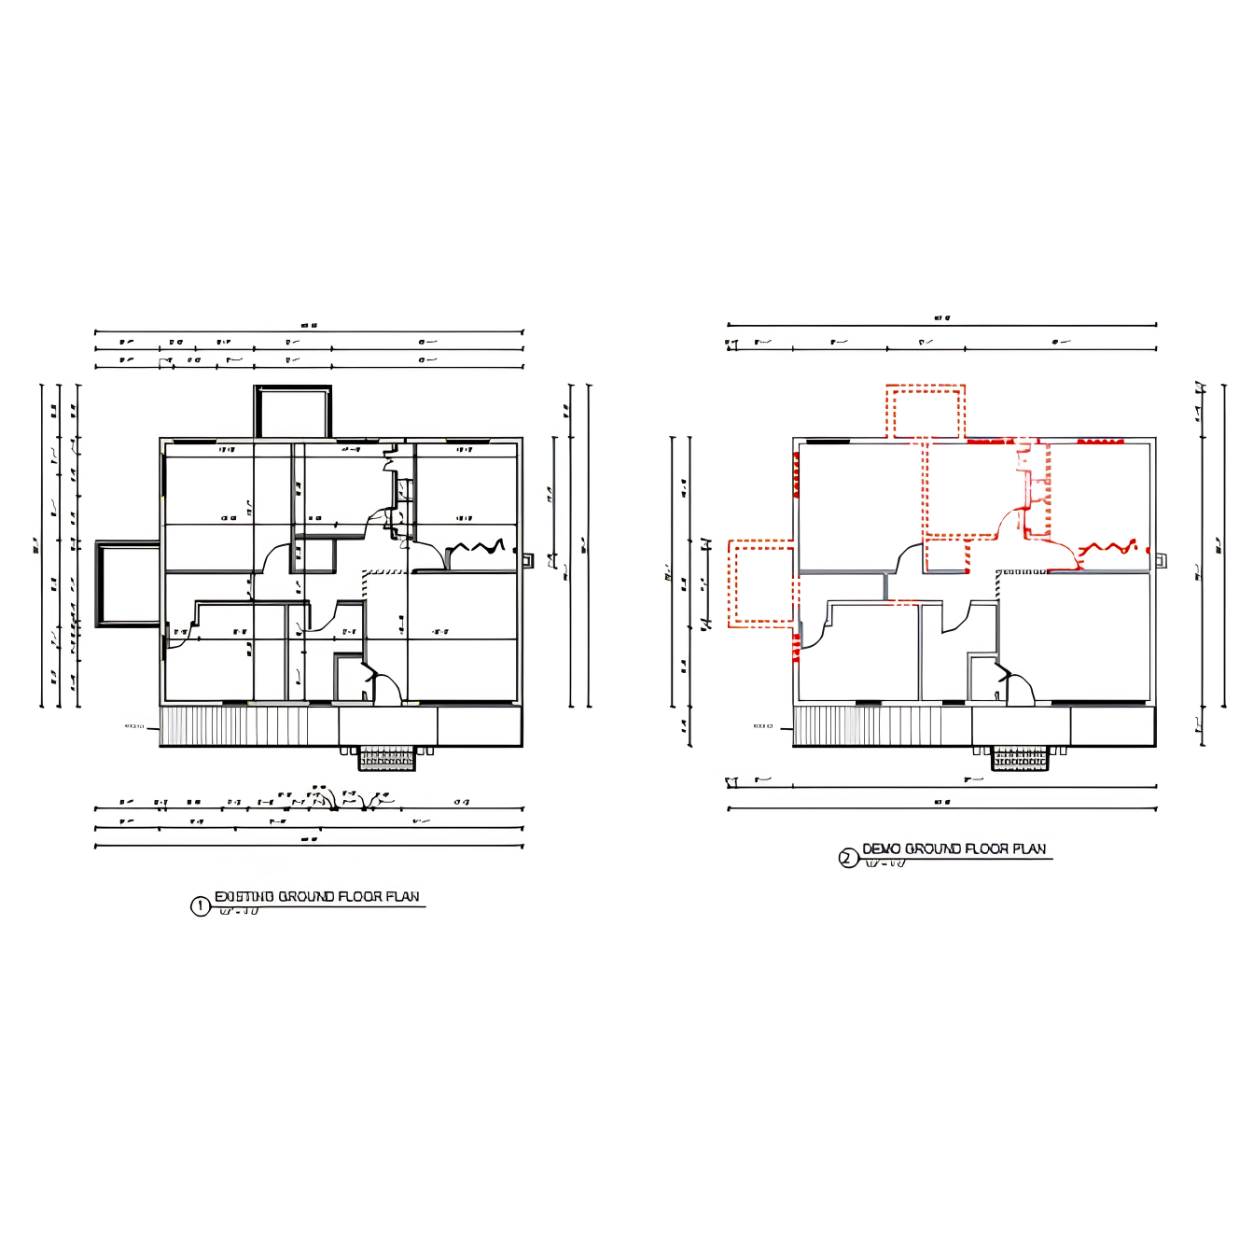
This project added a legal secondary suite above an existing detached garage, with a full kitchen, a three-piece bathroom and a separate entrance. The layout was designed to meet the municipality's zoning requirements for accessory dwelling units.
Demolition and framing plans were drawn alongside the new floor plan so the contractor had everything needed to sequence the build, and every dimension was checked against the local zoning bylaw before submission. Because an unheated garage was becoming a living space, we also worked with the homeowner's contractor on window placement and insulation upgrades to the building envelope.
ADUs are popular across the Niagara Region for rental income or space for aging parents. We are happy to walk through zoning eligibility for your lot before you commit to drawings.
In this drawing set: suite floor plan · demolition plan · framing plan · 3D view
Thinking about a suite? See our ADU plans.
 3D view
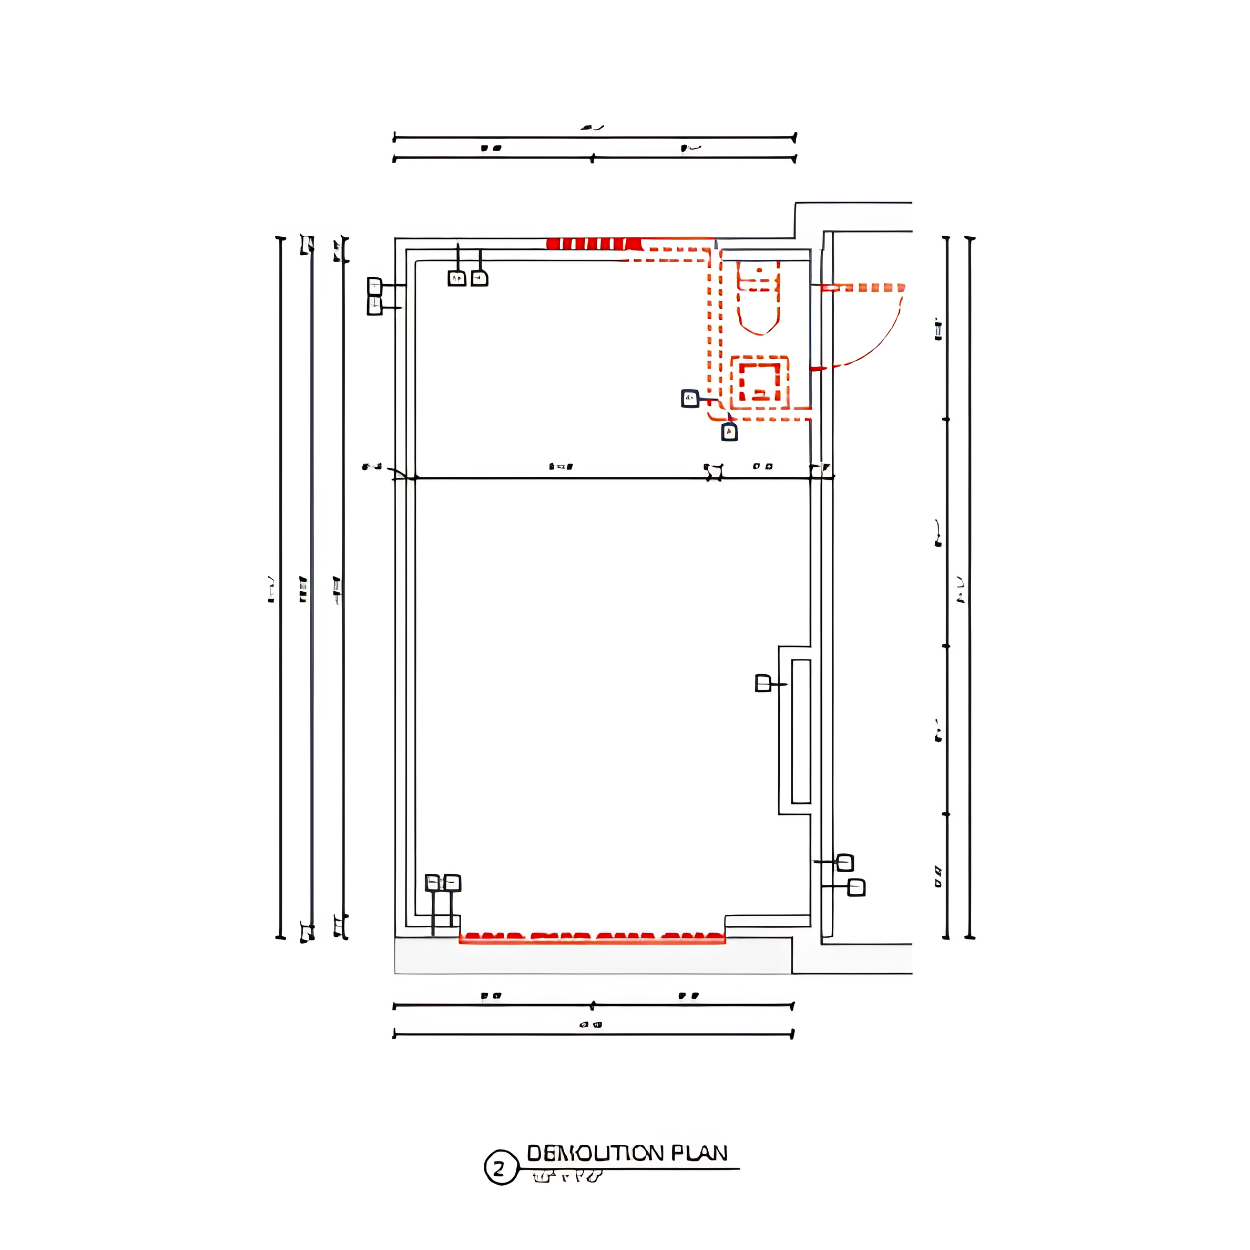 Existing & demolition plan
This design combined a multi-level deck with a covered porch. We drafted guard heights, stair rise and run, and footing locations to the Ontario Building Code, and specified every connection detail so the project could pass inspection without delays.
The lower level is a covered three-season space the homeowner can use for most of the year, while the upper deck stays open to keep the view of the backyard. Railing details were chosen to meet code without blocking that view, and elevation drawings let the homeowner see the finished look before construction began.
In this drawing set: site plan · deck plan · elevations · connection details
Adding outdoor space? See our deck and porch plans.
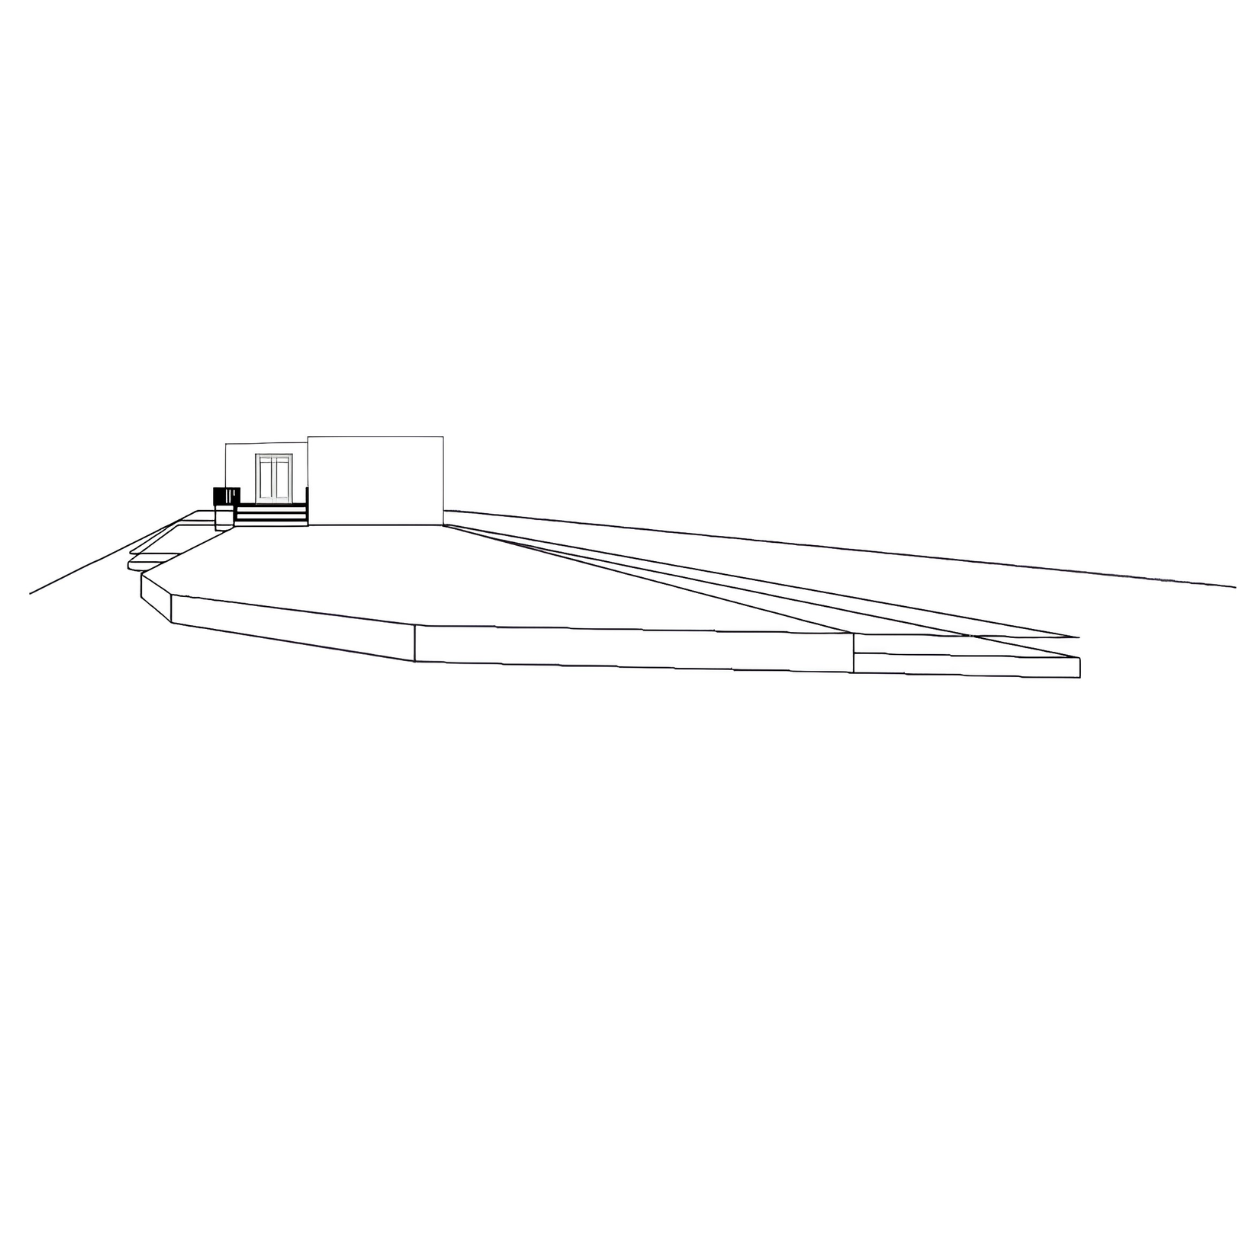
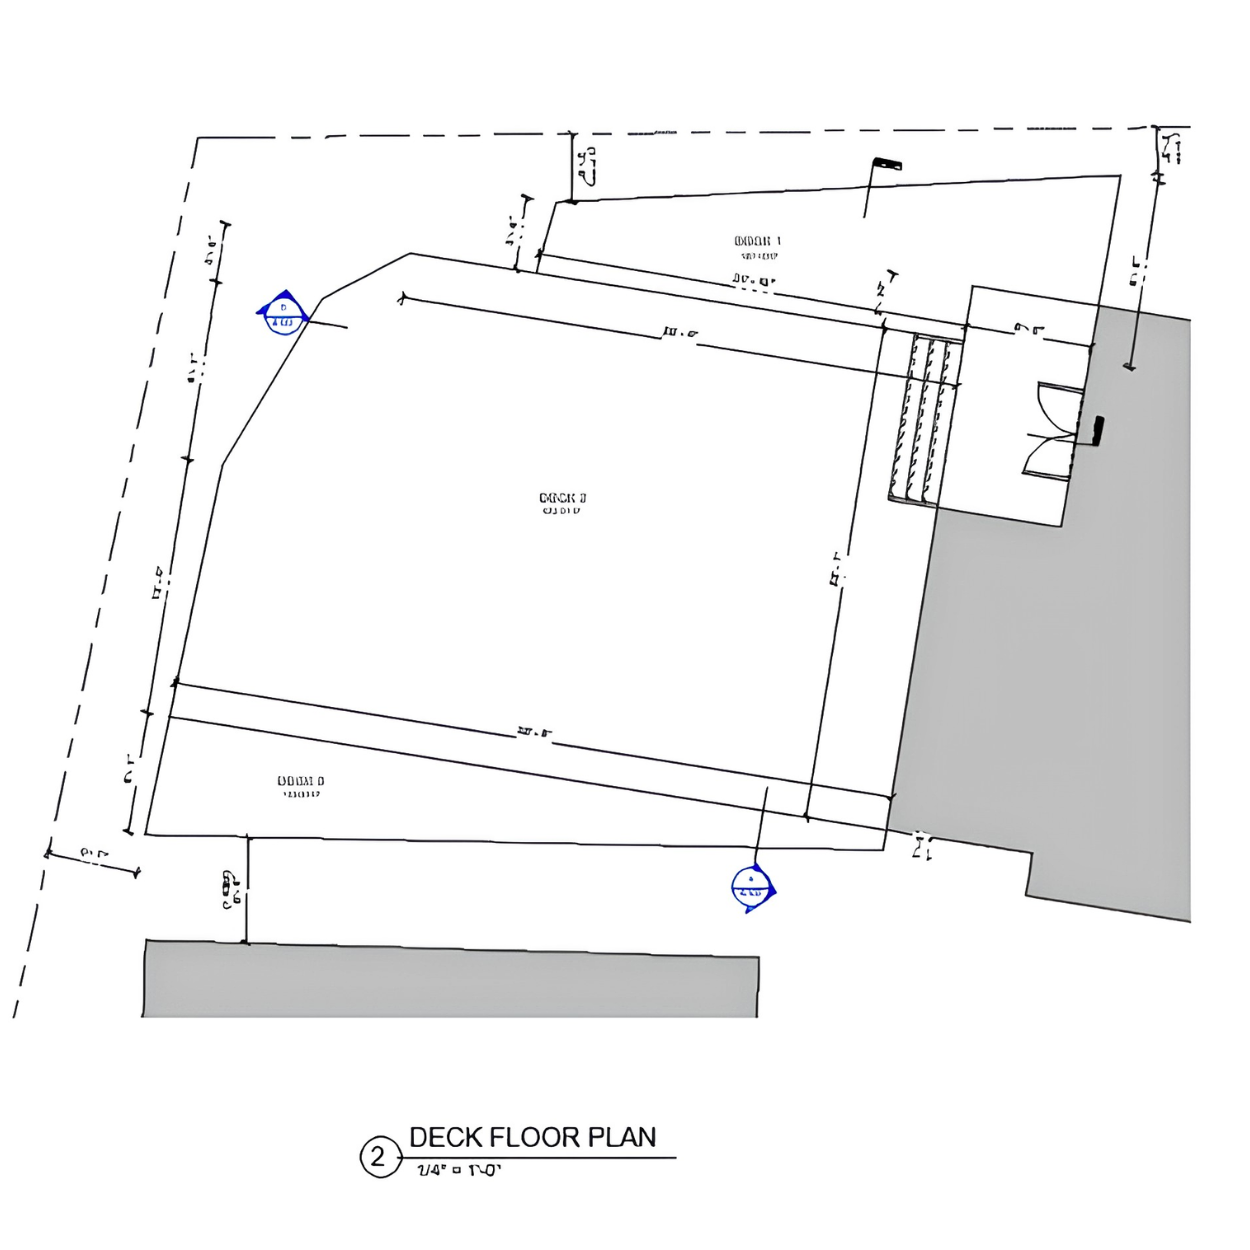 Site plan
 Deck plan
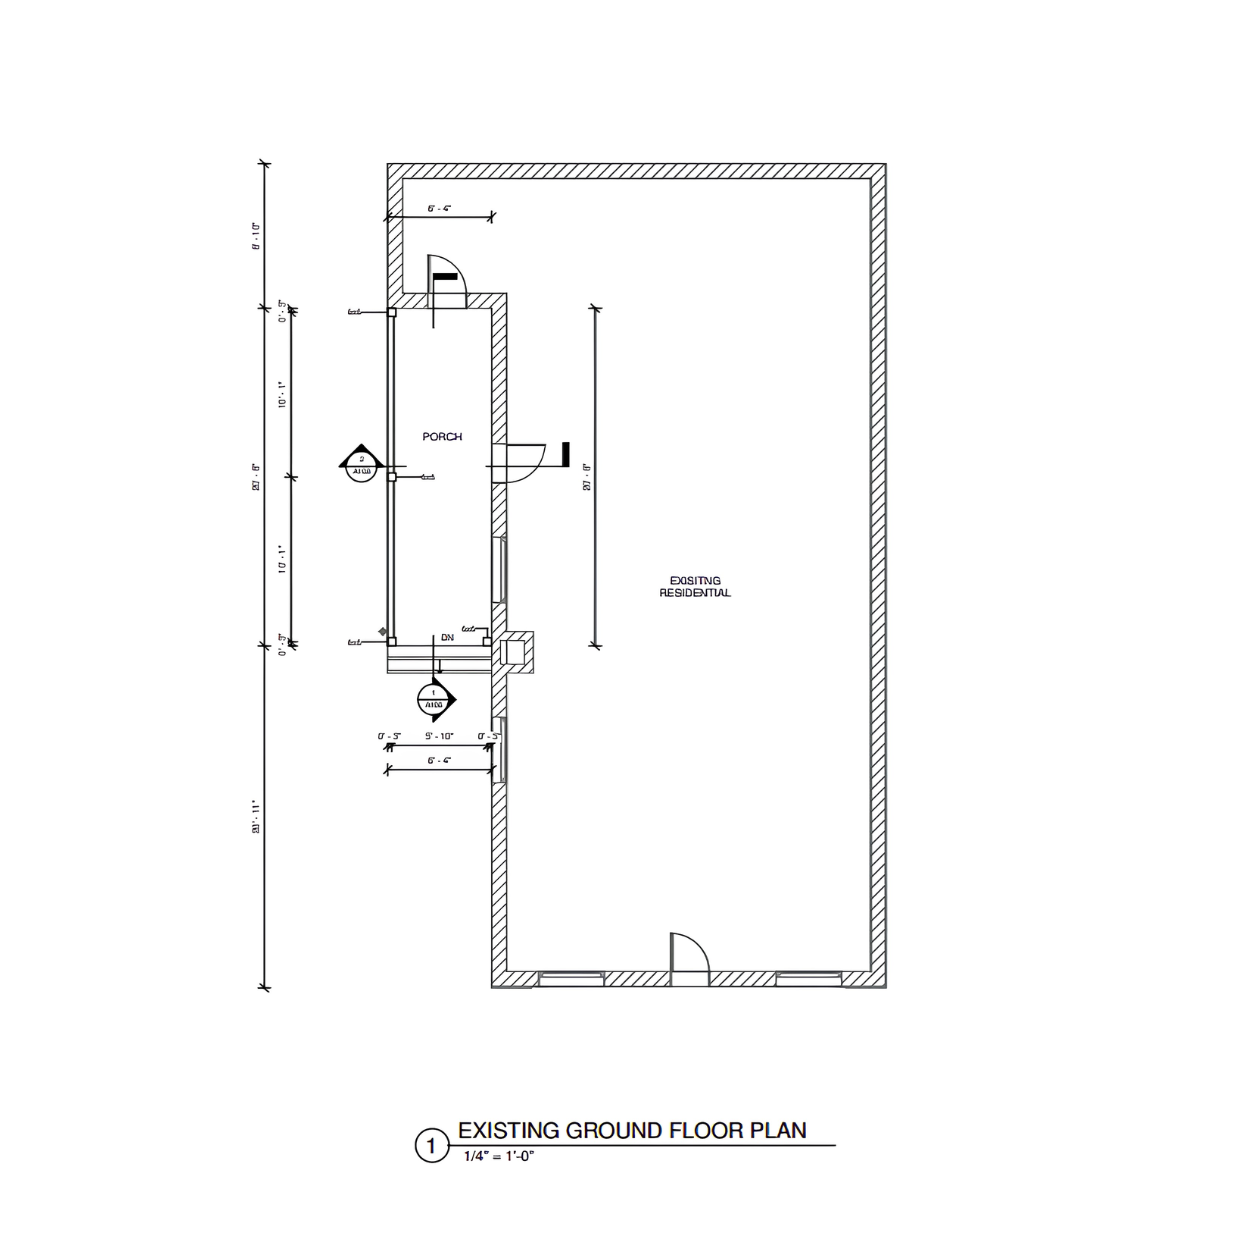
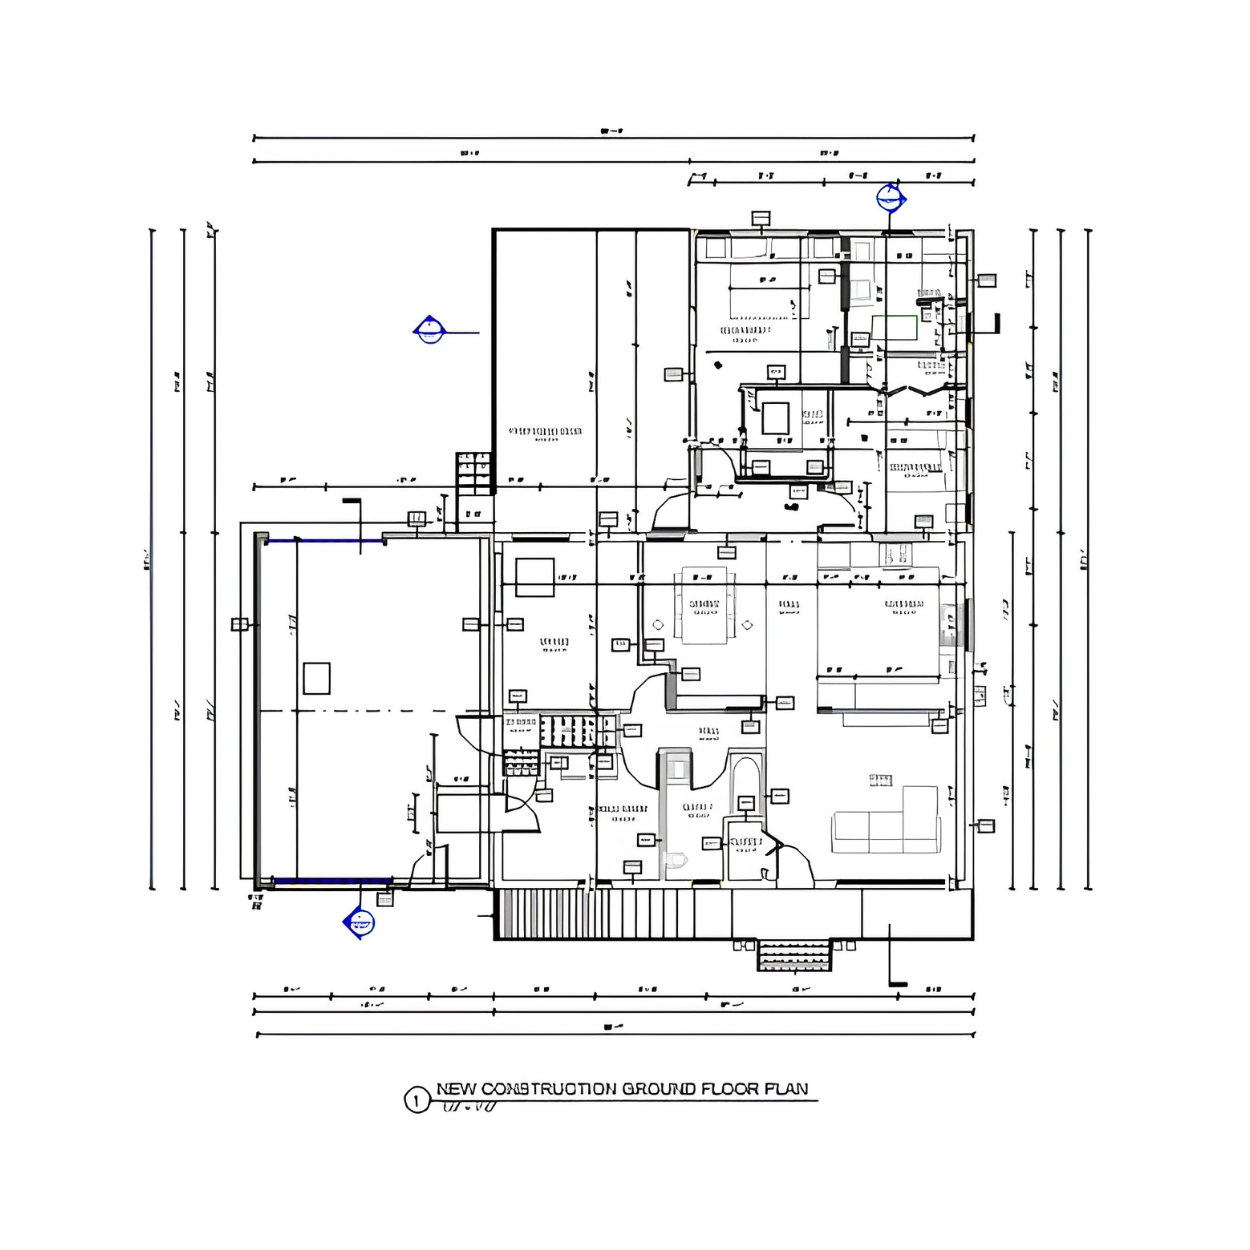
This remodel turned a dated floor plan into an open-concept kitchen and living area. A non-structural wall came out and plumbing was moved for a redesigned bathroom. Load-bearing elements were identified and supported with a properly sized beam, drawn to the Ontario Building Code.
We also updated the electrical layout for new pot lights and kitchen appliances. The drawings clearly show the beam location, so the framer and electrician could coordinate on site without conflicts.
In this drawing set: existing and proposed floor plans · beam details · electrical layout
Opening up your layout? See our interior remodeling plans.
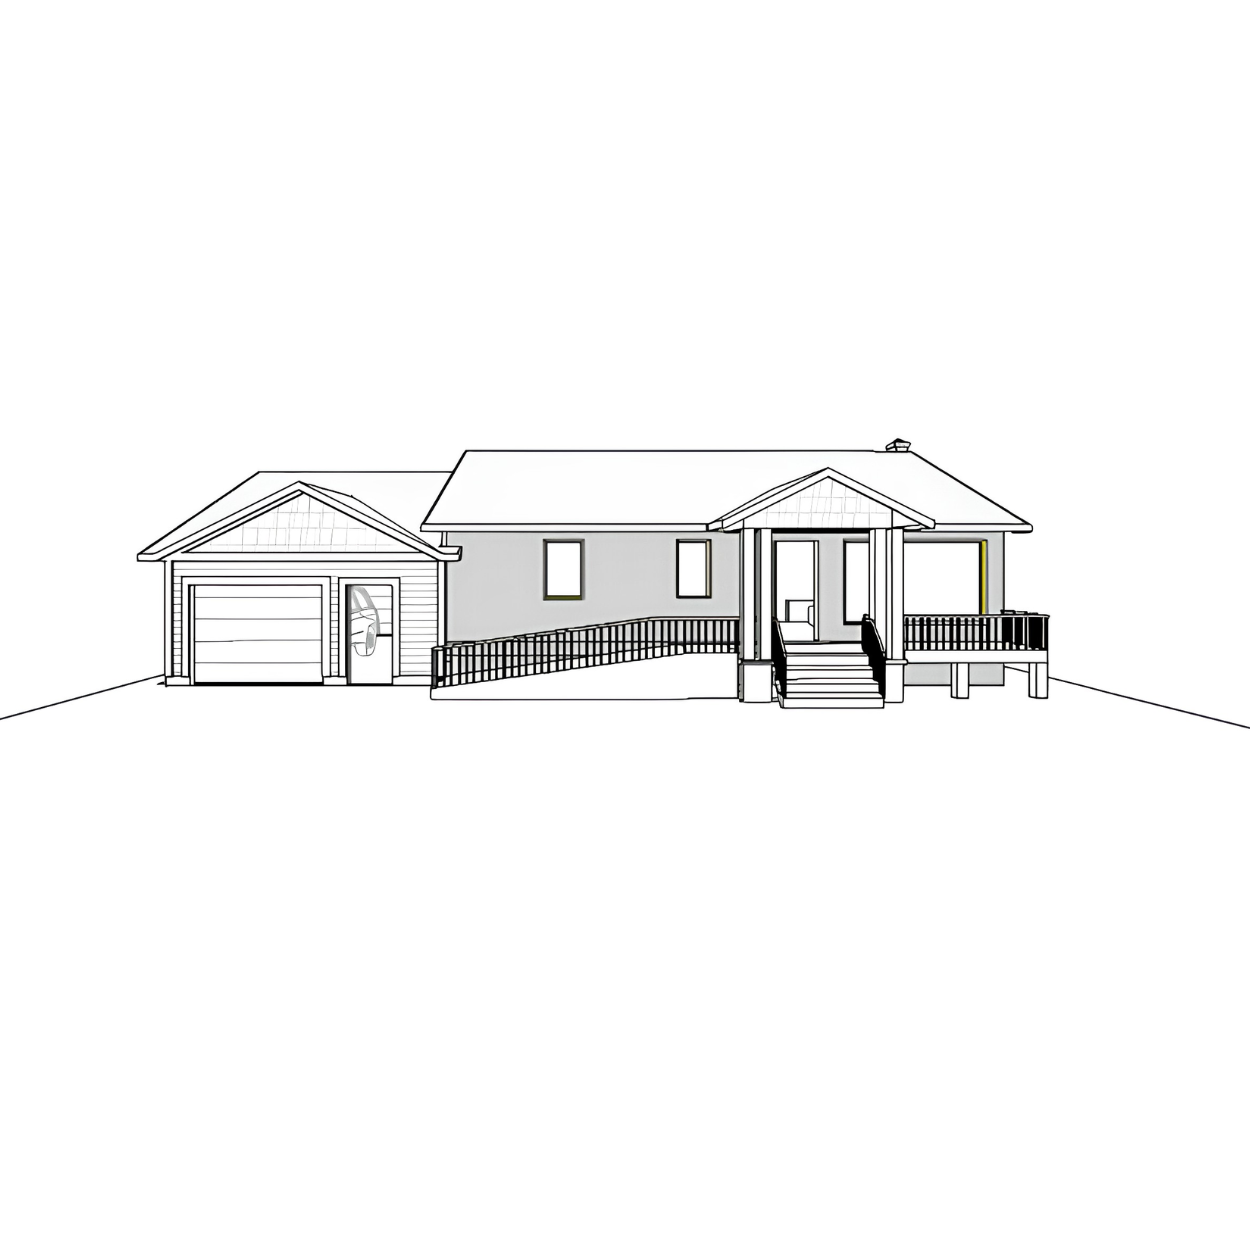 House elevation
 Existing vs proposed
We design in Revit, a 3D building design program, so you can see your project from any angle before anything is built. The same model keeps the floor plans, elevations and sections matched to each other. Here are a few recent views from our drawing board.
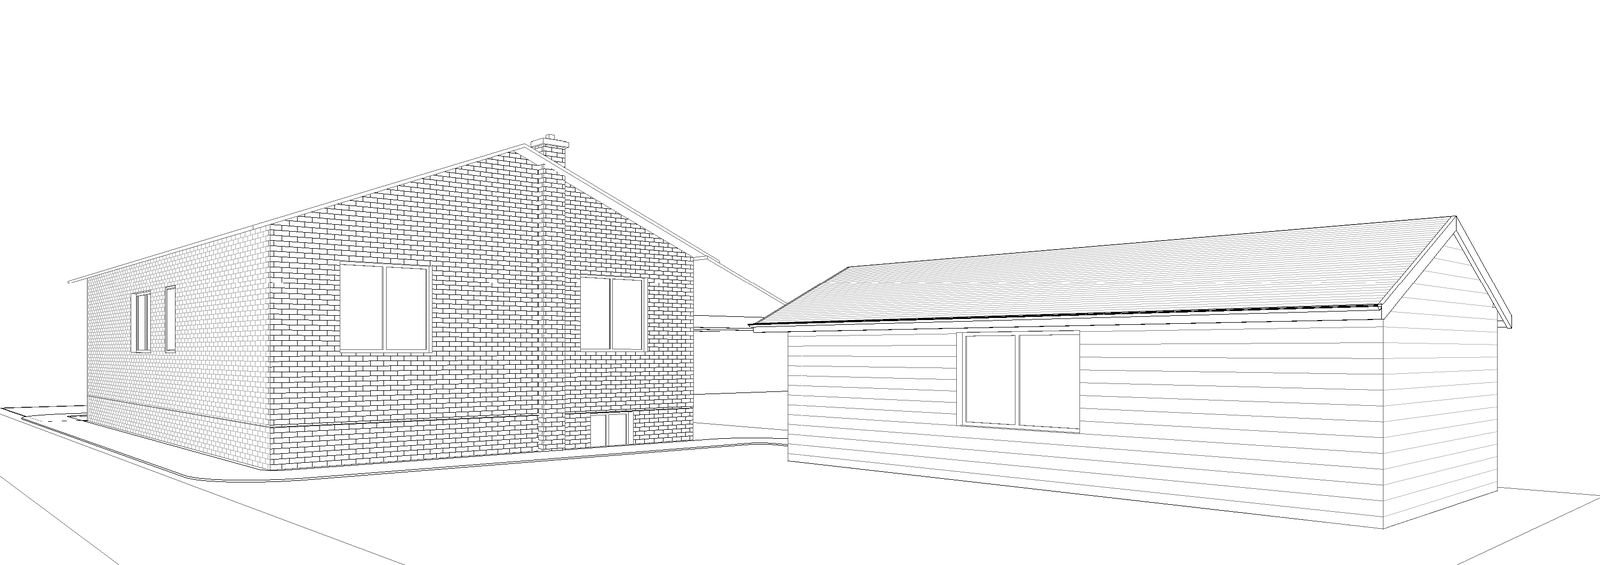
A detached garage converted into a garden suite, shown in 3D beside the main house. ADU plans
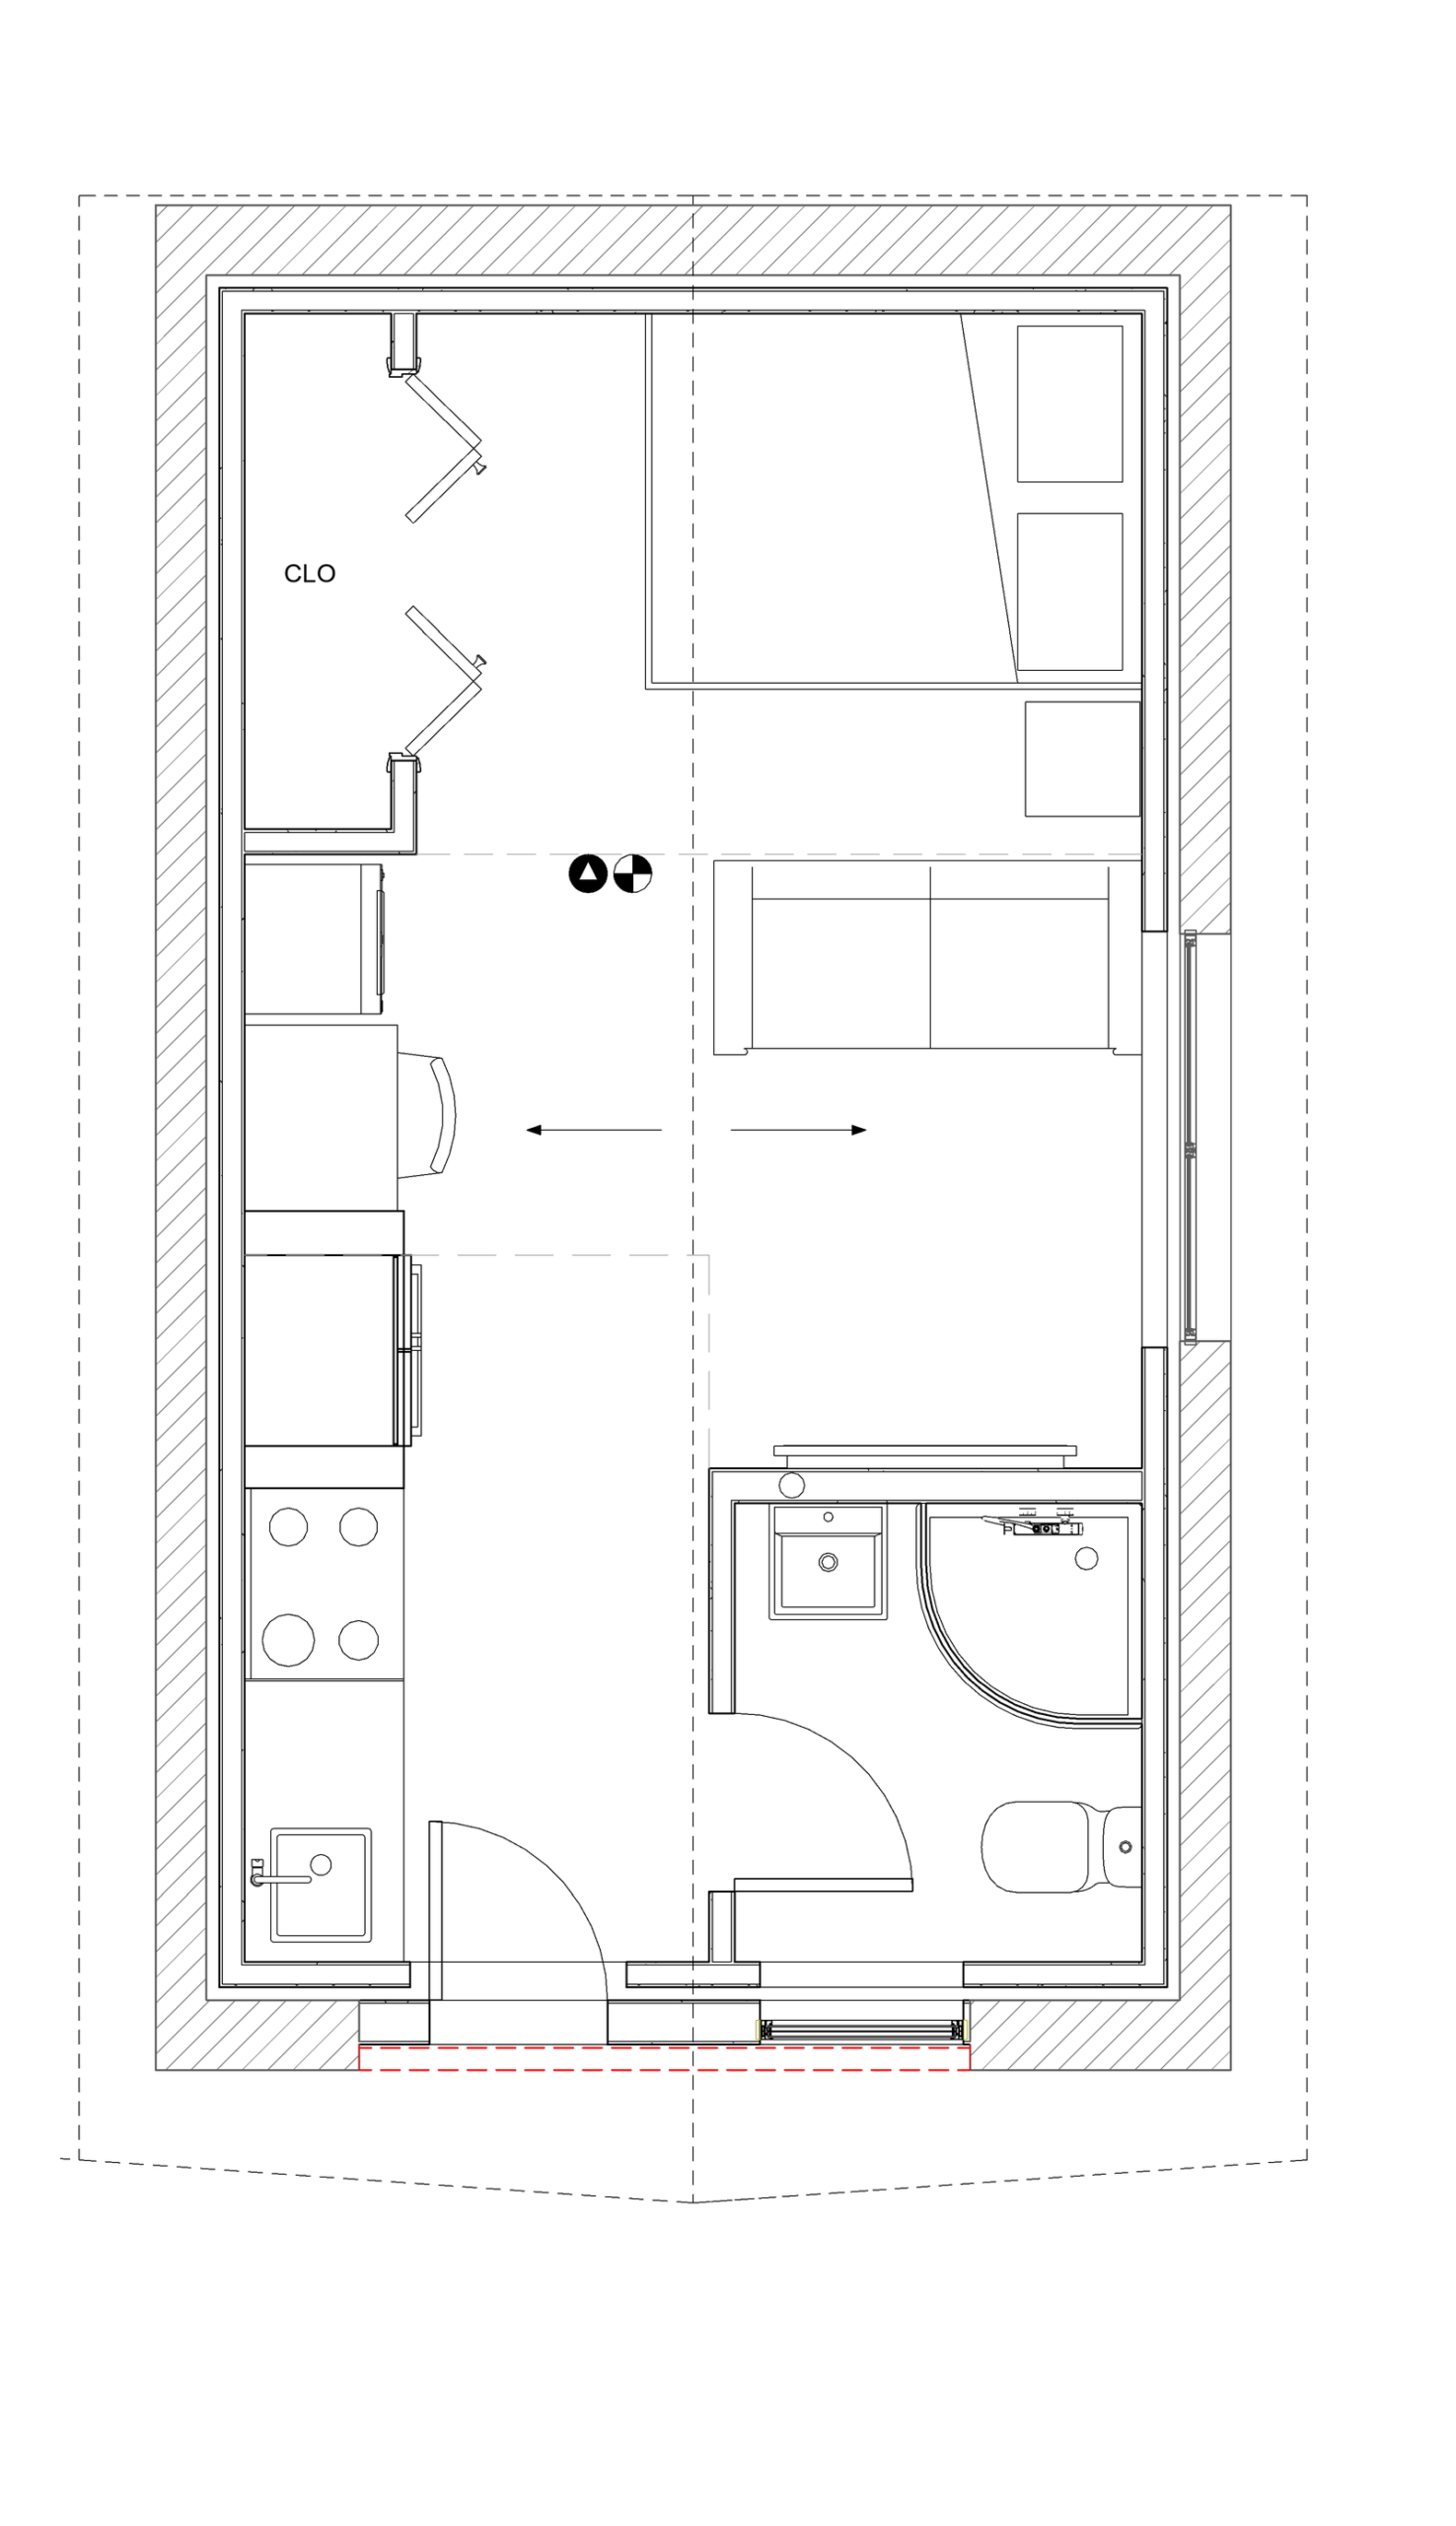
A kitchen, bathroom and sleeping area fitted inside the footprint of the old garage.
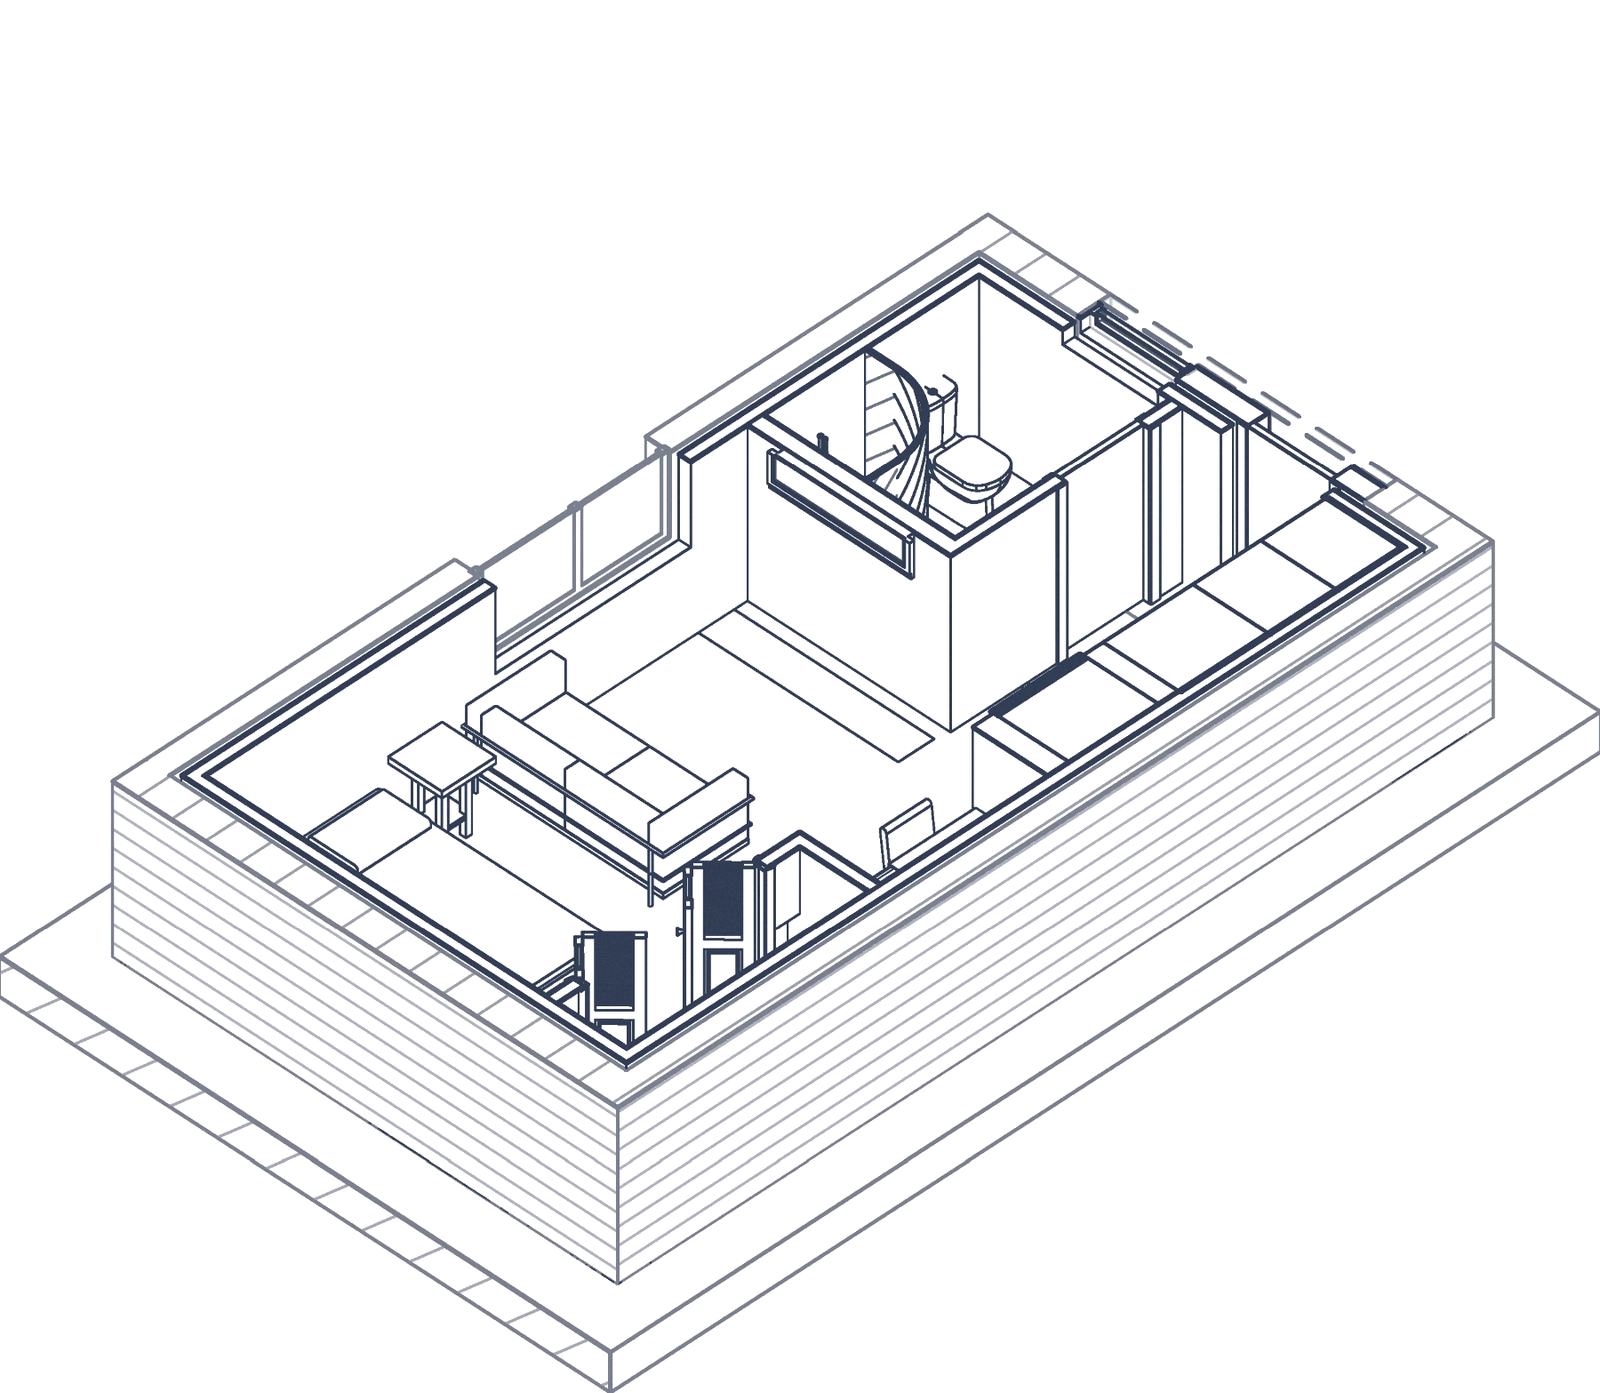
A cutaway view shows the layout inside the suite, so you can picture the space before construction.
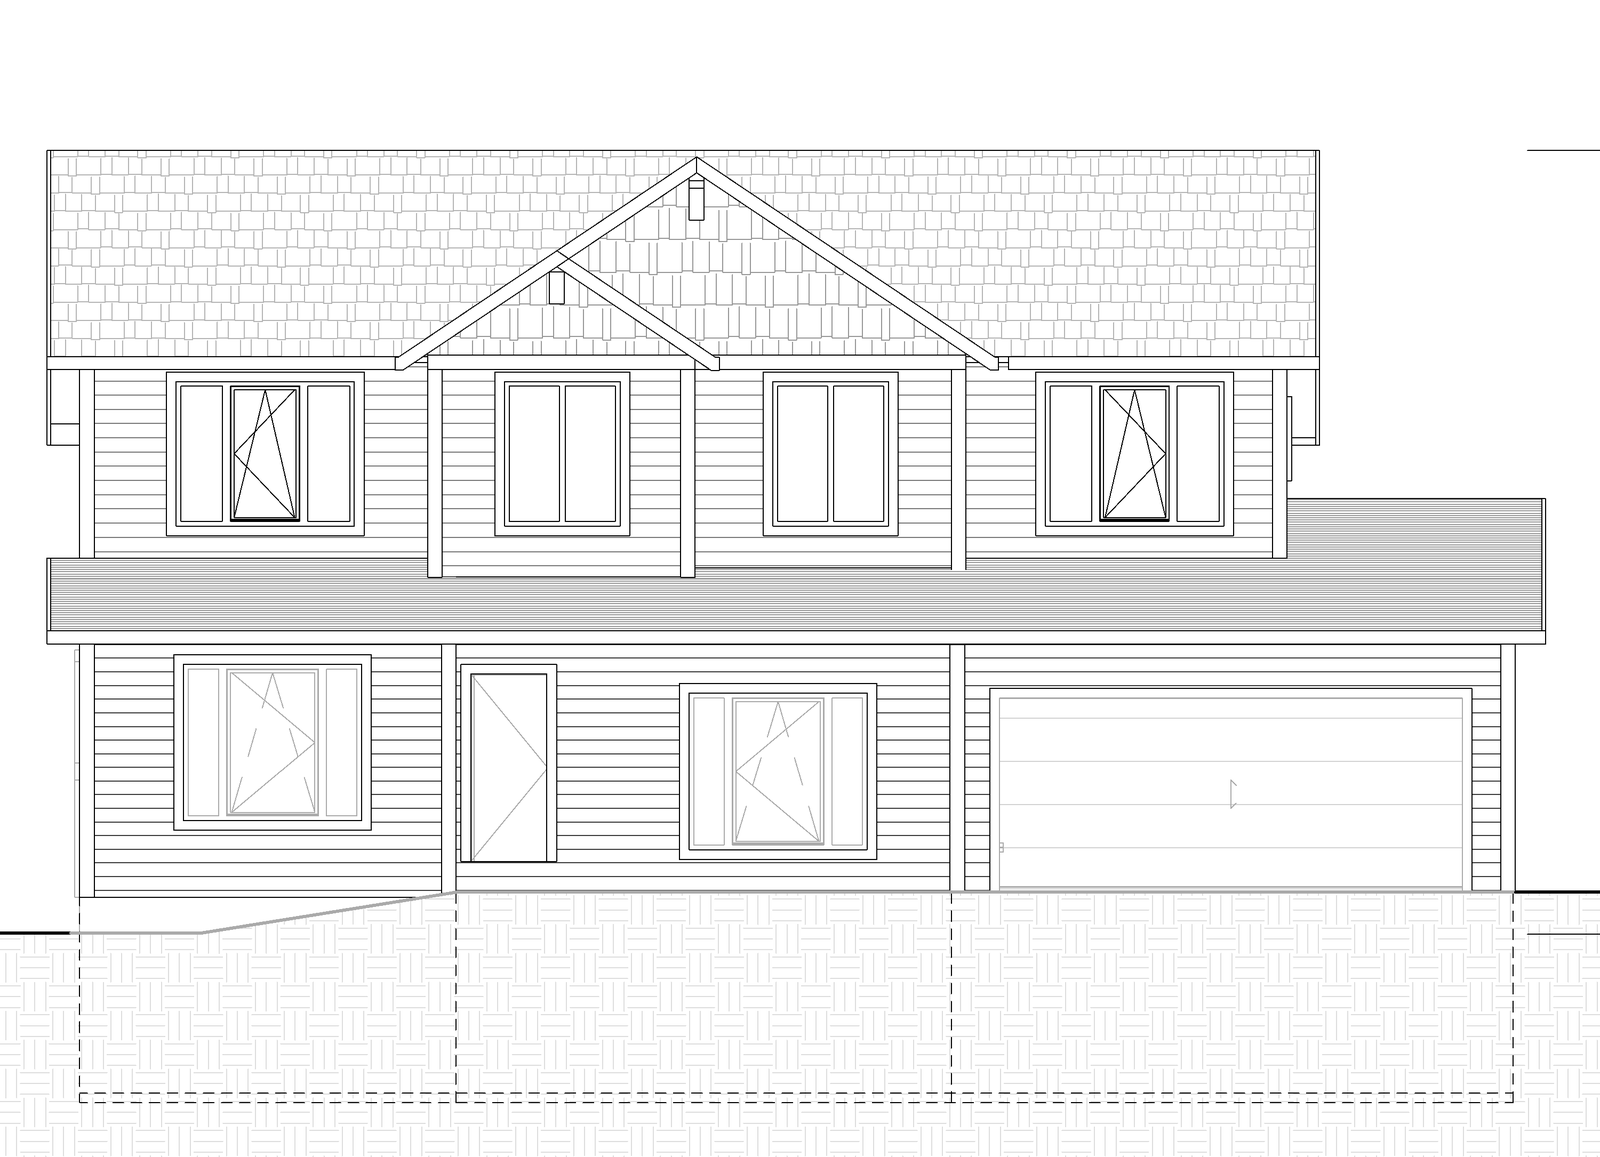
The front elevation for a new second storey on an existing house, drawn for the permit set. Home addition plans
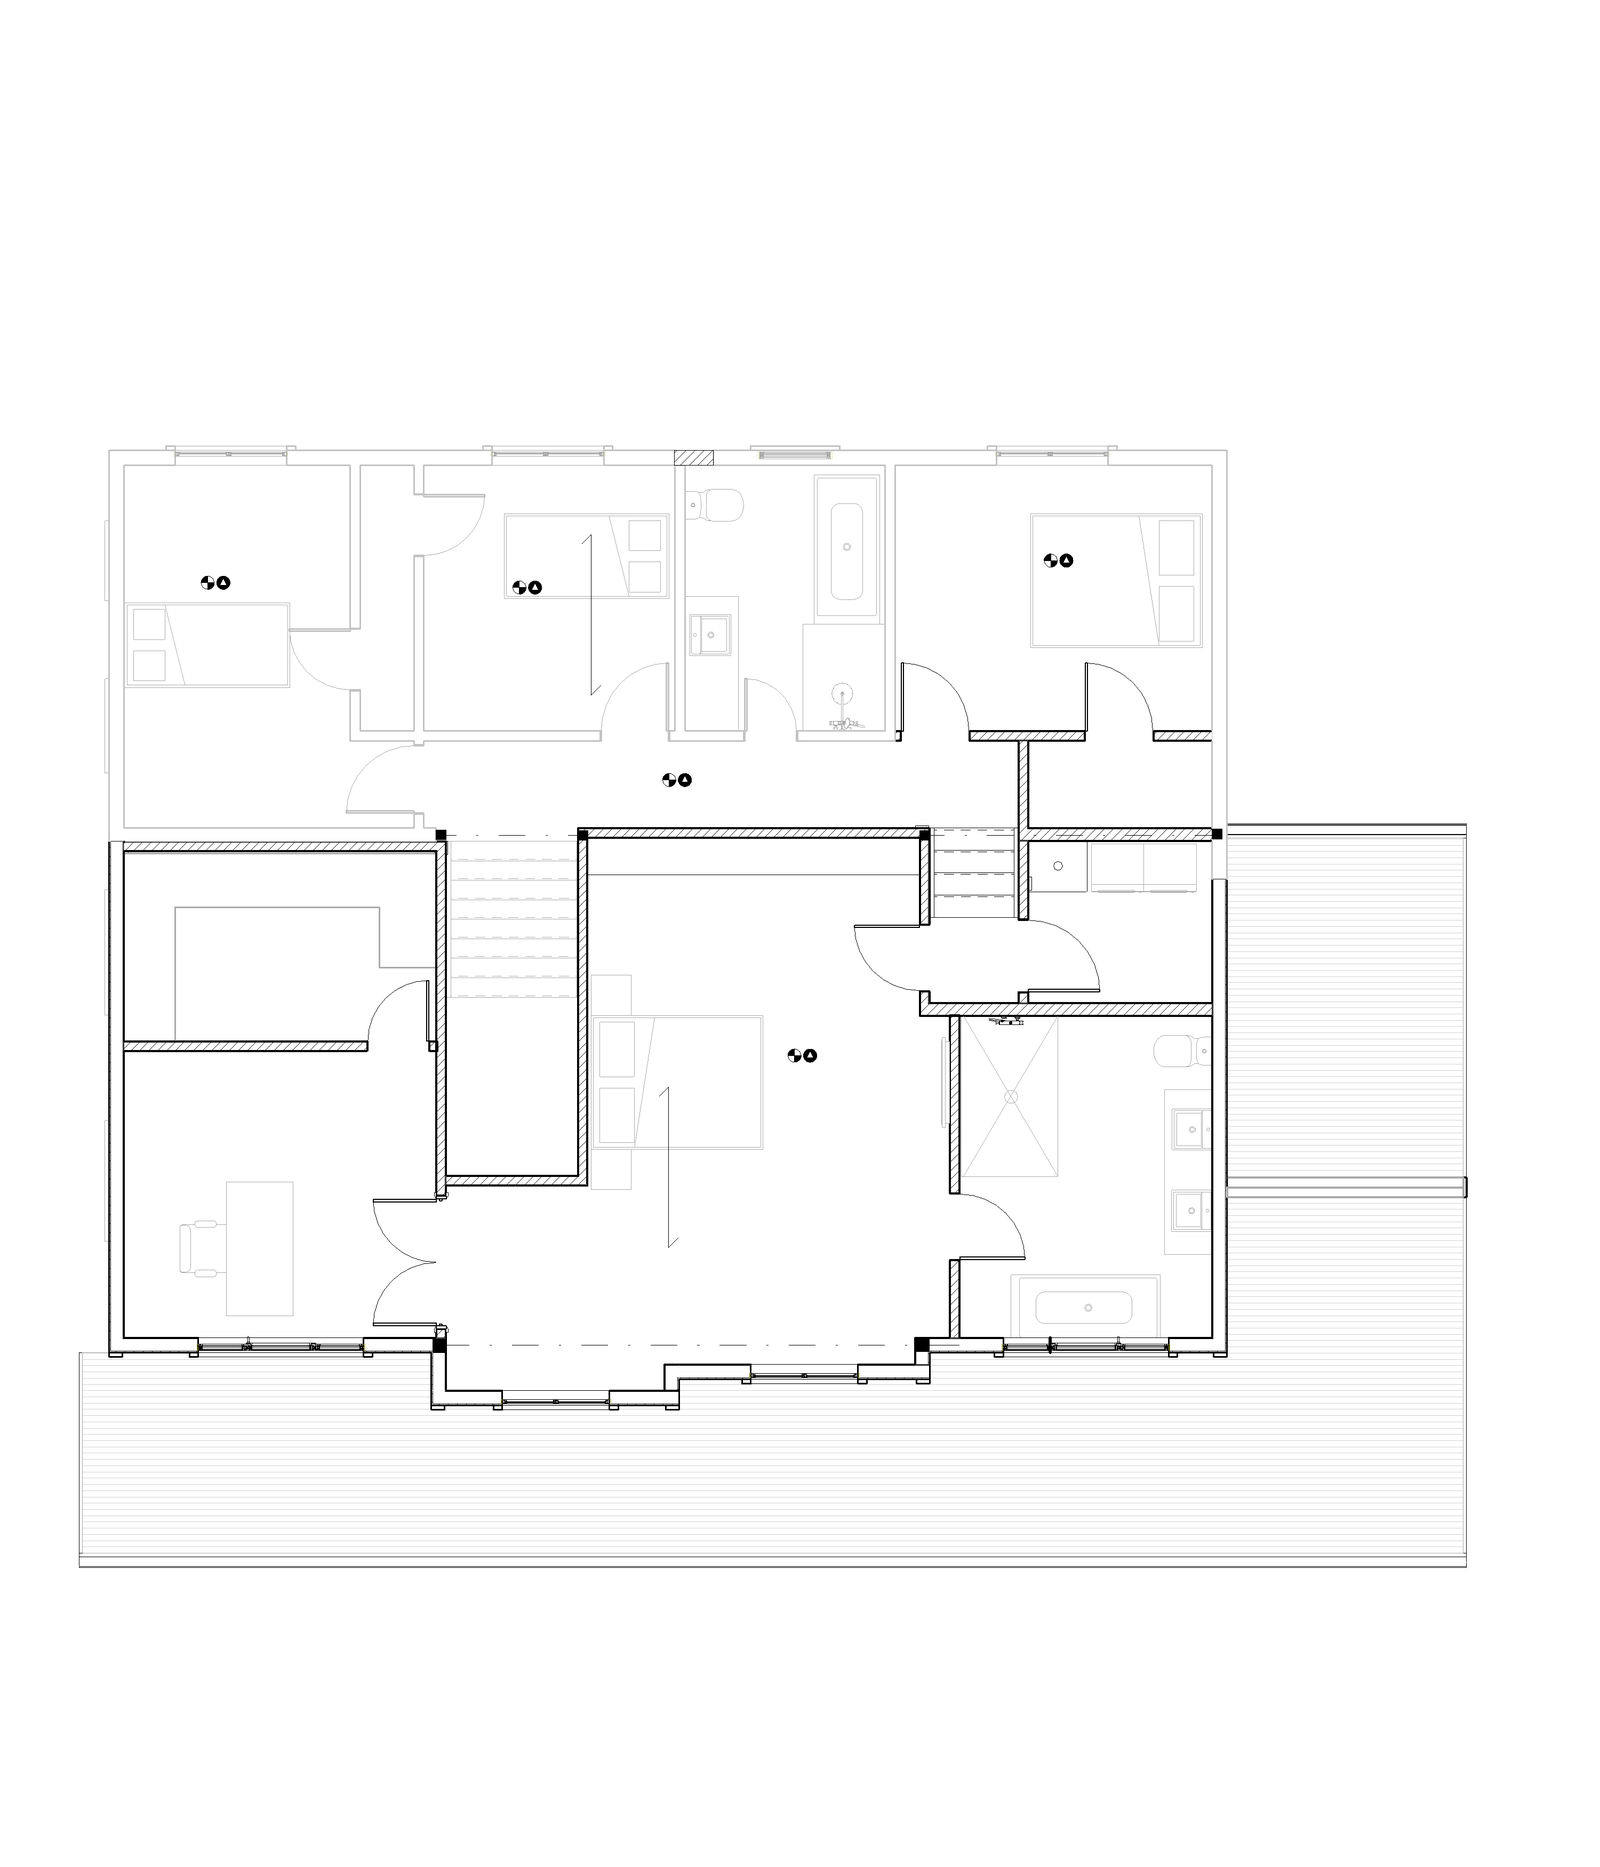
The new second floor for the same addition, with every room laid out and dimensioned.
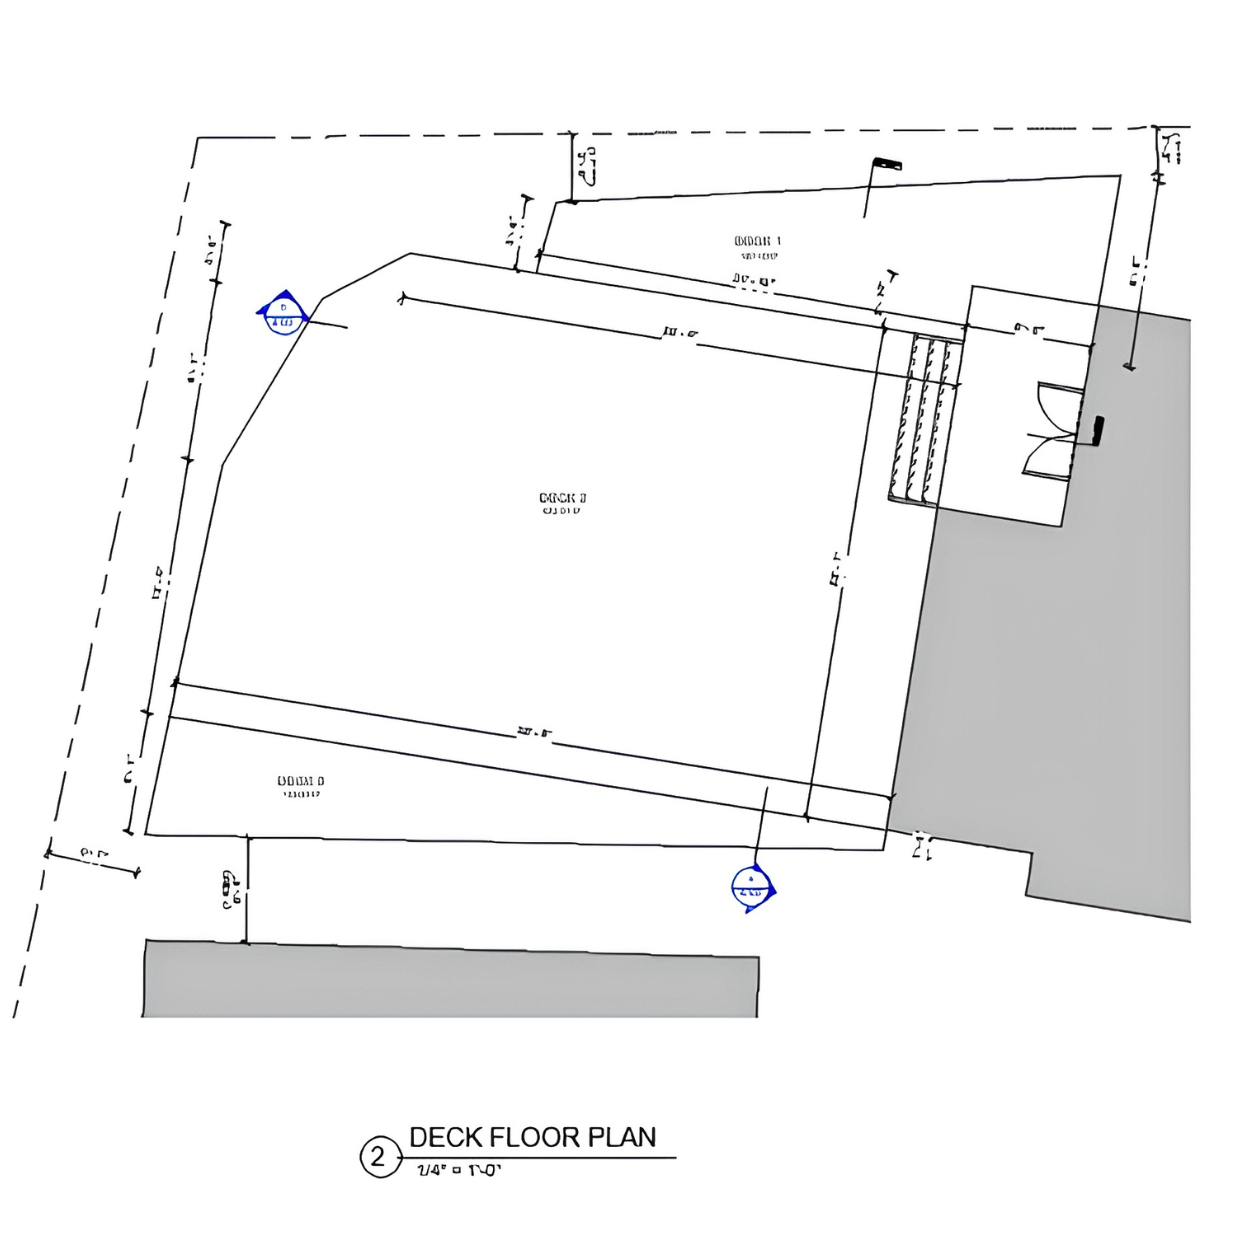
A dimensioned deck plan, ready to submit with a building permit application. Deck and porch plans
Yes. The drawings on this page come from projects we have drawn for homeowners in the Niagara Region. Names and addresses are left out to protect our clients' privacy.
Yes. Every design starts with your property, your zoning bylaw and your goals, so your drawings are made for your lot rather than copied from another project. See how our process works.
It depends on the project, but most sets include a site plan, floor plans, elevations, building sections and construction details. See what is in a permit drawing set.
Our starting fees are $800 for decks, porches, accessory structures, retroactive permits and finished basements; $2,500 for ADUs, home additions and interior remodels; and $6,000 for custom homes over 2,750 sq ft. Your proposal lists your full fee before work starts.
Our drawings are prepared by a BCIN-qualified designer, which is the Ontario qualification for designing houses and small buildings under Part 9 of the Ontario Building Code. Learn about our BCIN qualification.
Homeowners across the Niagara Region, including St. Catharines, Niagara Falls, Welland, Fort Erie and Niagara-on-the-Lake, as well as Greater Hamilton.
Tell us about your project and we will get back to you with next steps and a price, usually within one business day. Prefer to talk? Call (905) 324-8065.

BCIN-qualified and fully insured

Drawn to the Ontario Building Code

Niagara and Greater Hamilton
✓ No obligation · Quotes usually go out within one business day.