Planning an addition, basement apartment, ADU, deck or new home? Tell us about your project and a BCIN-qualified designer from JMC Drafting & Design will get back to you, usually within one business day. We serve homeowners across Niagara Falls, St. Catharines, Welland, the rest of the Niagara Region and the Greater Hamilton Area.
✓ Free quote · ✓ No obligation · ✓ BCIN-qualified and fully insured

Tell us where your project is and what you want to build. We will get back to you with next steps and a price, usually within one business day. Have sketches, photos or a survey? Email them to info@jmcdraftingdesign.ca. Prefer to talk? Call (905) 324-8065.
✓ No obligation · Quotes usually go out within one business day.
Call, email or use the quote form above. Whichever is easiest for you, you will talk to the designer who works on your drawings.
Call to talk through your project, ask about zoning on your lot or book your feasibility call.
Send your address, a short description and any sketches, photos or an old survey you already have.
Niagara Falls, St. Catharines, Welland and the rest of the QEW corridor from Fort Erie to Burlington.
Most homeowners hear back from us within one business day, by phone or email.
Our quote process is simple and there is no obligation to go ahead. Here is what to expect, from your first message to permit-ready plans. See the full permit-ready design process.
Send the form, call or email with your address, what you want to build and any deadlines.
We reply within one business day to confirm a few details about your project and property.
We review your zoning, setbacks and existing conditions so you know what is realistic for your lot before any drawings start.
You get a clear quote with scope, timeline and next steps. No obligation to move forward.
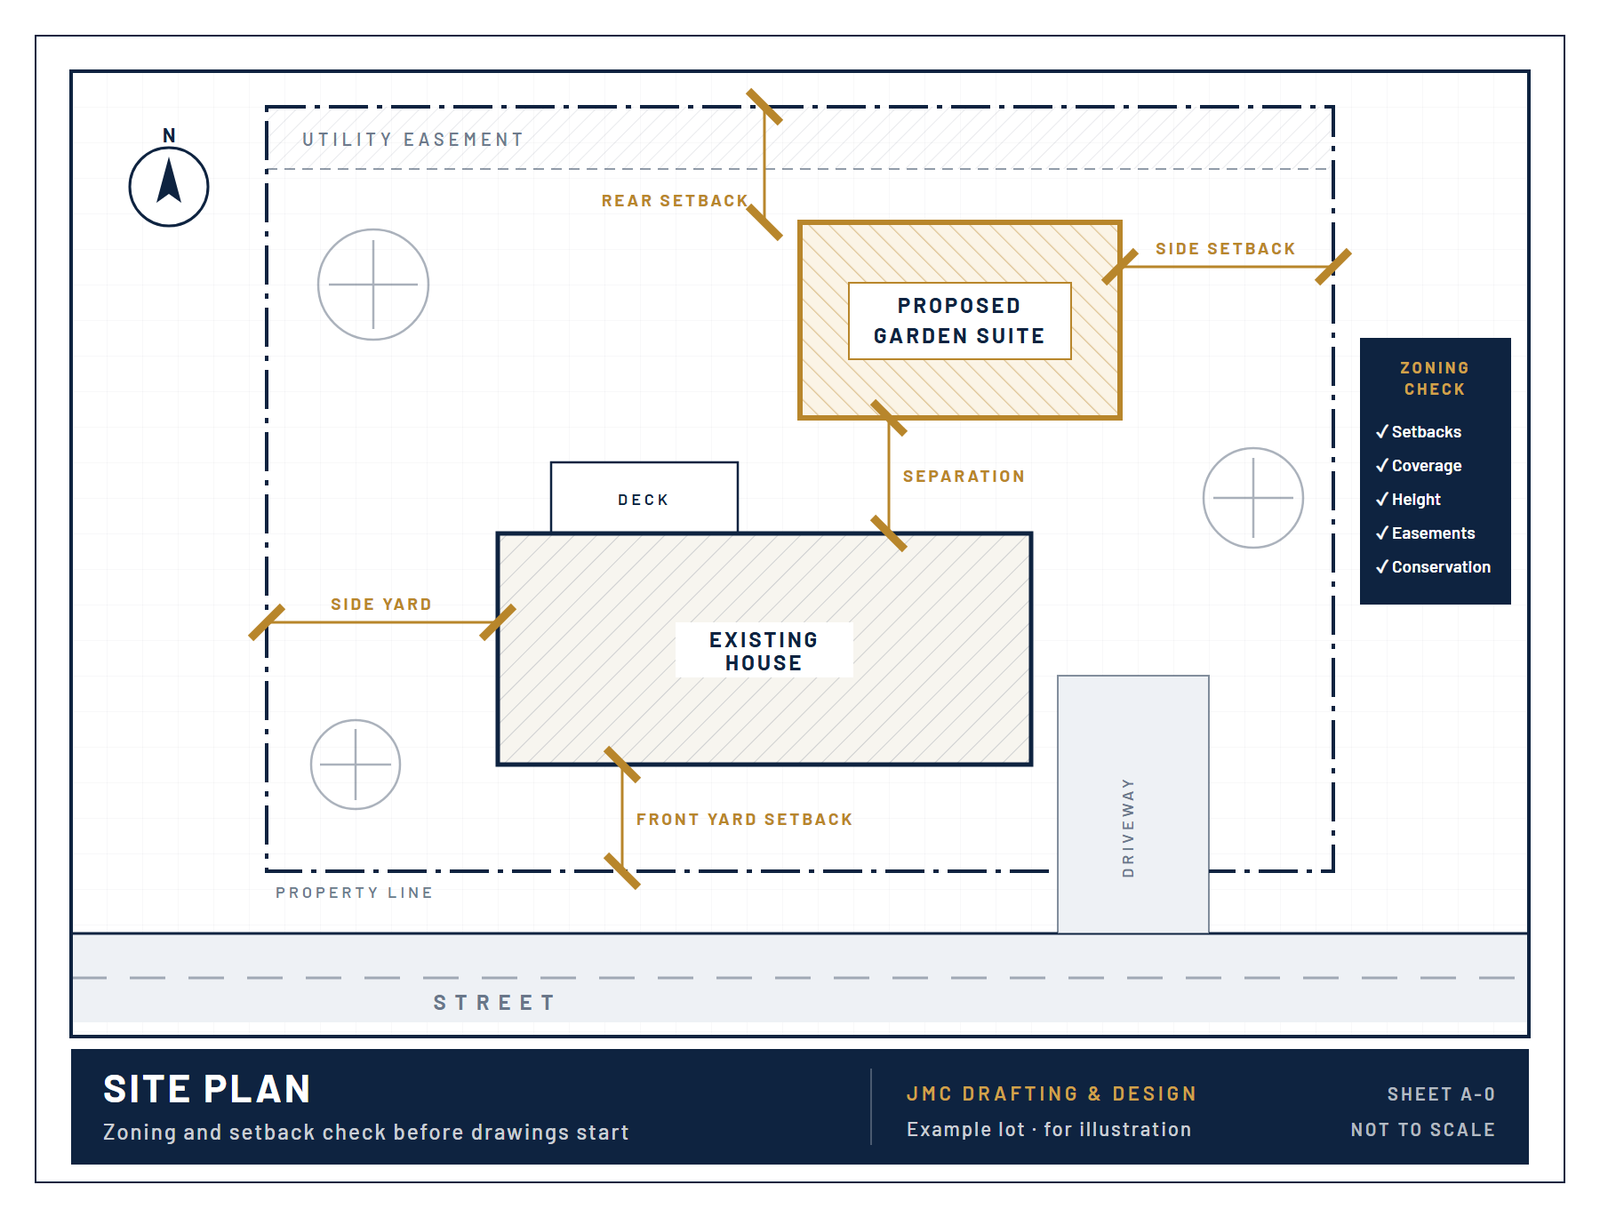
Every free quote includes a short call with a BCIN-qualified designer. We look at your property's zoning, setbacks and existing conditions before any drawings are started, so you know upfront what is realistic for your lot.
We also flag possible permit issues early, like conservation authority areas, easements or lot coverage limits, so there are no surprises once your application reaches the municipality.
Whether you are planning a garden suite, basement apartment or addition, or a full custom home, our goal is permit-ready plans that move through municipal review with confidence. See examples in our design portfolio.
Based in the Niagara Region, JMC Drafting & Design serves homeowners along the QEW corridor from Fort Erie to Burlington, and throughout the Greater Hamilton Area. Wherever you are, the process is the same: one point of contact, clear timelines and drawings made for your local building department.
Niagara Falls · St. Catharines · Welland · Niagara-on-the-Lake · Fort Erie · Grimsby · Lincoln · Pelham · West Lincoln · Wainfleet
Hamilton · Ancaster · Dundas · Flamborough · Glanbrook · Stoney Creek · Burlington
Yes. Your quote and the first call with our designer are free, and there is no obligation to go ahead with permit drawings.
Most homeowners hear back within one business day, by phone or email.
Your property address and a short description of what you want to build. If you have sketches, photos or an old survey, attach them by email. They help us scope your project more accurately and often speed up your quote. See what to have ready.
Basement and secondary suites, ADUs and garden suites, additions, decks and porches, sheds and garages, garage conversions, interior renovations, new custom homes and retroactive permits. See all design and permit services.
All of the Niagara Region, including Niagara Falls, St. Catharines, Welland, Niagara-on-the-Lake, Fort Erie, Grimsby, Lincoln, Pelham, West Lincoln and Wainfleet, plus Hamilton, Ancaster, Dundas, Flamborough, Glanbrook, Stoney Creek and Burlington.
Of course. Call (905) 324-8065 or email info@jmcdraftingdesign.ca and we will take it from there.