JMC Drafting & Design is a BCIN-qualified residential design firm creating permit-ready drawings for ADUs, home additions, garage conversions, decks and custom homes across St. Catharines, Niagara Falls, Welland, Fort Erie, Niagara-on-the-Lake and Greater Hamilton. Clear plans, drawn to the Ontario Building Code, so your permit moves through without the back-and-forth.
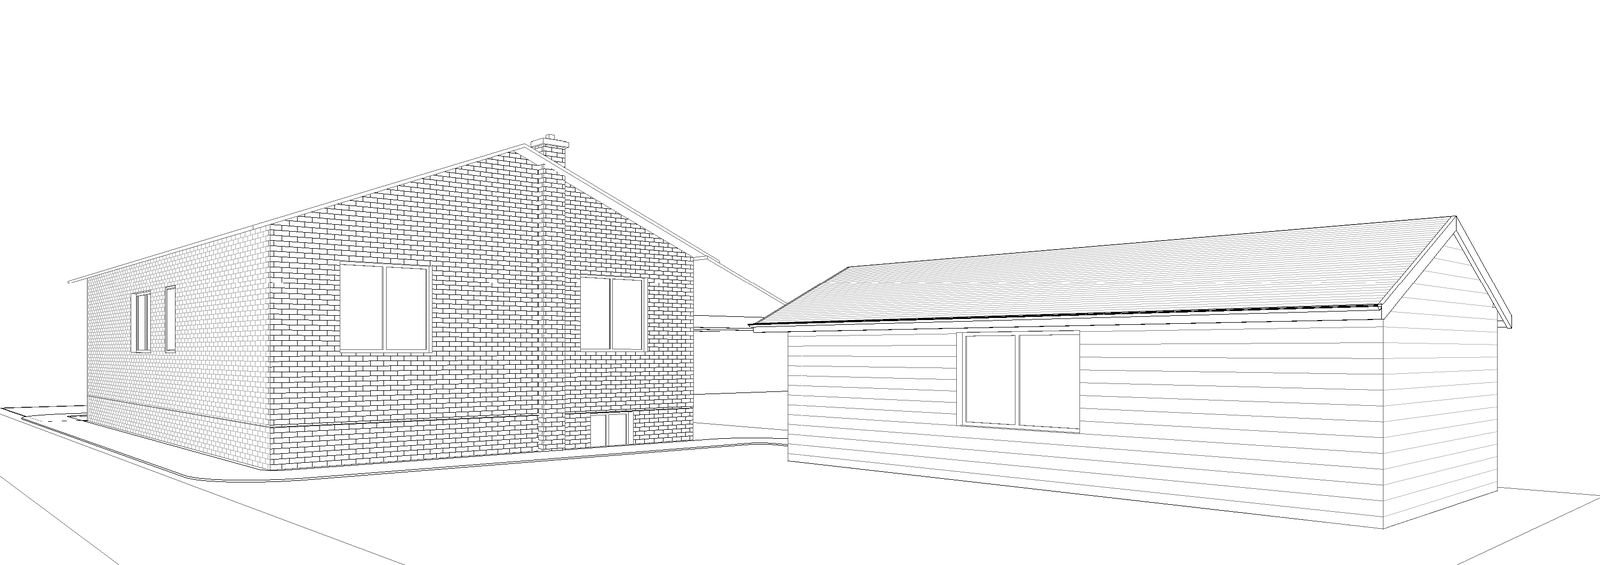
Every home project is different. Whether you are adding a basement apartment or garden suite, building an addition, or legalizing work that is already done, our BCIN-qualified designer prepares the drawings your municipality needs to issue a building permit.
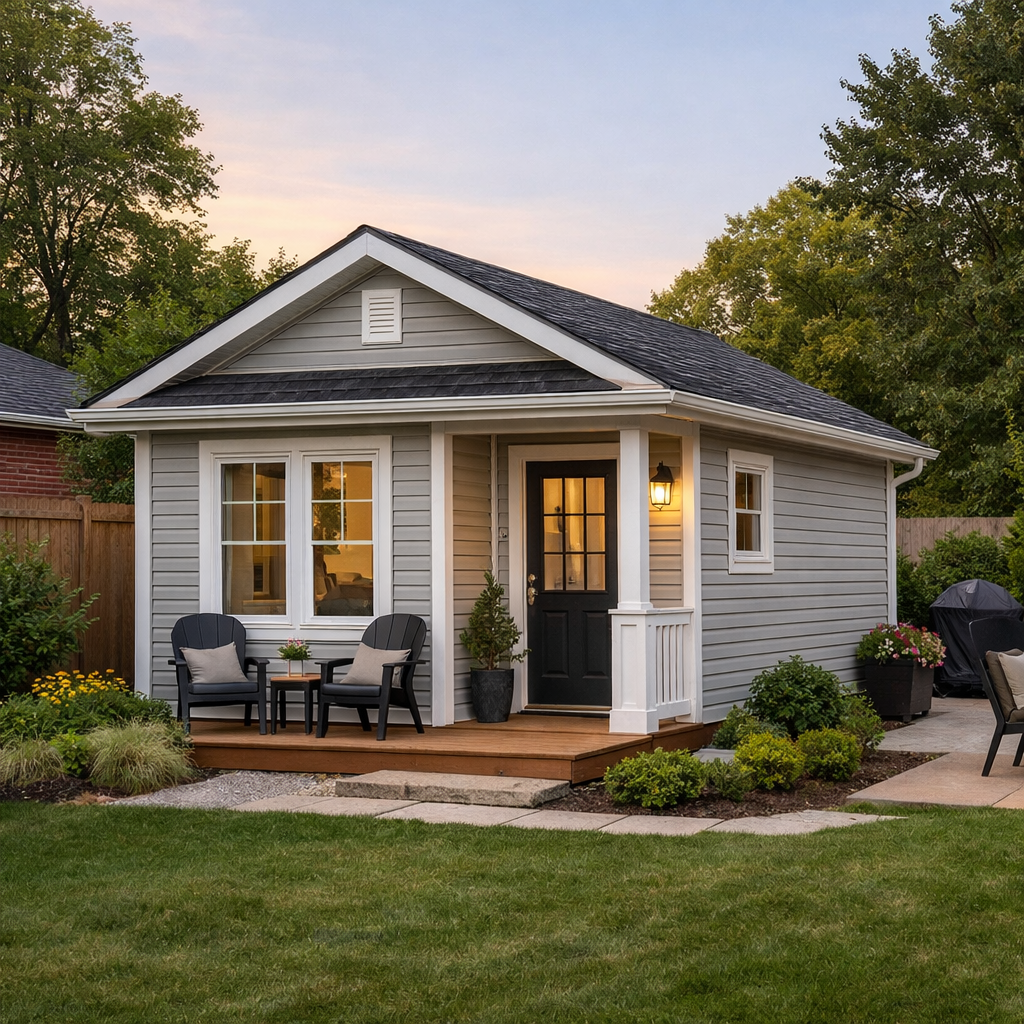
Basement apartments, garden suites and garage conversions designed to the Ontario Building Code and your local zoning by-law. We handle the layout, fire separations, egress and permit paperwork, so your new unit is legal, safe and ready to build.
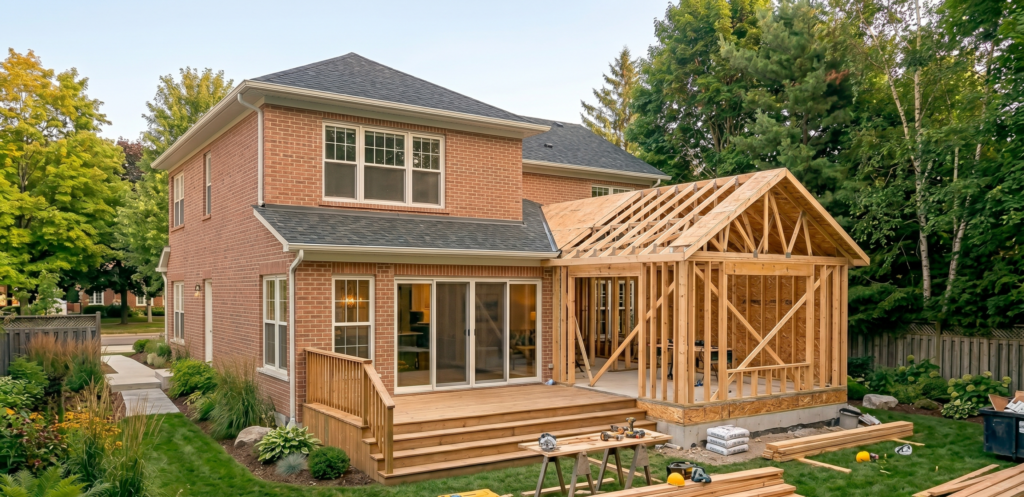
Planning a home addition in Niagara? We prepare BCIN-signed drawings for rear, side and second-storey additions, including floor plans, elevations, sections and structural details, and guide you from first concept to permit approval.
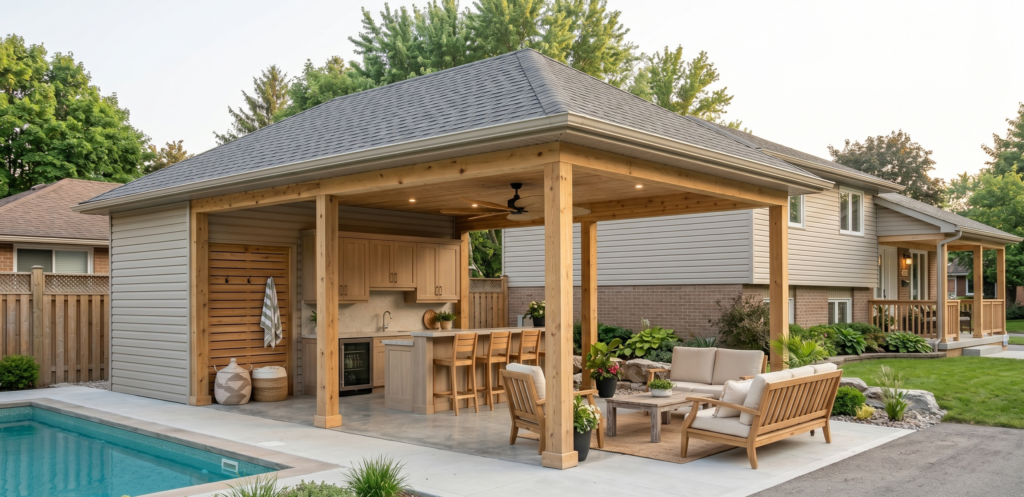
Detached garages, garage conversions, sheds, pool houses and workshops. We draw the foundation, framing, roof truss or rafter and site plan details your building department needs, laid out to meet setback and lot-coverage rules.
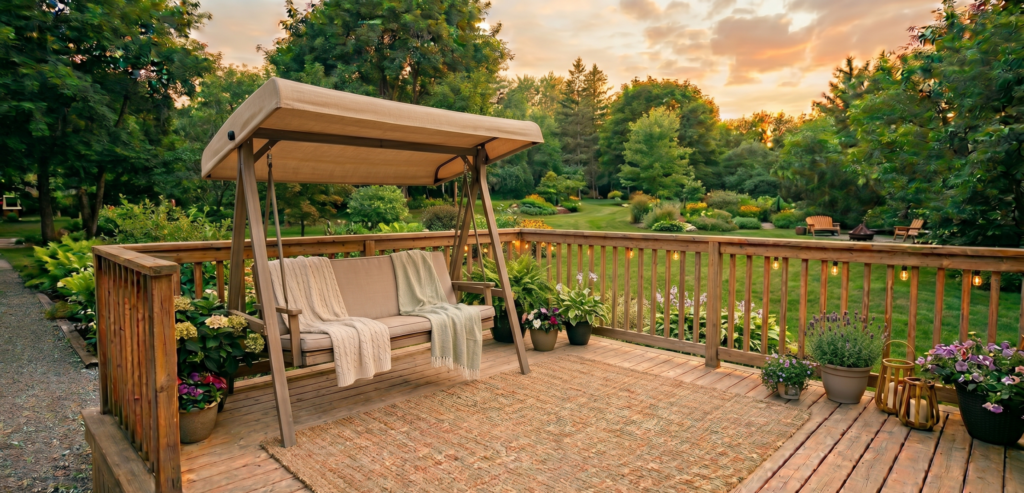
Deck and porch permit drawings with footing, beam, joist, guard and stair details that meet Ontario Building Code requirements, including raised decks, covered porches and front verandas that need a building permit.

Custom home designs built around your lot, budget and lifestyle. From first sketch to a full permit set, we create clear, detailed construction drawings that builders can price accurately and building officials can approve.
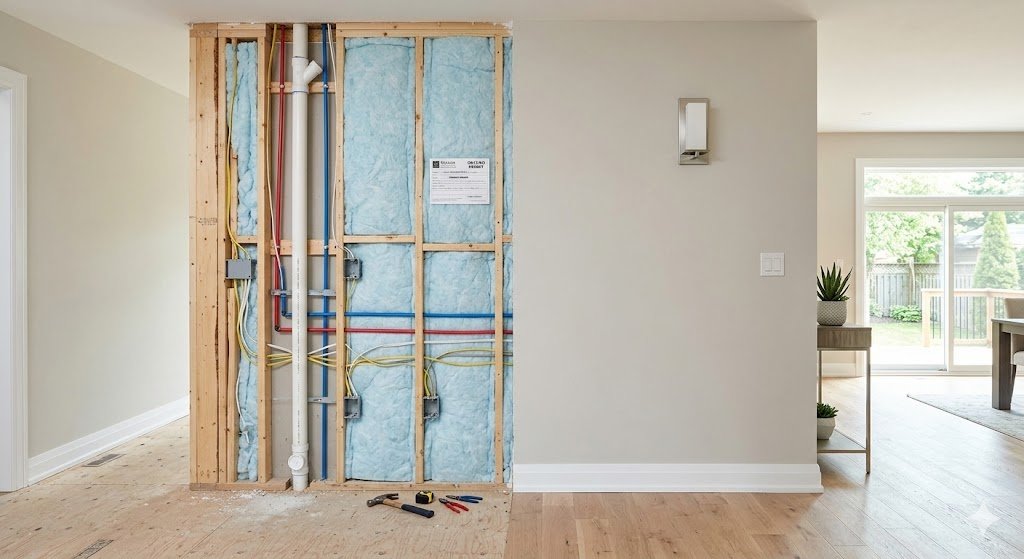
Opening up walls, adding a bathroom or reworking a kitchen? Our interior remodeling plans show removed walls, new beams, plumbing and egress changes so your renovation permit moves forward smoothly.
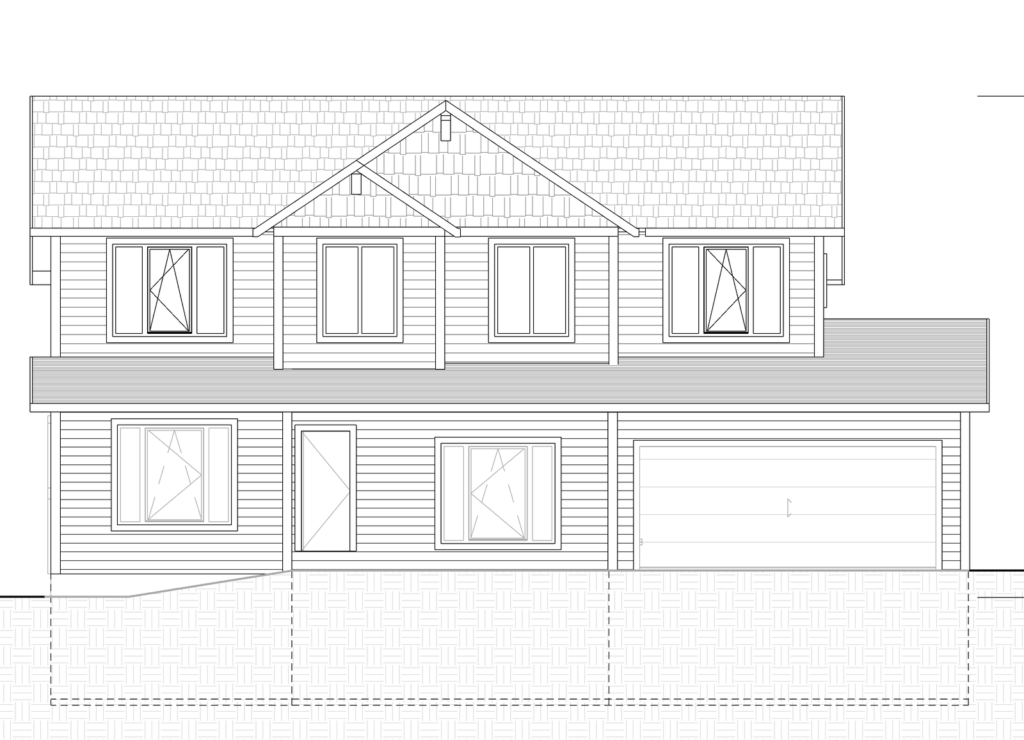
Built without a permit, or received an order to comply? We measure the existing work and produce as-built drawings for a retroactive permit, showing what is needed to bring it up to the Ontario Building Code.
Ontario building departments need a complete, coordinated set of drawings before they issue a building permit. Every JMC permit package is prepared to the Ontario Building Code and tailored to your municipality, so nothing is missing when you apply.
Lot lines, existing and new buildings, setbacks, driveways and grading notes, so zoning can be checked at a glance.
Fully dimensioned layouts showing walls, doors, windows, room uses, stairs, smoke and CO alarms, and fire separations.
Exterior views of every side with heights, window sizes, finishes and spatial separation details where needed.
Cut-through views showing foundations, wall, floor and roof assemblies, insulation values and ceiling heights.
Footings, beams, lintels, joists, rafters or trusses sized for Ontario snow and wind loads, plus key construction details.
Ontario Building Code references and energy efficiency (SB-12) information where required, so the examiner can review quickly.
Not sure what your project needs? Ask for a free quote and we will tell you exactly which drawings your municipality will want to see.
JMC Drafting & Design serves homeowners, contractors and builders across the Niagara Region and Greater Hamilton, including St. Catharines, Niagara Falls, Welland, Thorold, Grimsby, Fort Erie and Niagara-on-the-Lake. Every set of drawings is prepared by a BCIN-qualified designer and checked against the current Ontario Building Code before it goes to your local building department.
Whether you are planning a small addition, a full additional dwelling unit or a larger renovation, we keep the process transparent so you always know what stage your project is at and what comes next. Because we focus on residential projects, we know the zoning by-laws, setback requirements and inspection steps that municipalities across the region apply, which helps cut down the back-and-forth that often slows a permit application.
Clients come to us because they want plans that get approved the first time, not drawings that bounce back with corrections. Our drawings are built to satisfy both the building department and the trades who will build the project, keeping everyone on the same page from day one. Ready to move forward? Request a free quote and we will walk you through exactly what your permit drawings will involve.
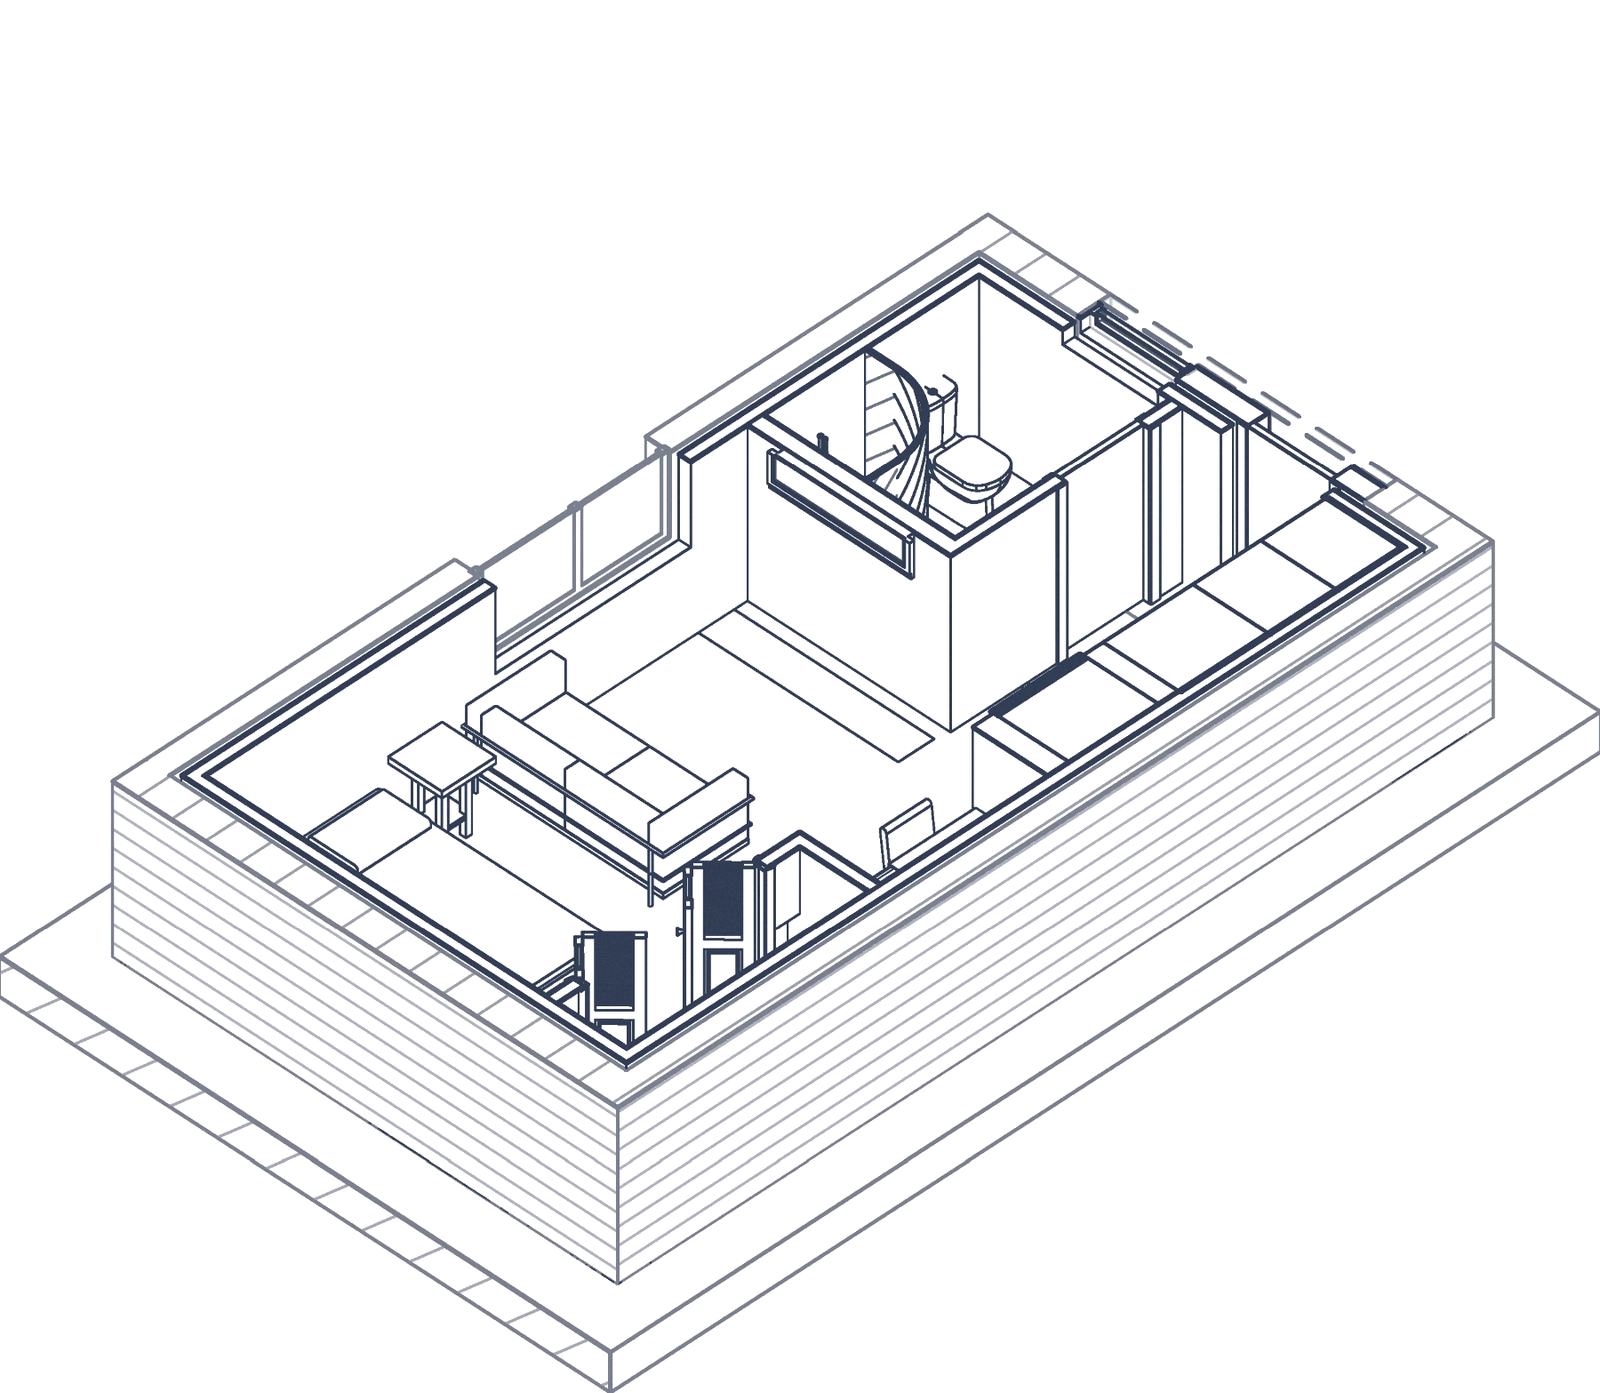
From your first call to a permit-ready set of drawings, here is what working with JMC Drafting & Design looks like.
Tell us about your property and what you want to build. We review zoning and permit needs and send you a clear quote.
We measure your existing home or site and sketch a concept layout, then refine it with you until it fits your budget and goals.
We produce the full permit set: site plan, floor plans, elevations, sections and structural details, all checked against the Ontario Building Code.
Your drawings are ready to submit to your municipality, and we handle any revisions the building department asks for on the plans.
Yes. Creating an additional dwelling unit, such as a basement apartment, garage conversion or garden suite, needs a building permit in every Niagara municipality, and zoning rules differ from city to city. We check the rules for your property before we start drawing.
A BCIN (Building Code Identification Number) designer is registered with the Province of Ontario and qualified to prepare and sign building permit drawings for houses and small buildings. Learn more about our BCIN qualifications.
It depends on the size of the project. A deck takes much less time than a full ADU or custom home. We give you a timeline with your quote so you can plan ahead.
Yes. We prepare retroactive permit drawings for finished basements, decks, additions and other work built without approved plans, so you can bring it into compliance.
We work across the Niagara Region and Greater Hamilton, including St. Catharines, Niagara Falls, Welland, Thorold, Grimsby, Fort Erie, Niagara-on-the-Lake and Hamilton.
Most residential permits need a site plan, floor plans, elevations, building sections and structural details. Larger projects such as additions and new homes may also need energy efficiency (SB-12) information. We prepare everything your municipality asks for in one coordinated set.
For most houses, additions, decks and ADUs, a BCIN-qualified designer can prepare and sign the permit drawings. Some items, such as engineered beams, roof trusses or unusual structures, may need an engineer or supplier design. We let you know early if your project needs one.
Often, yes. A legal basement apartment needs proper ceiling height, egress windows or exits, fire separation, smoke and CO alarms and a separate or protected entrance. We review your basement and show you what is needed to turn it into a legal secondary suite.
Fill out the free quote form below or call (905) 324-8065. Tell us your address and what you would like to build, and we will reply with next steps and a price, usually within one business day.
Tell us about your project and we will get back to you with next steps and a price, usually within one business day. Prefer to talk? Call (905) 324-8065.

BCIN-qualified and fully insured

Drawn to the Ontario Building Code

Niagara and Greater Hamilton
✓ No obligation · Quotes usually go out within one business day.