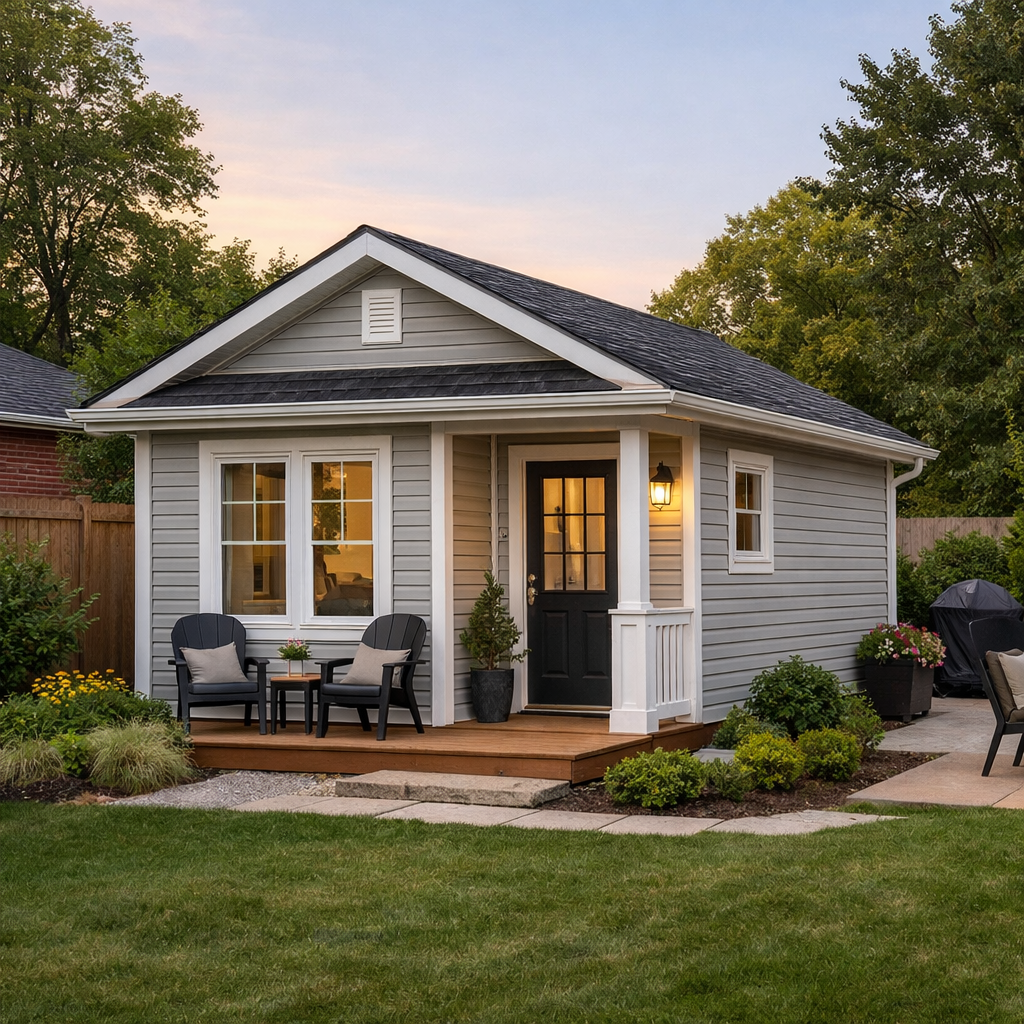
Planning a basement apartment, garden suite or garage conversion? JMC Drafting & Design prepares permit-ready ADU plans drawn to the Ontario Building Code and checked against your local zoning by-law, so your additional dwelling unit is safe, legal and ready to build. We work with homeowners in St. Catharines, Niagara Falls, Welland, Fort Erie, Niagara-on-the-Lake, Thorold, Grimsby and Greater Hamilton.
Basement suites, garden suites, garage conversions and detached rental units
Retroactive permits for units already built
Zoning checked before we draw
Drawn by a BCIN-qualified designer
Quotes usually within one business day
Designer registered with the Province of Ontario
Drawn to the Ontario Building Code
Setbacks, size and height checked first
Niagara Region and Greater Hamilton
An additional dwelling unit can be inside your house, above or in a garage, or in its own building in the backyard. Each type has its own Ontario Building Code and zoning rules. Here are the ADU plans we prepare most often.

A basement apartment is often the most affordable way to add a unit. It has to meet code rules for ceiling height, egress windows, fire separation, smoke and CO alarms and ventilation. We design a layout that works and prepare the permit drawings, whether you are building a new suite or legalizing one.
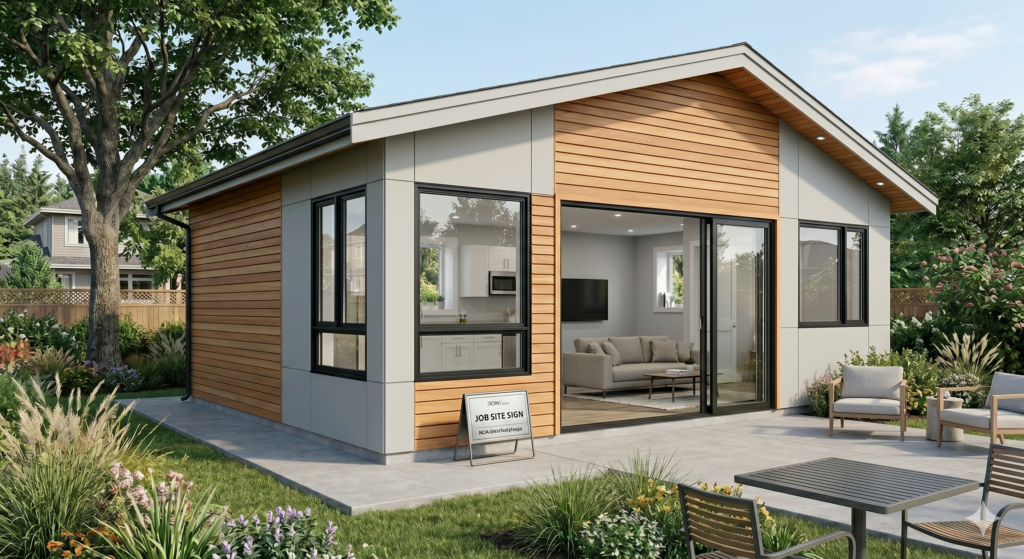
A detached garden suite gives aging parents, adult children or tenants their own private home. We plan size, height and setbacks to your zoning by-law, show servicing and fire safety, and draw the full structure so the city can review it in one package.
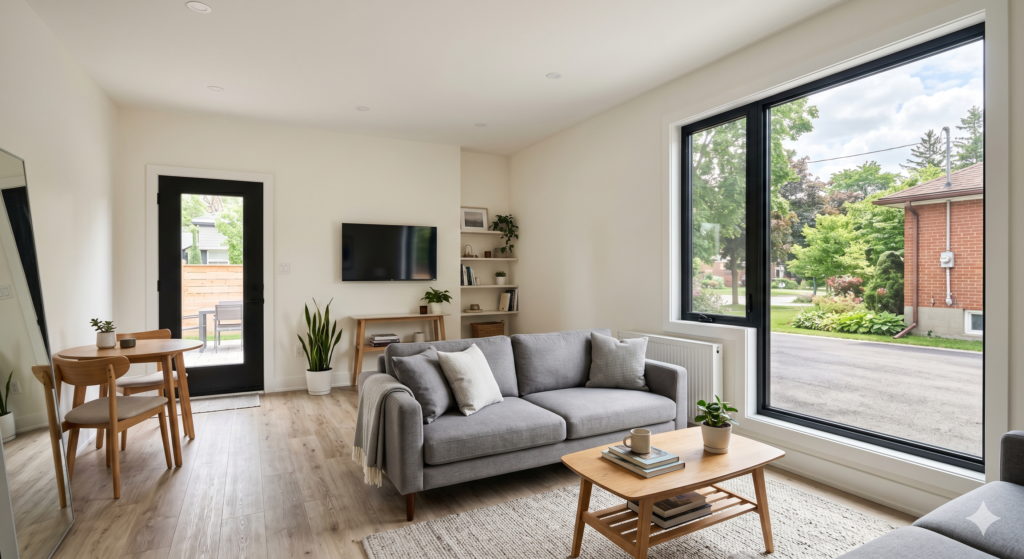
Turning a garage into a living unit needs insulation, a proper floor, heating and ventilation, egress windows and fire separation from the main house. We draw every upgrade clearly so your contractor knows what to build and the building department can see it meets code.
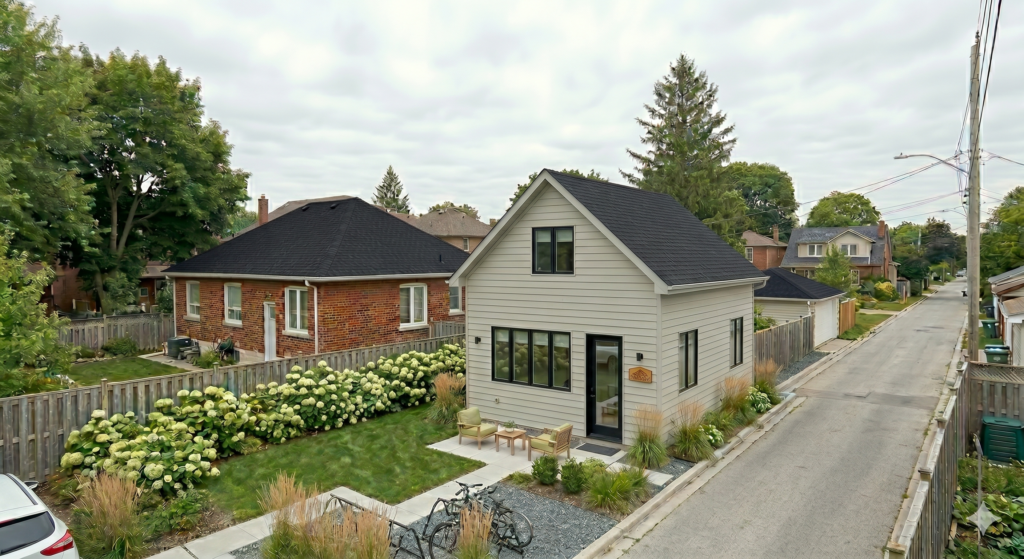
A stand-alone rental unit offers full privacy and strong rental potential. We prepare complete, code-compliant plans covering structure, fire safety, servicing and every drawing your building permit application needs.
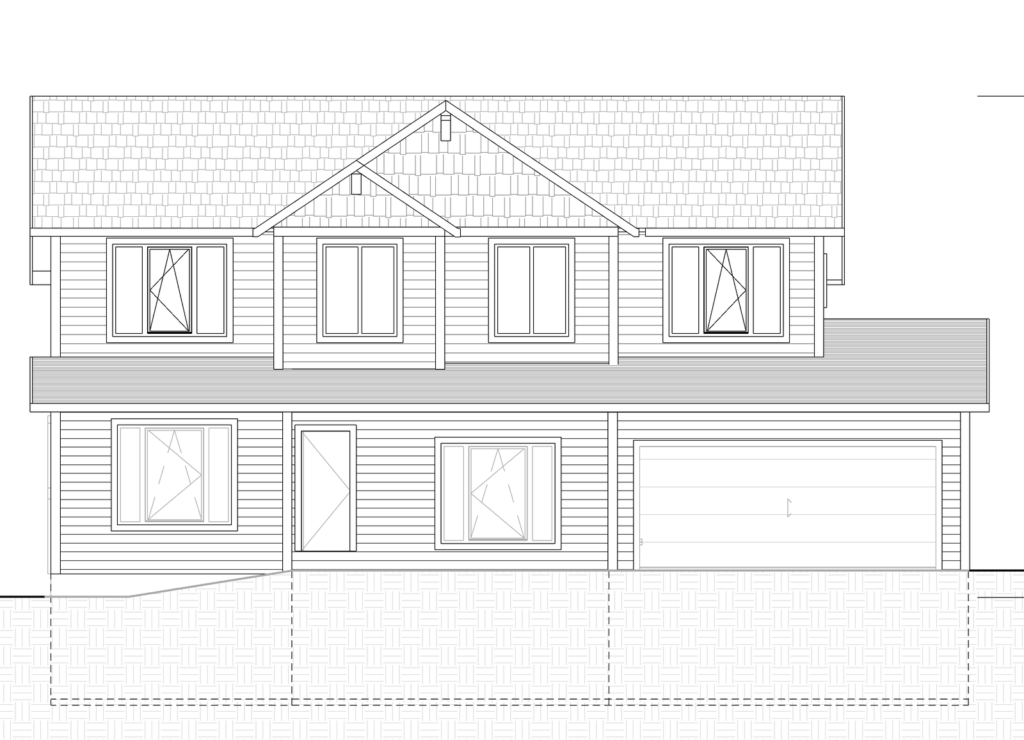
If a unit was built without a permit, we measure what is there, note what does not meet code and draw the fixes. Our as-built drawings help you apply for a retroactive permit and make the unit legal, instead of facing an order to remove it.
Send us your address and what you have in mind. We will check what your zoning allows and suggest the best option, free of charge.
Ask About Your PropertyOntario now allows up to three residential units on most serviced residential lots, for example your house, a basement apartment and a garden suite. Each municipality in Niagara still sets its own zoning details, so we confirm what your lot allows first and design the unit to fit.
Unit size, height, lot coverage and distance to property lines, checked against your local zoning by-law.
Room sizes and clear heights that meet the Ontario Building Code, especially in basements with ducts and beams.
Bedroom windows and exits sized so everyone can get out safely in an emergency.
Fire-rated walls, ceilings and doors between units, plus interconnected smoke and CO alarms.
Notes for heating, fresh air, exhaust fans and plumbing so each unit is comfortable and healthy.
Parking, access and water, sewer and hydro connections, which matter most for detached garden suites.
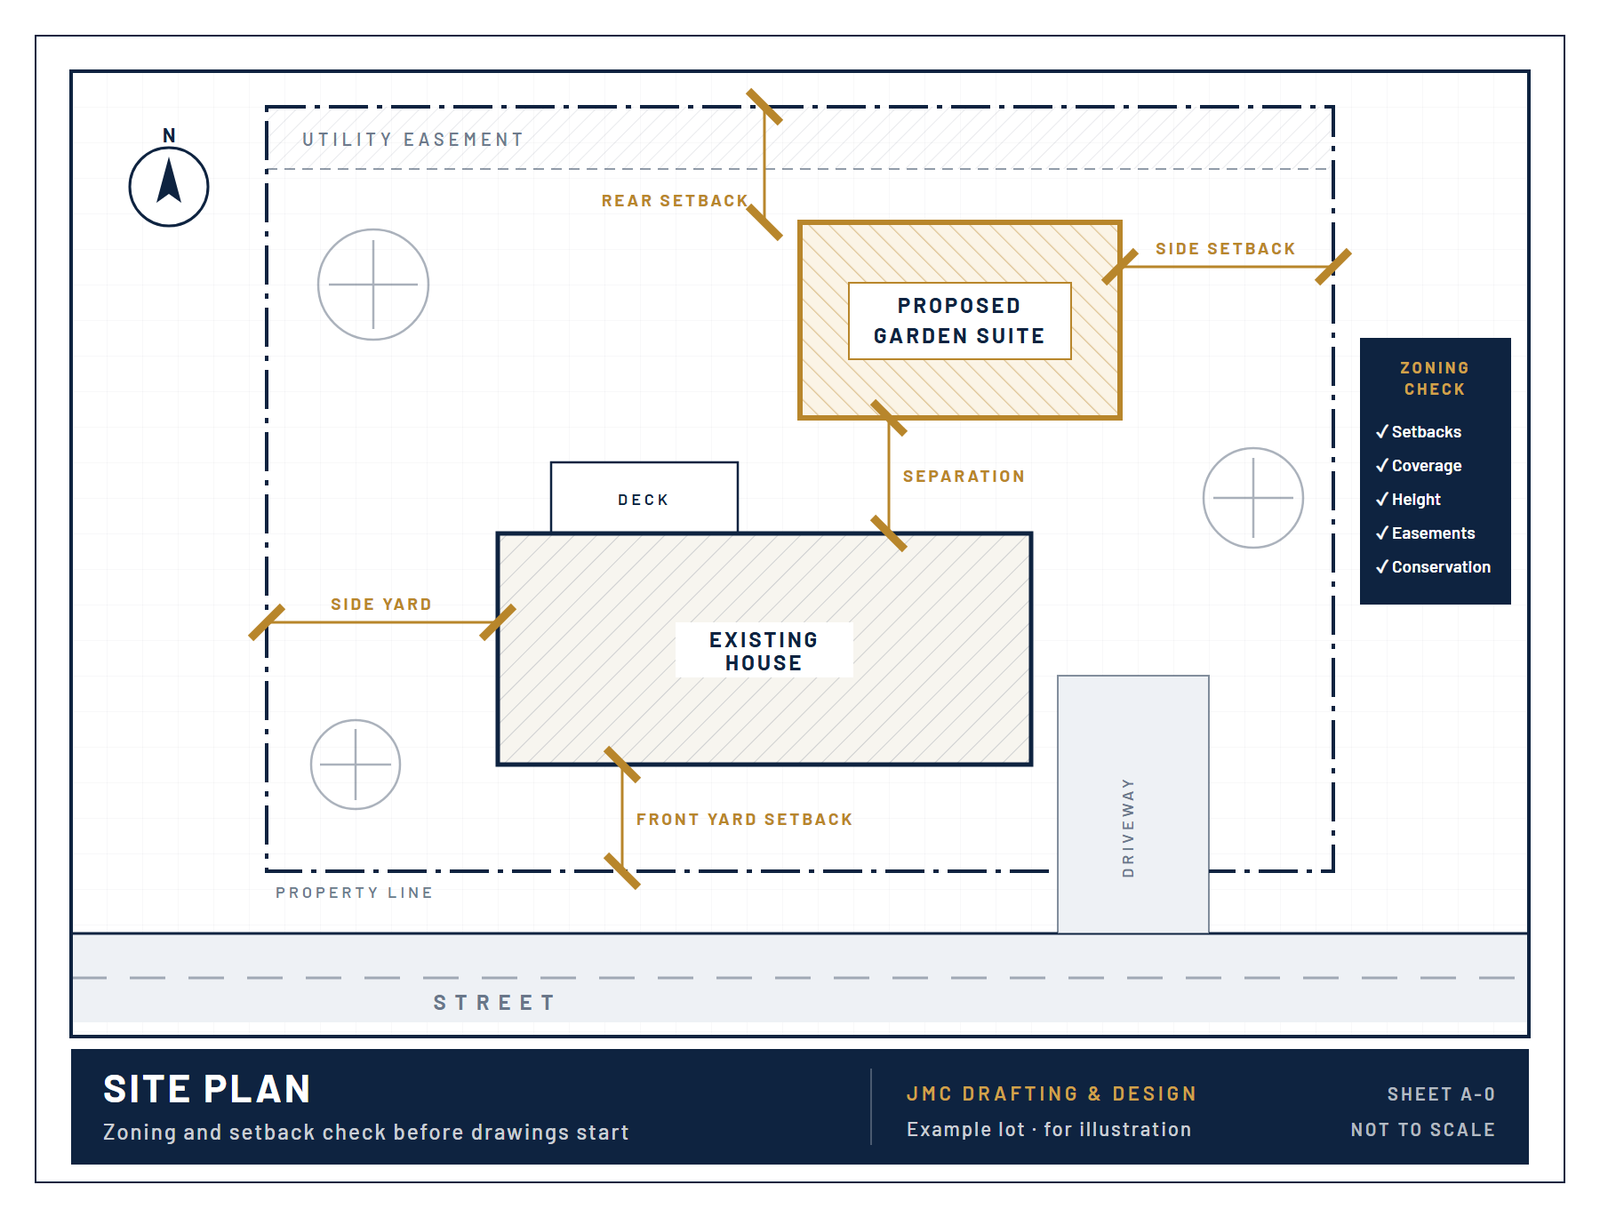
Building departments need a complete, site-specific set of drawings before they issue a permit for a secondary suite or garden suite. A typical ADU permit set from JMC Drafting & Design includes:
Lot lines, existing buildings, the new unit, setbacks, parking and access, so zoning can be checked at a glance.
Dimensioned layouts of the new unit and any changes to the main house, with doors, windows and room names.
Outside views of each wall showing heights, windows, entrances and finishes.
Cut-through views showing floor, wall and roof assemblies, insulation and ceiling heights.
Footings, beams, lintels and framing so your contractor and the inspector know exactly what is built.
Fire separations, smoke and CO alarms, egress and energy notes that show the unit meets the Ontario Building Code.
From your first call to a permit-ready drawing set, here is what working with JMC Drafting & Design on an ADU looks like.
Tell us about your property and the ADU you have in mind. We look at zoning and permit needs and send you a clear quote.
We measure the house, basement or garage (and the lot for a garden suite) and sketch a layout, then adjust it with you.
We prepare the full ADU permit set, checked against the Ontario Building Code and your zoning by-law.
Your drawings are ready to submit to your municipality, and we answer the building department's comments on the plans.
In Ontario, permit drawings for a house and its additional units must be prepared by a BCIN-qualified designer, an architect or an engineer (owners drawing their own home are the main exception). Our BCIN-qualified designer is registered with the Province for this work and is fully insured.
Generic ADU plans from the internet do not work here. Every lot, house and municipality is different, so your drawings have to be site-specific. We design around your property, your budget and how you plan to use the unit, whether it is for family or rental income.
See real drawings from Niagara projects, or browse all of our design and permit services.
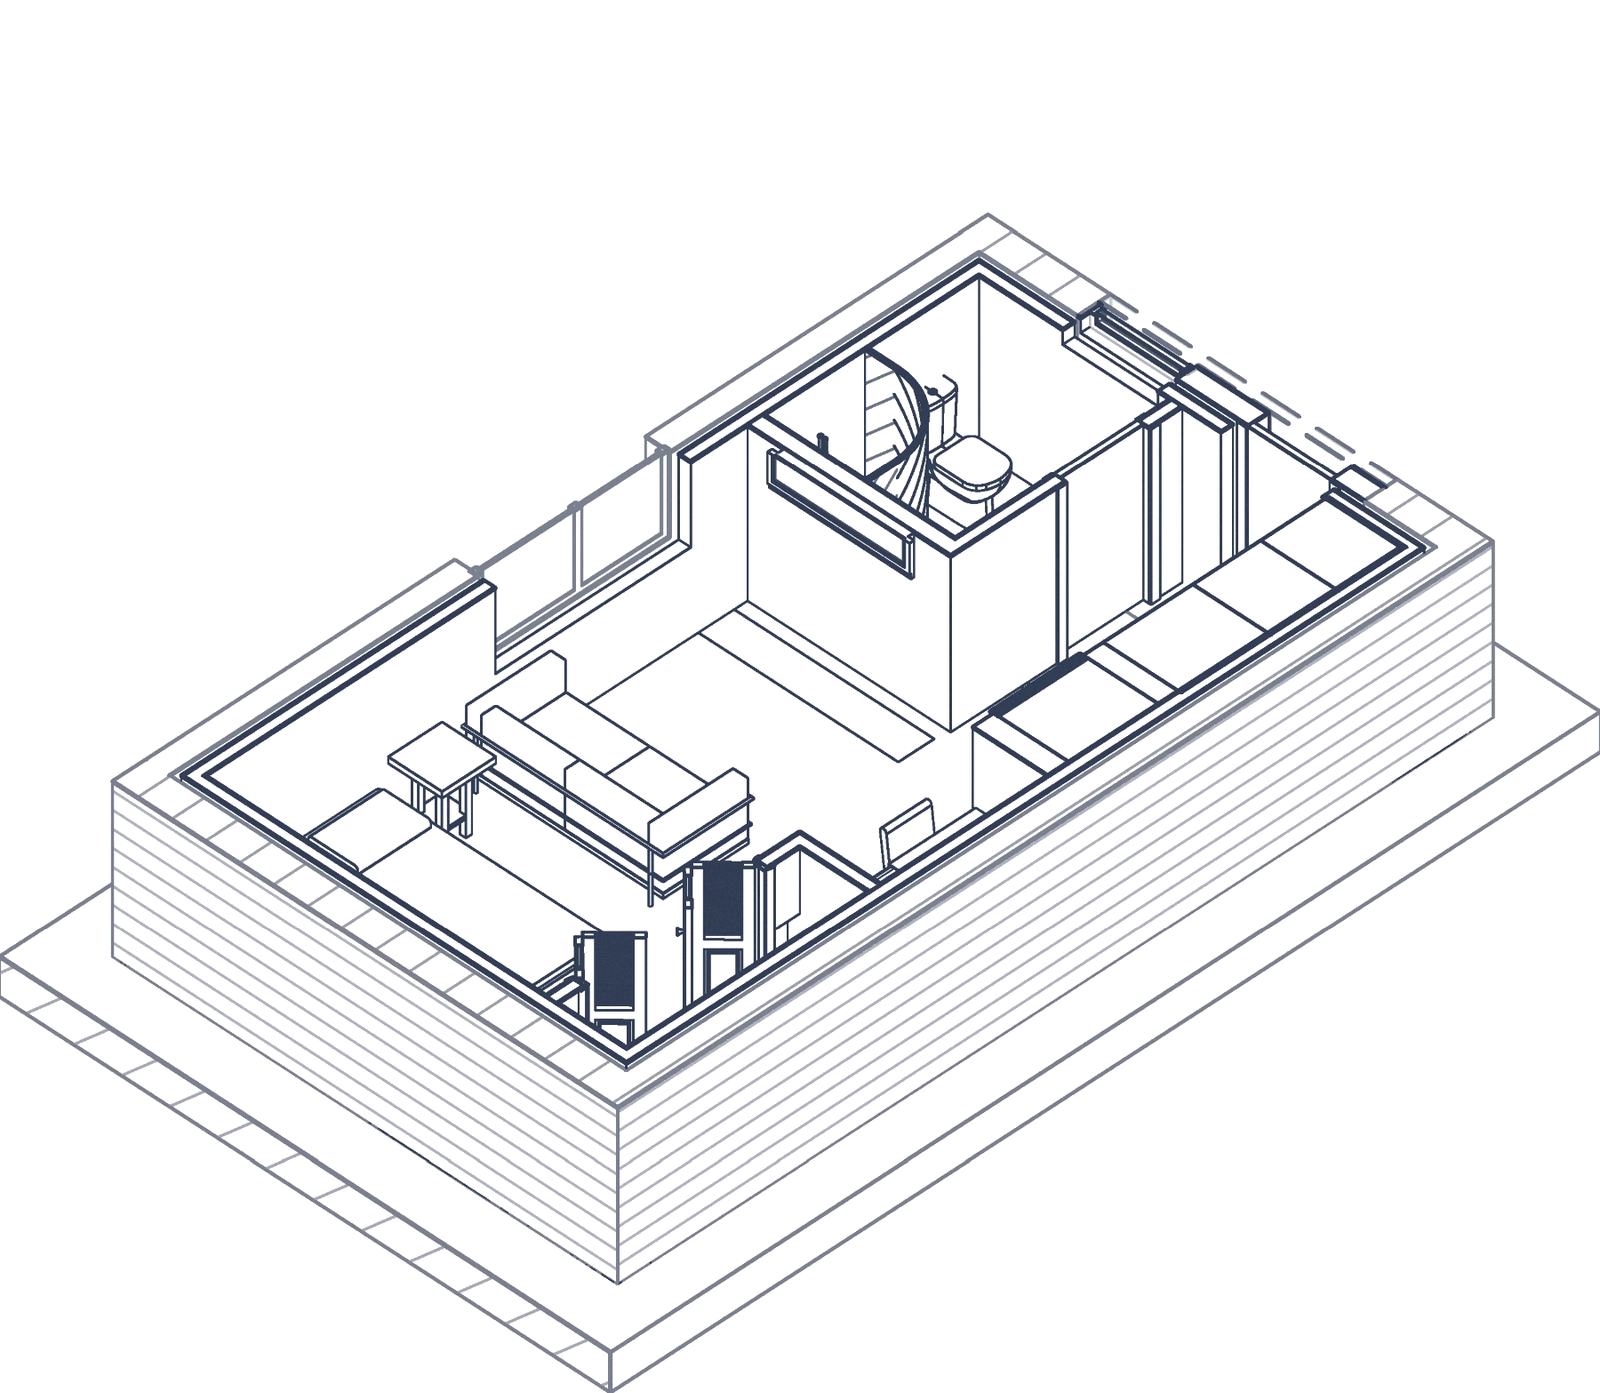
An ADU is a second or third self-contained home on the same property as your house, such as a basement apartment, a unit in or above a garage, or a detached garden suite. It has its own kitchen, bathroom and entrance.
Ontario now allows up to three residential units on most serviced residential lots, for example the main house, a basement apartment and a garden suite. Your municipality still sets the details, such as size, height and setbacks, so we confirm what your lot allows before we draw.
ADU plans typically include a site plan, floor plans, elevations, building sections, structural details and building code notes: all the drawings required for your permit submission.
In most cases, yes. In Ontario, ADU plans must be prepared by a BCIN-qualified designer or a licensed architect or engineer. Our plans are prepared by a BCIN-qualified designer.
Plans must clearly show dimensions, layouts, fire separations, heating and ventilation notes, plumbing details and how the unit meets the Ontario Building Code.
No. Ontario requires site-specific, code-compliant drawings made for your property, your zoning and your municipality's requirements.
Some municipalities ask for a survey for detached ADUs such as garden suites. For a unit inside the house, a survey is usually not required.
Yes. Before drawings are finished we check the layout against your municipality's zoning by-law, including setbacks, lot coverage and height, to help you avoid a rejection after you apply. Final zoning approval comes from your municipality.
Most first drafts are delivered within 1 to 3 weeks after the site measure, depending on the size and complexity of the project.
Yes. We include all required fire-rated assemblies, interconnected smoke and CO alarms and code-compliant safety notes.
Yes. We can update old drawings, correct code issues or prepare as-built plans for a retroactive permit on a unit that is already built.
We prepare ADU plans for homeowners across the Niagara Region, including St. Catharines, Niagara Falls, Welland, Fort Erie, Niagara-on-the-Lake, Thorold and Grimsby, as well as Greater Hamilton. Contact us to check your address.
Tell us about your property and the ADU you have in mind (basement suite, garden suite, garage conversion or a unit that needs legalizing). We will get back to you with next steps and a price, usually within one business day. Prefer to talk? Call (905) 324-8065.

BCIN-qualified and fully insured

Drawn to the Ontario Building Code

Niagara and Greater Hamilton
✓ No obligation · Quotes usually go out within one business day.