Need more room without moving? JMC Drafting & Design prepares permit-ready home addition plans for rear, side and second-storey additions, in-law suites, sunrooms and porches. Every set is drawn to the Ontario Building Code and checked against your local zoning by-law, and designed to blend in with the house you already have. We work with homeowners in St. Catharines, Niagara Falls, Welland, Fort Erie, Niagara-on-the-Lake, Thorold, Grimsby and Greater Hamilton.
Rear, side and second-storey additions
In-law suites, sunrooms and porches
Zoning checked before we draw
Beams, joists and footings sized on the drawings
Quotes usually within one business day
Designer registered with the Province of Ontario
Drawn to the Ontario Building Code
Lot coverage, setbacks and height checked first
Niagara Region and Greater Hamilton
Whether you need a bigger kitchen, an extra bedroom or a suite for family, there is an addition that fits your lot and your budget. Each type has its own zoning and Ontario Building Code rules. Here are the home addition plans we prepare most often.
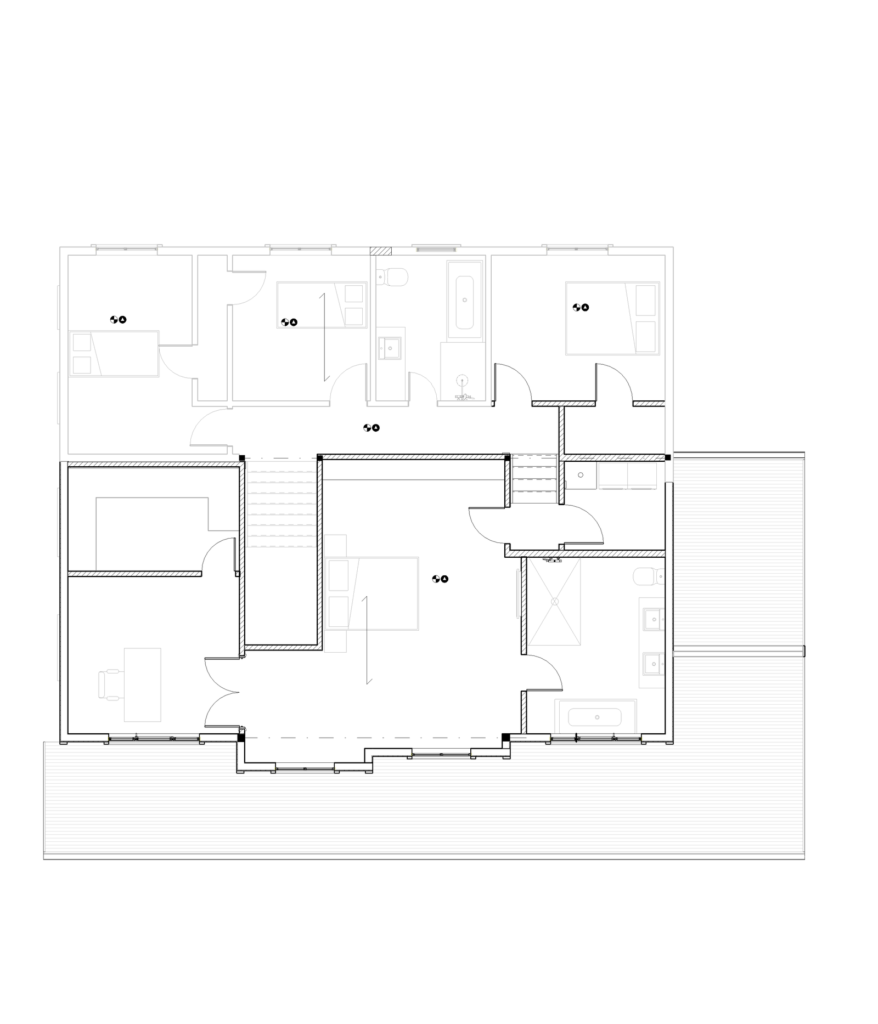
Extend the house into the backyard for a larger kitchen, a family room or extra bedrooms. We tie the new floor, walls and roof into the existing house and check rear-yard setbacks and lot coverage before we draw.
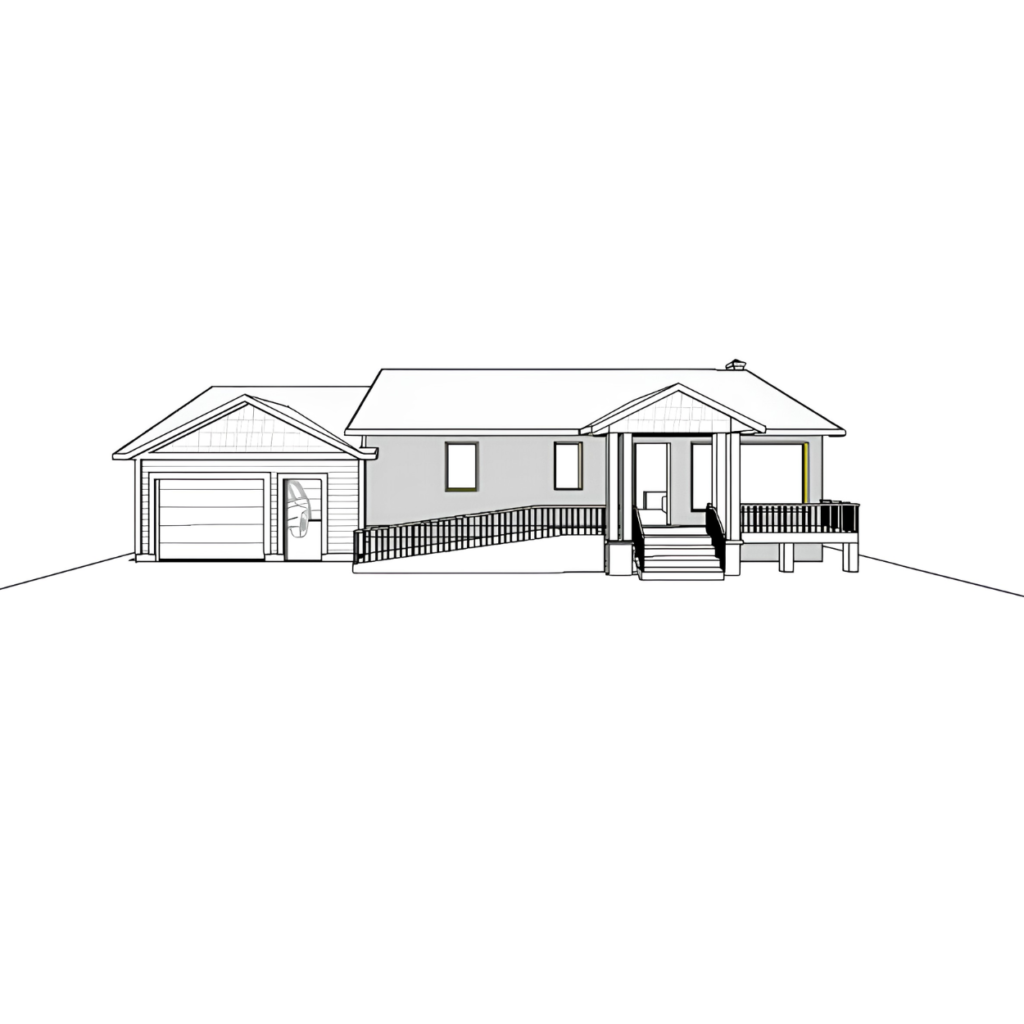
Build along the side yard to add living space while keeping your backyard. Side-yard setbacks are often tight, so we confirm what your zoning allows and design the addition to fit the space you have.
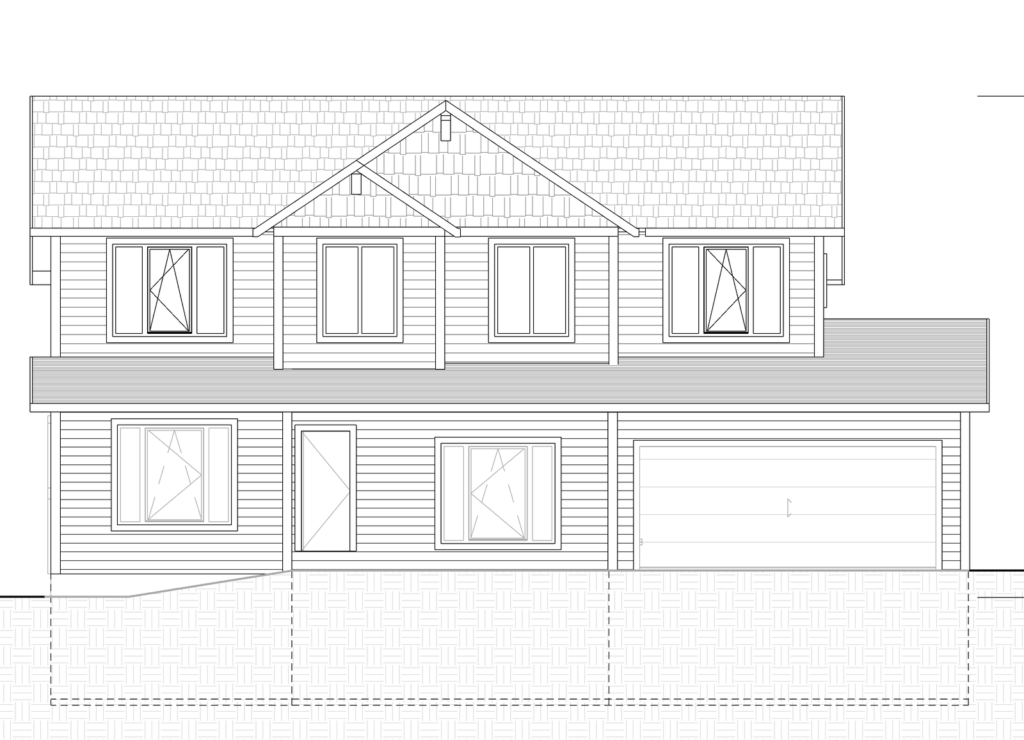
Add a full or partial second floor over a bungalow or one-storey section to gain a lot of space on the same footprint. We check the existing walls, beams and foundation can carry the new floor and show any upgrades on the drawings.
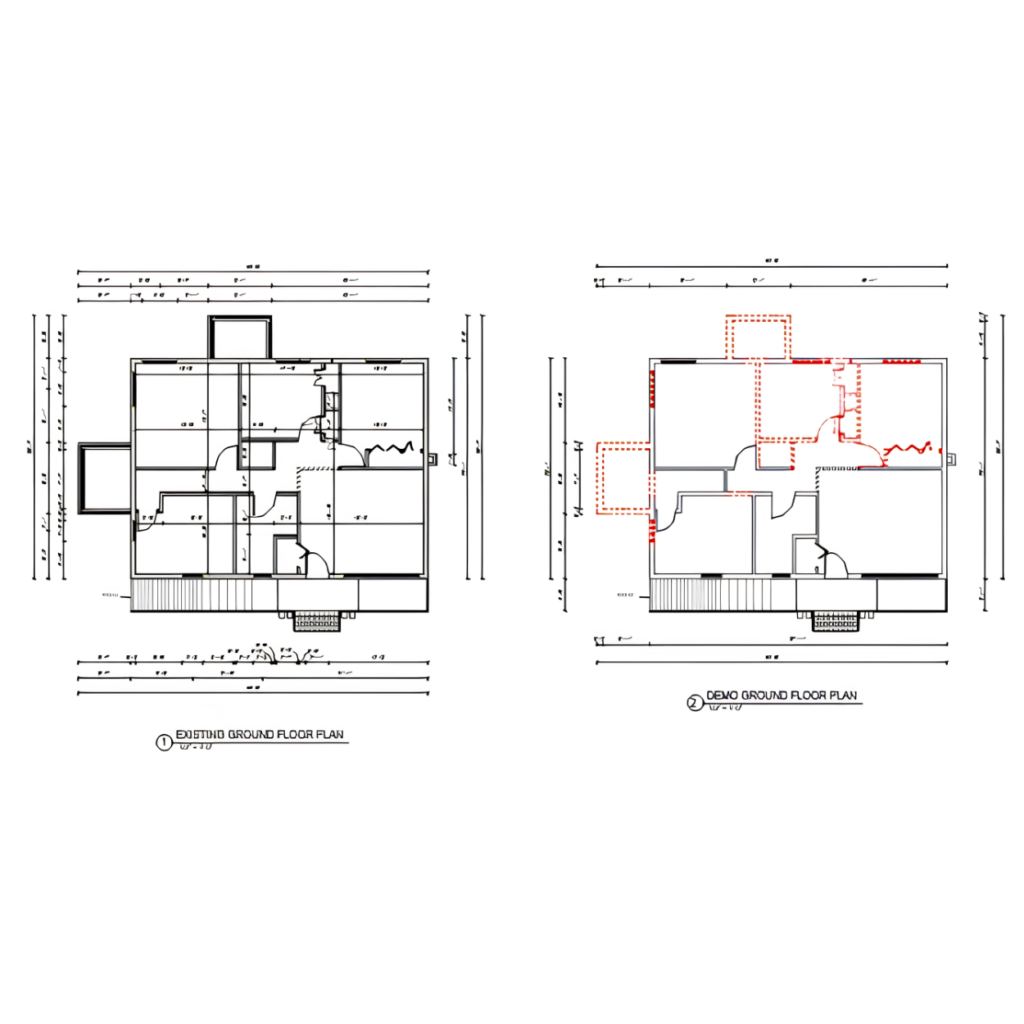
A small extension that adds targeted space, such as a bigger kitchen, bathroom or entry. Depending on size, a bump-out may sit on its own footings or be cantilevered, and we draw the framing and roof tie-in clearly.
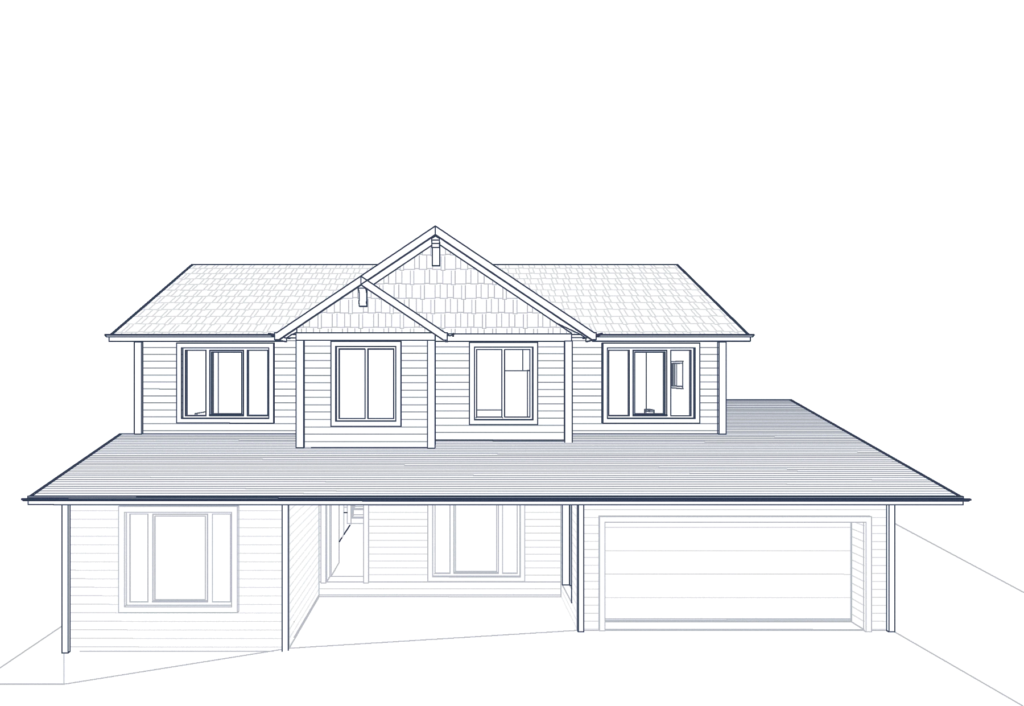
Build new living space above an attached garage for a bedroom, home office or small suite. We plan the floor framing, insulation and fire separation from the garage below so the room is comfortable and meets code.
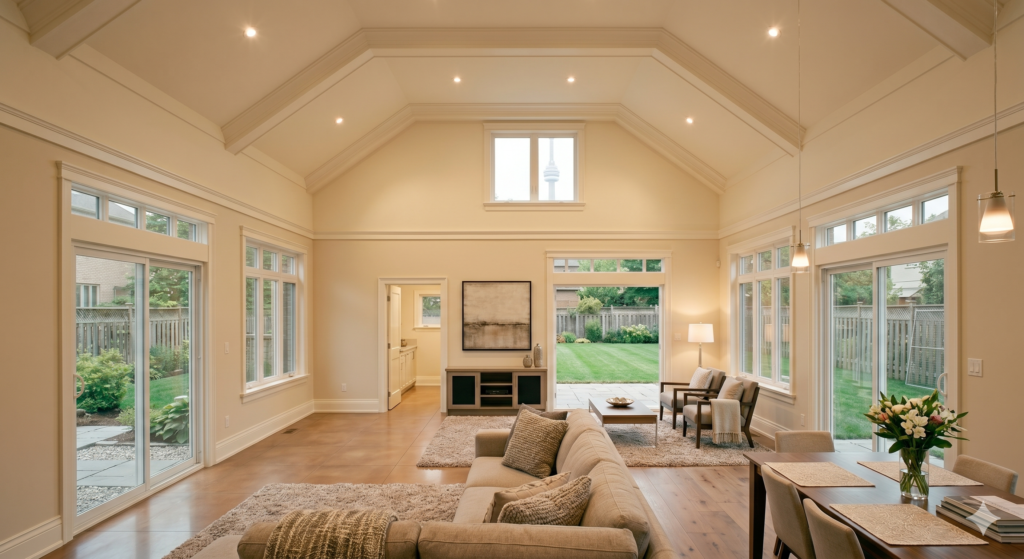
A bright, window-filled room you can use all year, usually added at the rear or side of the house. We plan the windows, insulation and heating so the room stays comfortable and meets Ontario's energy rules.
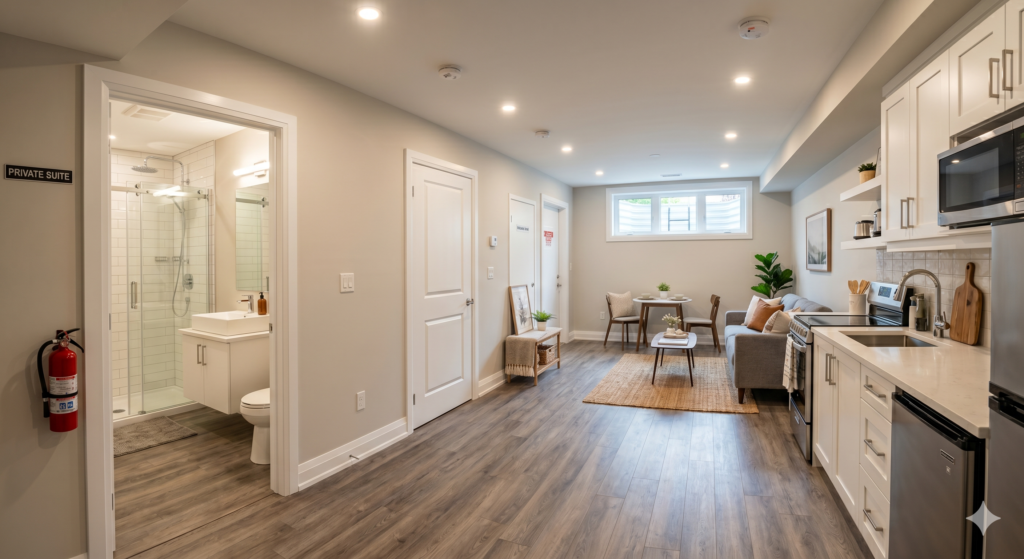
A self-contained space added to the house for parents or adult children, with its own bedroom, bathroom and kitchenette. We draw the fire separation, egress and accessibility details the Ontario Building Code requires.
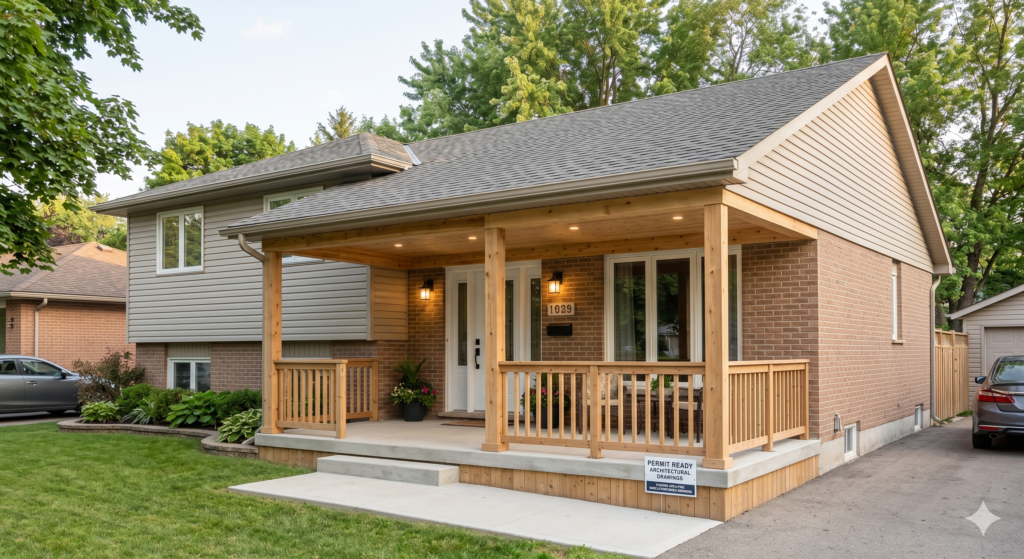
A front or rear porch, open, covered or fully enclosed, that adds usable space and curb appeal. We show the footings or piers, roof framing and guards so it is ready for permit. See also our deck and porch plans.
Send us your address and what you have in mind. We will check what your zoning allows and suggest the best option, free of charge.
Ask About Your PropertyEvery municipality in Niagara sets its own zoning by-law, and every house is built a little differently. Before we draw your addition we confirm what your lot allows and how the new space will connect to the existing house, so your permit application is not sent back.
Distance to property lines, total lot coverage and height, checked against your local zoning by-law.
Walls, beams and foundations checked for new loads, especially for second-storey and over-garage additions.
New footings, frost depth and how the new foundation meets the old one.
How the new roof joins the existing roof, plus slopes, flashing and where the water goes.
Bedroom egress windows, spatial separation from property lines and smoke and CO alarms.
Insulation and energy notes for the new walls, floor and roof, as Ontario requires for new space.
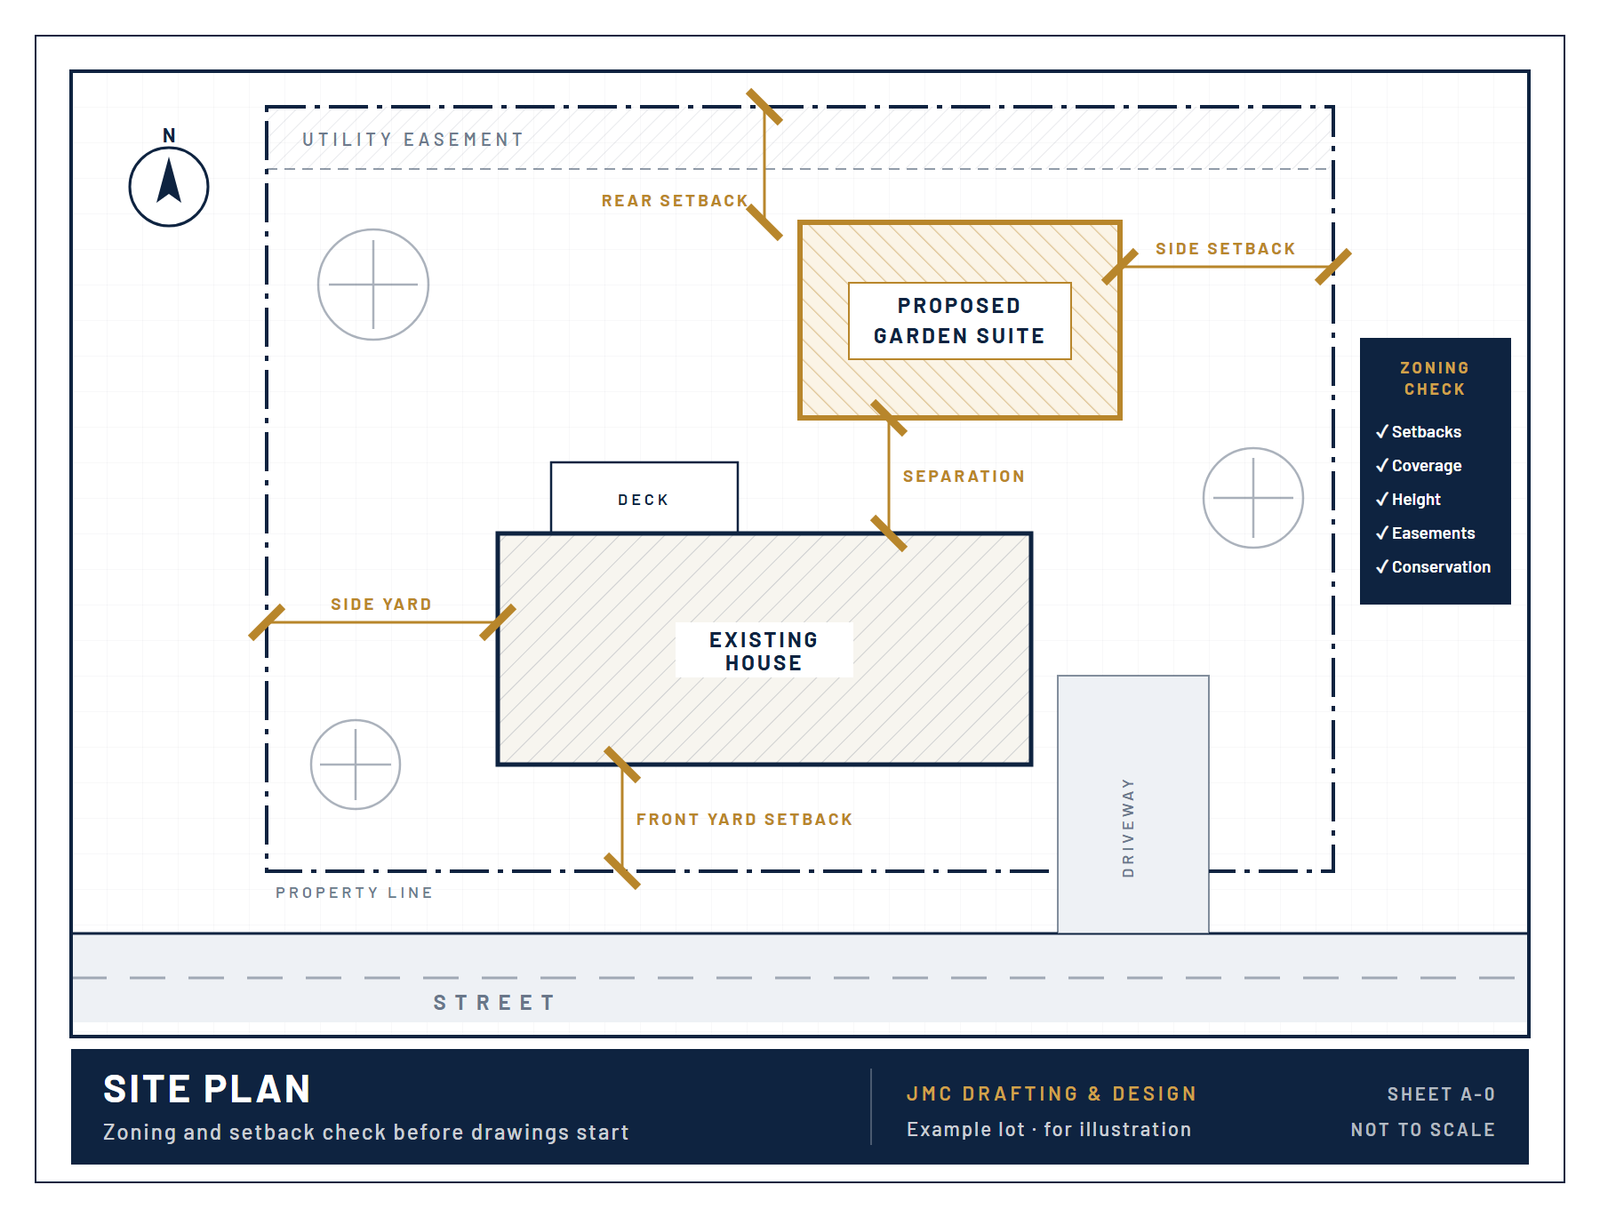
Your building department needs a complete, site-specific set of drawings before it issues a permit for an addition. A typical home addition permit set from JMC Drafting & Design includes:
Lot lines, the existing house, the new addition and setbacks, so zoning can be checked at a glance.
Existing and proposed layouts with dimensions, doors, windows and the walls being removed.
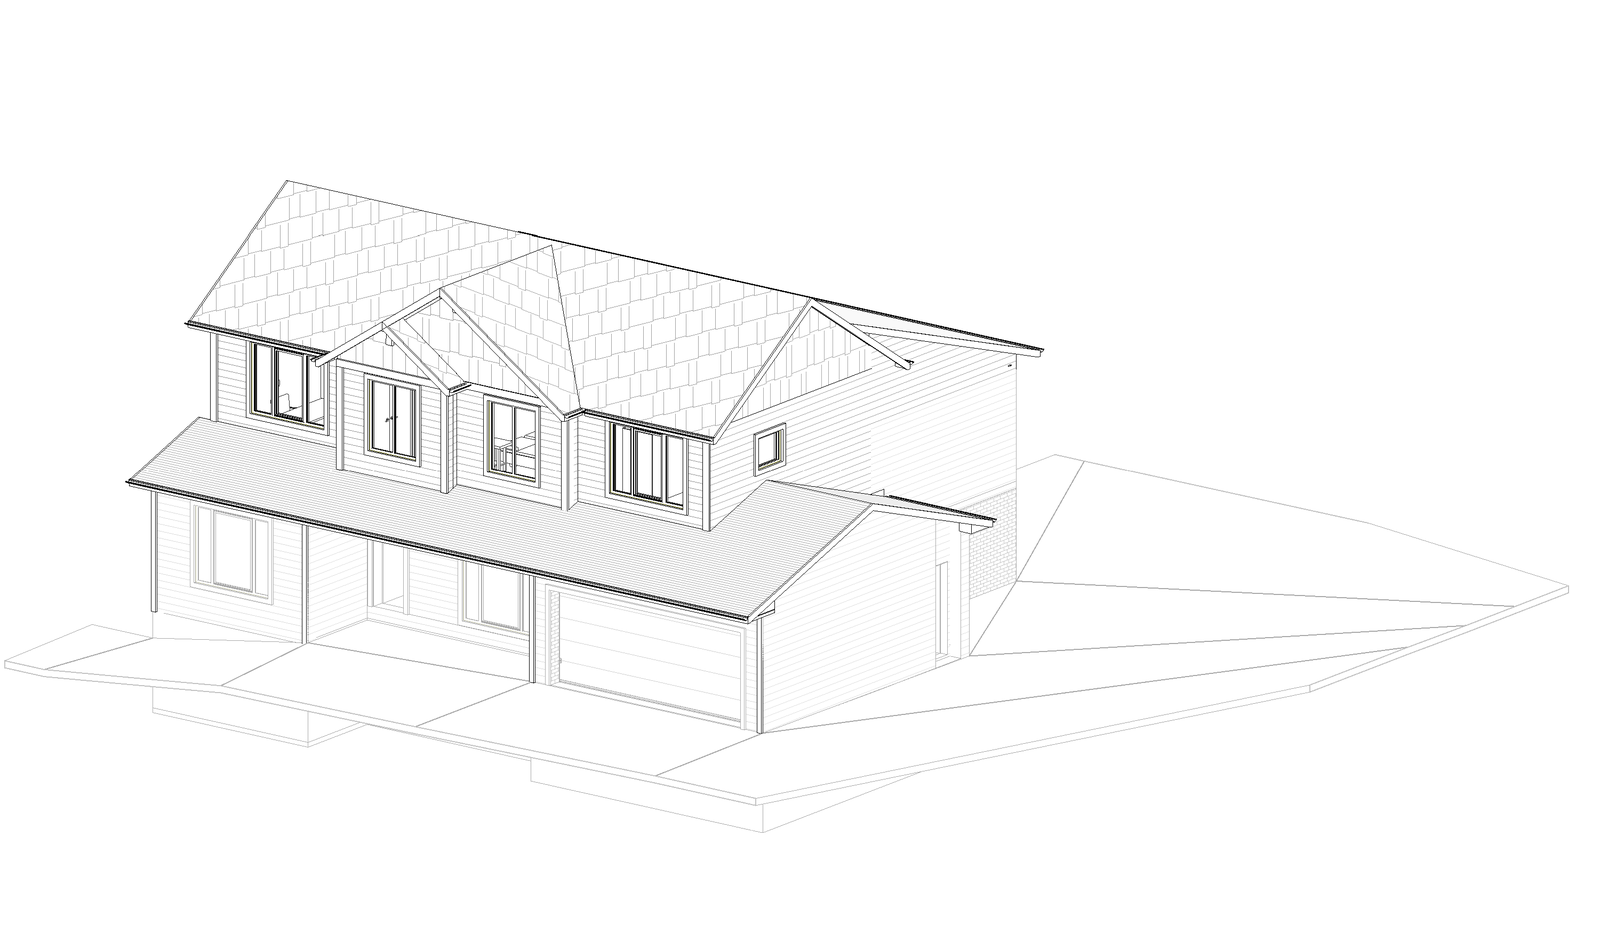
Outside views showing the new addition next to the house, with heights, rooflines, windows and finishes.
Cut-through views showing foundation, floor, wall and roof assemblies, insulation and ceiling heights.
Footings, beams, joists, lintels and roof framing, plus how the addition connects to the existing structure.
Ontario Building Code references, SB-12 energy notes, egress and fire safety notes for the inspector.
From your first call to a permit-ready drawing set, here is what working with JMC Drafting & Design on a home addition looks like.
Tell us about your house and the space you need. We look at zoning and permit needs and send you a clear quote.
We measure the existing house and lot, then sketch a layout and adjust it with you until it fits how you live.
We prepare the full addition permit set, checked against the Ontario Building Code and your zoning by-law.
Your drawings are ready to submit to your municipality, and we answer the building department's comments on the plans.
In Ontario, permit drawings for a house addition must be prepared by a BCIN-qualified designer, an architect or an engineer (owners drawing their own home are the main exception). Our BCIN-qualified designer is registered with the Province for this work and is fully insured.
An addition has to work with the house you already have: matching floor heights, rooflines, siding and windows, and carrying new loads safely. We design around your property, your budget and how your family uses the space, so the addition looks like it was always there.
See real drawings from Niagara projects, plan a separate unit with our ADU plans, or browse all of our design and permit services.
Yes. Any home addition in Ontario needs a building permit because it changes the footprint, structure or load-bearing parts of the house. We prepare your drawings to the Ontario Building Code from the first draft, with clear structural details, dimensions and code notes, so your application goes through review with fewer questions.
Common additions are rear additions, side additions, second-storey additions, bump-outs, over-garage additions, sunrooms, in-law suites and covered or enclosed porches. What fits depends on your lot and zoning.
It depends on your municipality and how busy they are. Ontario sets review time frames for complete applications, and most residential addition permits in Niagara take about 2 to 6 weeks, longer if the city has comments to answer.
Not always. Zoning rules, lot coverage limits, setbacks, easements and existing buildings all affect what is allowed. We confirm this before we start your design.
Most additions need a new foundation or footings. Lighter structures, such as some covered porches, can sit on piers. A second-storey addition uses the existing foundation, which we check can carry the new load.
Yes. We design code-compliant in-law suites with proper fire separation, egress, heating and ventilation, plumbing and accessibility in mind. If you want a separate rental unit, see our ADU plans.
Size depends on your zoning: lot coverage, setbacks and height limits. We work this out during the first review so you know your options before you spend money on drawings.
Yes. We design the addition to blend with your existing rooflines, siding, windows and style, so it looks like part of the original house.
A typical set includes a site plan, existing and proposed floor plans, elevations, building sections, structural and framing details, and code and energy notes: everything your building department needs to review the permit.
Most additions fall under Part 9 of the Ontario Building Code, and we size the beams, joists, lintels and footings on the drawings ourselves. If part of the design goes beyond Part 9, or uses engineered products such as trusses or LVL beams, we coordinate that engineering so your permit package is complete.
It depends on the size and type of addition. See our starting fees, or ask for a free quote and we will send you a clear price for your project.
We prepare home addition plans for homeowners across the Niagara Region, including St. Catharines, Niagara Falls, Welland, Fort Erie, Niagara-on-the-Lake, Thorold and Grimsby, as well as Greater Hamilton. Contact us to check your address.
Tell us about your house and the addition you have in mind (rear, side, second-storey, in-law suite, sunroom or porch). We will get back to you with next steps and a price, usually within one business day. Prefer to talk? Call (905) 324-8065.

BCIN-qualified and fully insured

Drawn to the Ontario Building Code

Niagara and Greater Hamilton
✓ No obligation · Quotes usually go out within one business day.