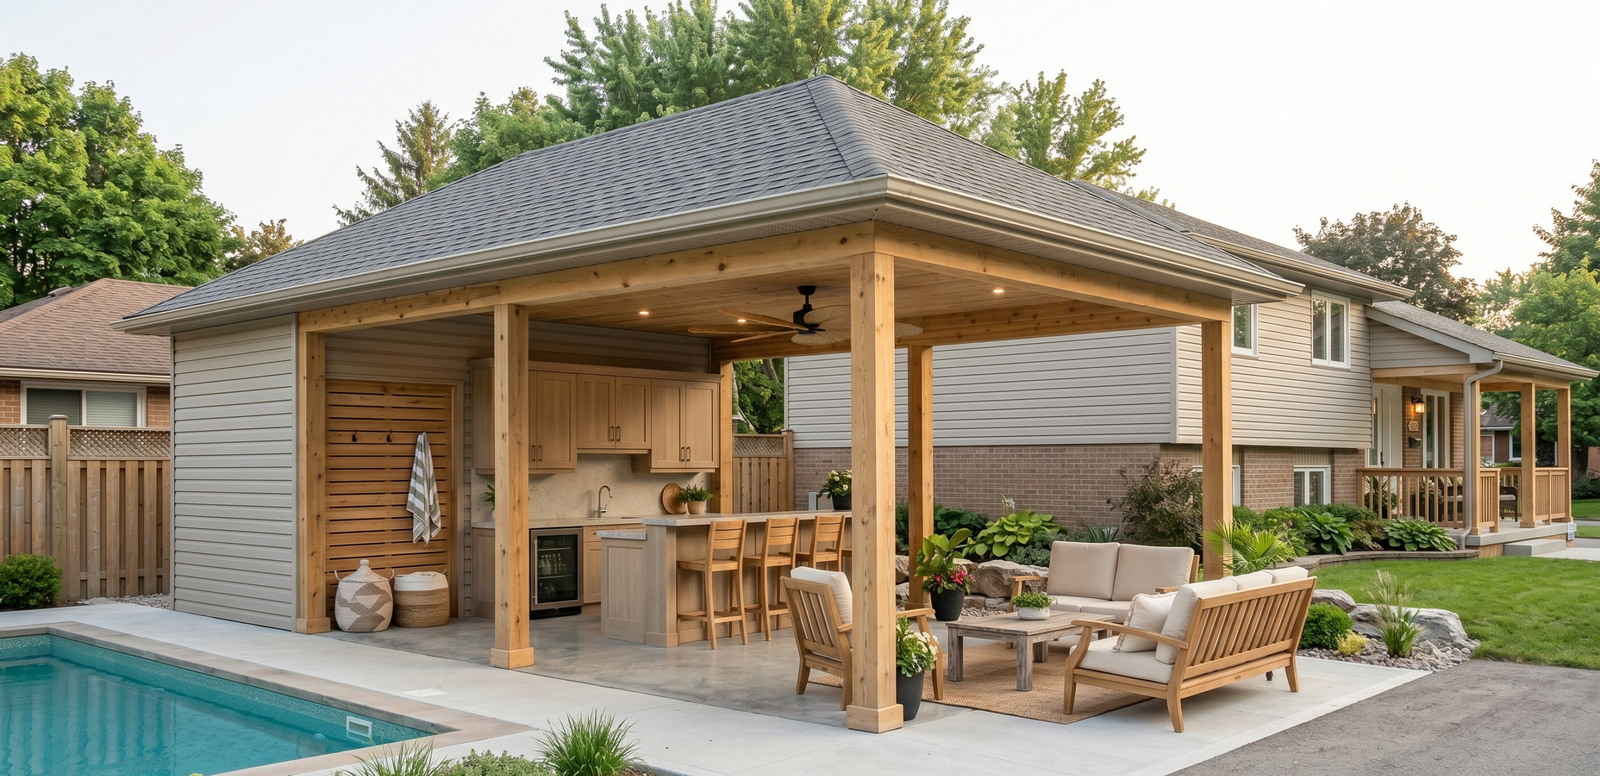
Planning a shed, detached garage, carport, pool house, gazebo, pavilion or greenhouse? JMC Drafting & Design prepares permit-ready plans for accessory structures (detached, non-habitable buildings on the same lot as your home). Every set is drawn to the Ontario Building Code and checked against your local zoning by-law before we start, so your building fits your lot and your permit goes through with fewer questions. We work with homeowners in St. Catharines, Niagara Falls, Welland, Fort Erie, Niagara-on-the-Lake, Thorold, Grimsby and Greater Hamilton.
Sheds, detached garages and carports
Pool houses, gazebos, pavilions and greenhouses
Zoning and setbacks checked before we draw
Footings, framing and roof sized on the drawings
Quotes usually within one business day
Designer registered with the Province of Ontario
Drawn to the Ontario Building Code
Setbacks, height and lot coverage checked first
Niagara Region and Greater Hamilton
Accessory structures add storage, parking or outdoor living space without changing your house. Each type has its own zoning rules for size, height and where it can sit on your lot. Here are the accessory structure plans we prepare most often, sized and styled to suit your property.

Secure storage for tools, bikes, lawn equipment and seasonal items. Small sheds may not need a building permit, but they still have to meet zoning setbacks and height limits, so we confirm what applies to your lot.
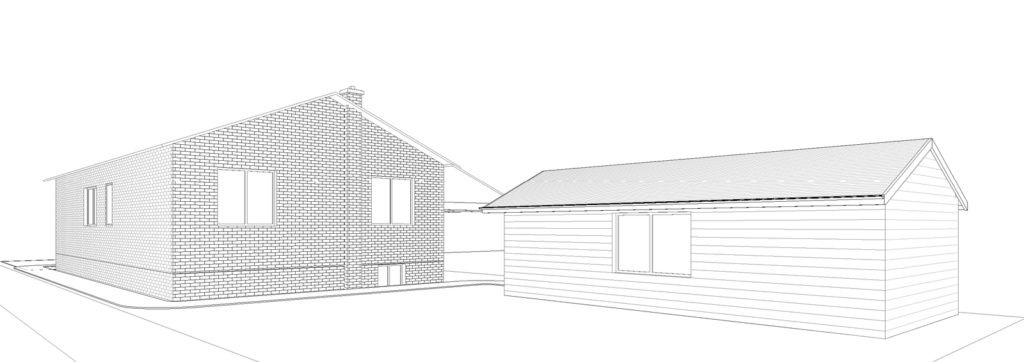
Parking, a workshop or extra storage, separate from the house. We draw the foundation, slab, wall and roof framing, garage door header and spatial separation from lot lines. A detached garage stays an accessory structure unless it is converted to living space.
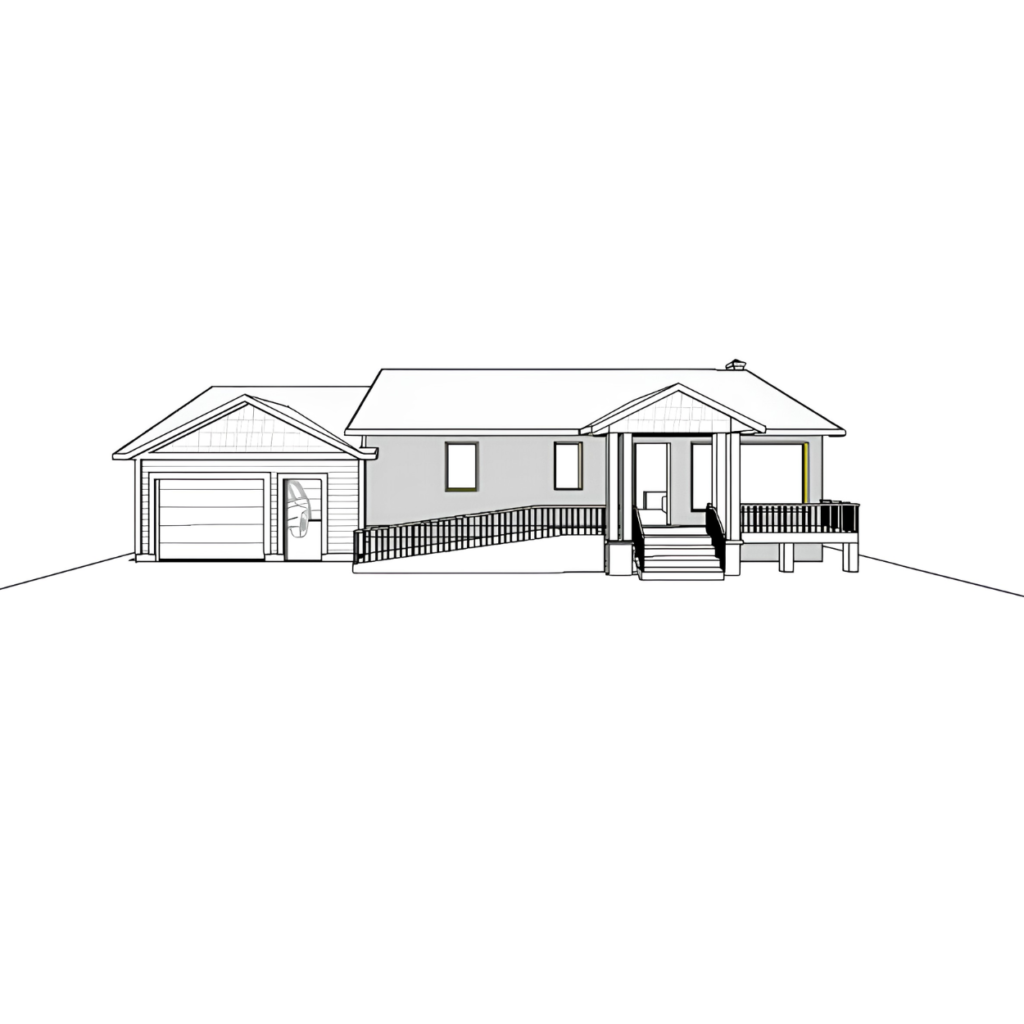
Covered parking without a full enclosure, freestanding or attached to a garage. We size the posts, beams and footings for snow load and show how the roof drains away from the house and driveway.

Storage, a change room or an outdoor kitchen beside your pool. We plan the layout and roof, and coordinate any plumbing or electrical so your permit package is complete.
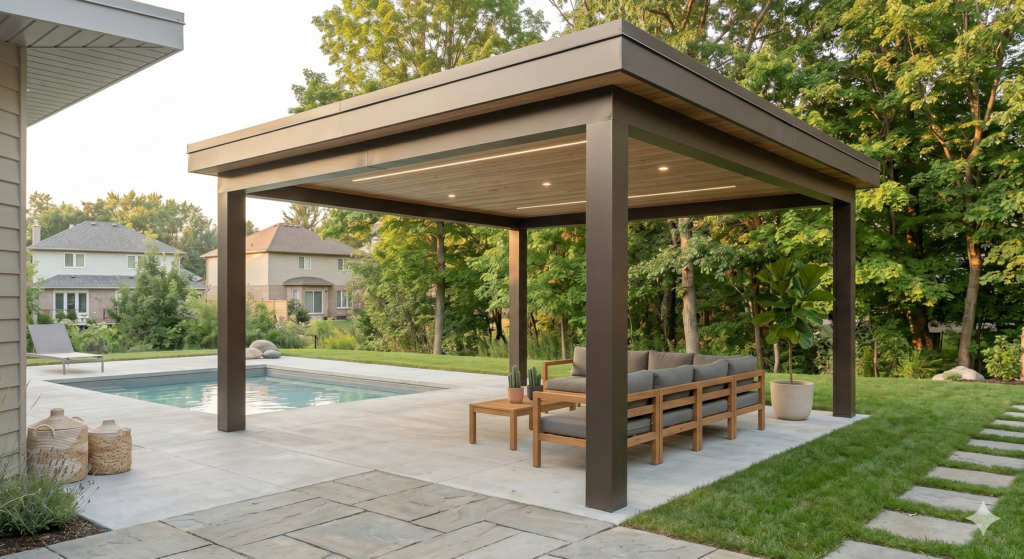
Freestanding shade and seating for your yard or garden. We detail the posts, footings, beams and roof so the structure is sturdy, meets zoning and stands up to Ontario snow and wind.

A larger open-sided roof for dining, gatherings or an outdoor kitchen or fireplace. We size the roof framing and footings for the span and show clearances to the house and property lines.

A controlled space for growing plants, for hobby or seasonal use. We plan the size, framing and footing details and check where the greenhouse can sit on your lot under local zoning.
Send us your address and what you have in mind. We will check the zoning rules for your property and suggest the best size and location, free of charge.
Ask About Your PropertyEvery municipality in Niagara sets its own rules for accessory buildings: how big they can be, how tall, and how close to the property lines. Before we draw, we confirm what your lot allows so your permit application is not sent back.
Distance to side and rear lot lines and to the house. Most towns only allow accessory structures in the side or rear yard.
Maximum height and the total area accessory buildings can cover on your lot, checked against your zoning by-law.
Whether your building needs a permit, based on its floor area and any plumbing, plus zoning rules that apply either way.
Slab, piers or frost-protected footings, chosen for the size of the building and how it will be used.
Spatial separation, wall openings and cladding for buildings close to a property line or another building.
Easements, grading and where roof water goes, plus overhead and buried services to keep clear of.
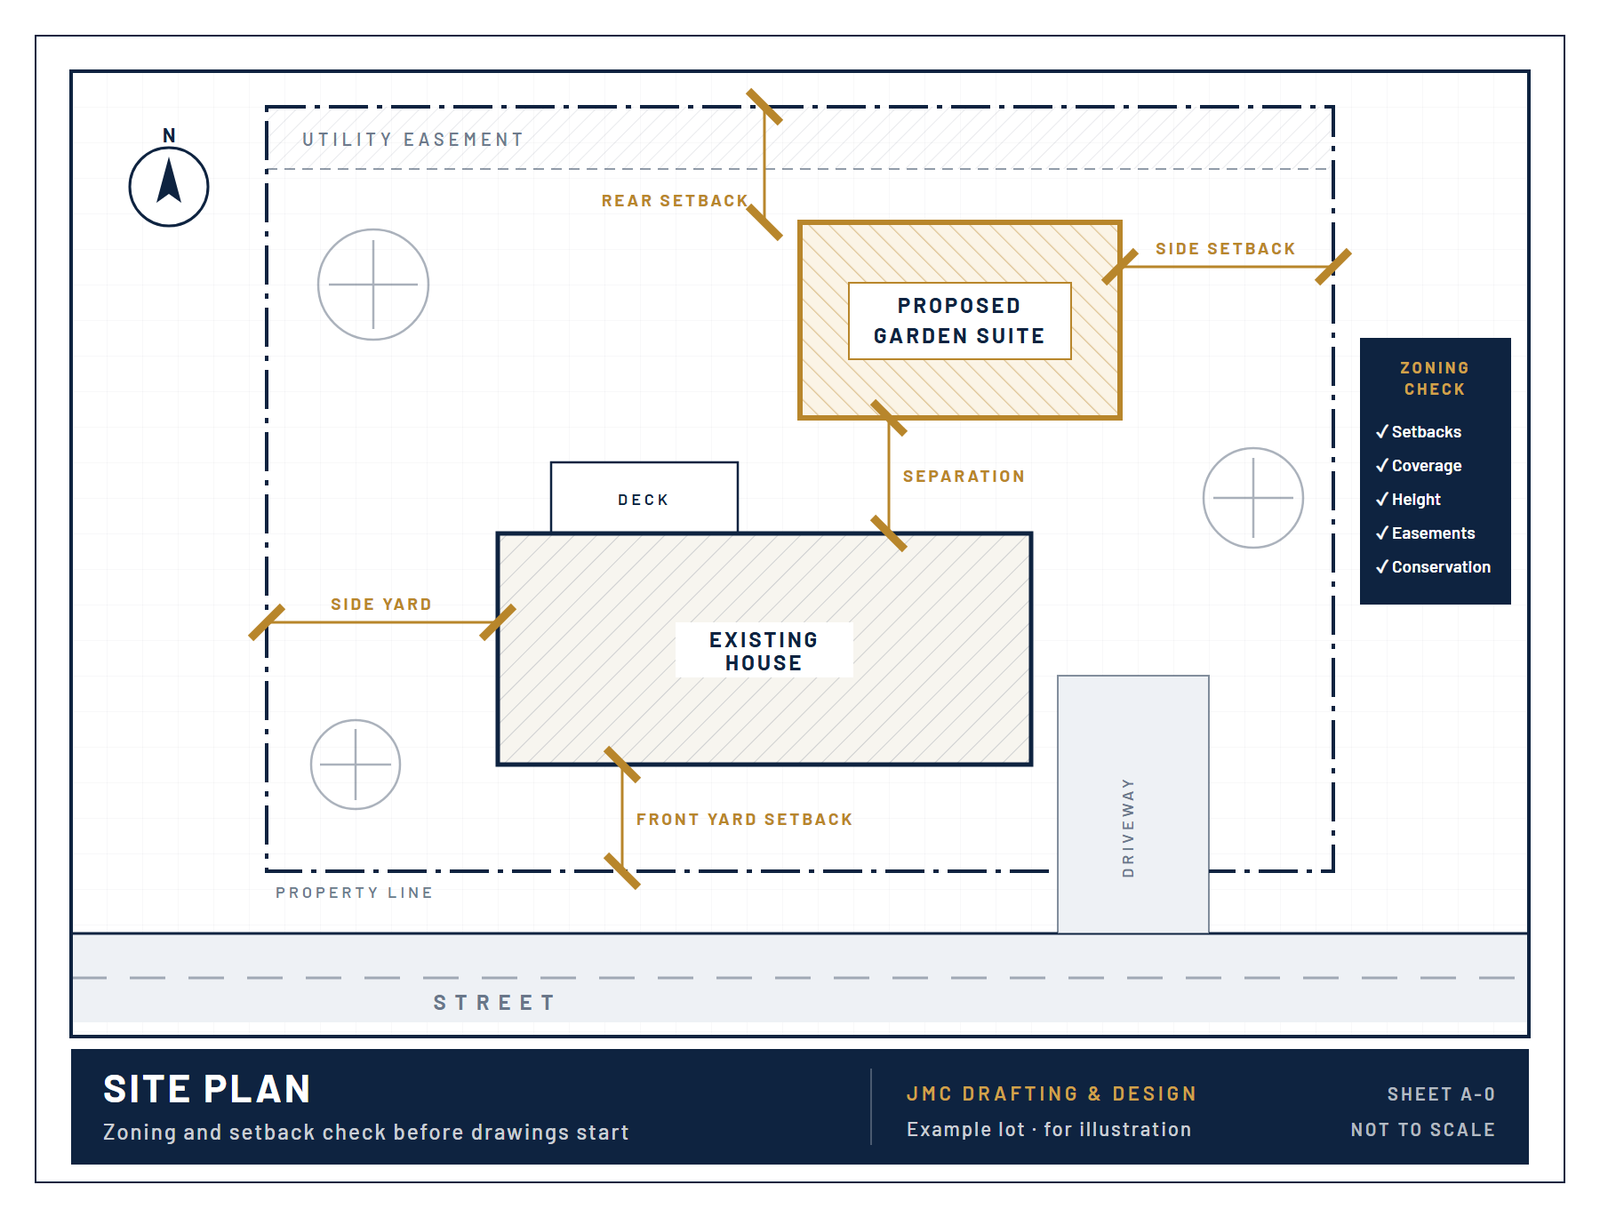
When a permit is needed, your building department asks for a complete, site-specific set of drawings. A typical accessory structure permit set from JMC Drafting & Design includes:
Lot lines, the house, the new structure and its setbacks, so zoning can be checked at a glance.
Overall size, walls, doors, windows, posts and any built-in features, fully dimensioned.
Outside views with heights, roof pitch, doors, windows and finishes, so the town can check height limits.
A cut-through view of the footing or slab, walls, roof framing and any insulation.
Footings, slab, posts, beams, rafters or trusses, and how it is all tied together.
Ontario Building Code references, snow load and fire safety notes for the plans examiner and inspector.
From your first call to a permit-ready drawing set, here is what working with JMC Drafting & Design on a shed, garage or other accessory structure looks like.
Tell us what you want to build and where. We check zoning and permit needs and send you a clear quote.
We confirm the size, height and location your lot allows, then sketch the structure and adjust it with you.
We prepare the full permit set, checked against the Ontario Building Code and your zoning by-law.
Your drawings are ready to submit to your municipality, and we answer the building department's comments on the plans.
In Ontario, permit drawings for accessory buildings can be prepared by a BCIN-qualified designer, an architect or an engineer. Our BCIN-qualified designer is registered with the Province for this work and is fully insured.
A well-planned accessory structure fits your lot, matches your home and is built to last. We design around your property, your budget and how you will use the space, whether that is a simple storage shed or a detached garage with a workshop, and we check the zoning rules first so there are no surprises.
See real drawings from Niagara projects, turn a garage into a living space with our ADU plans, or browse all of our design and permit services.
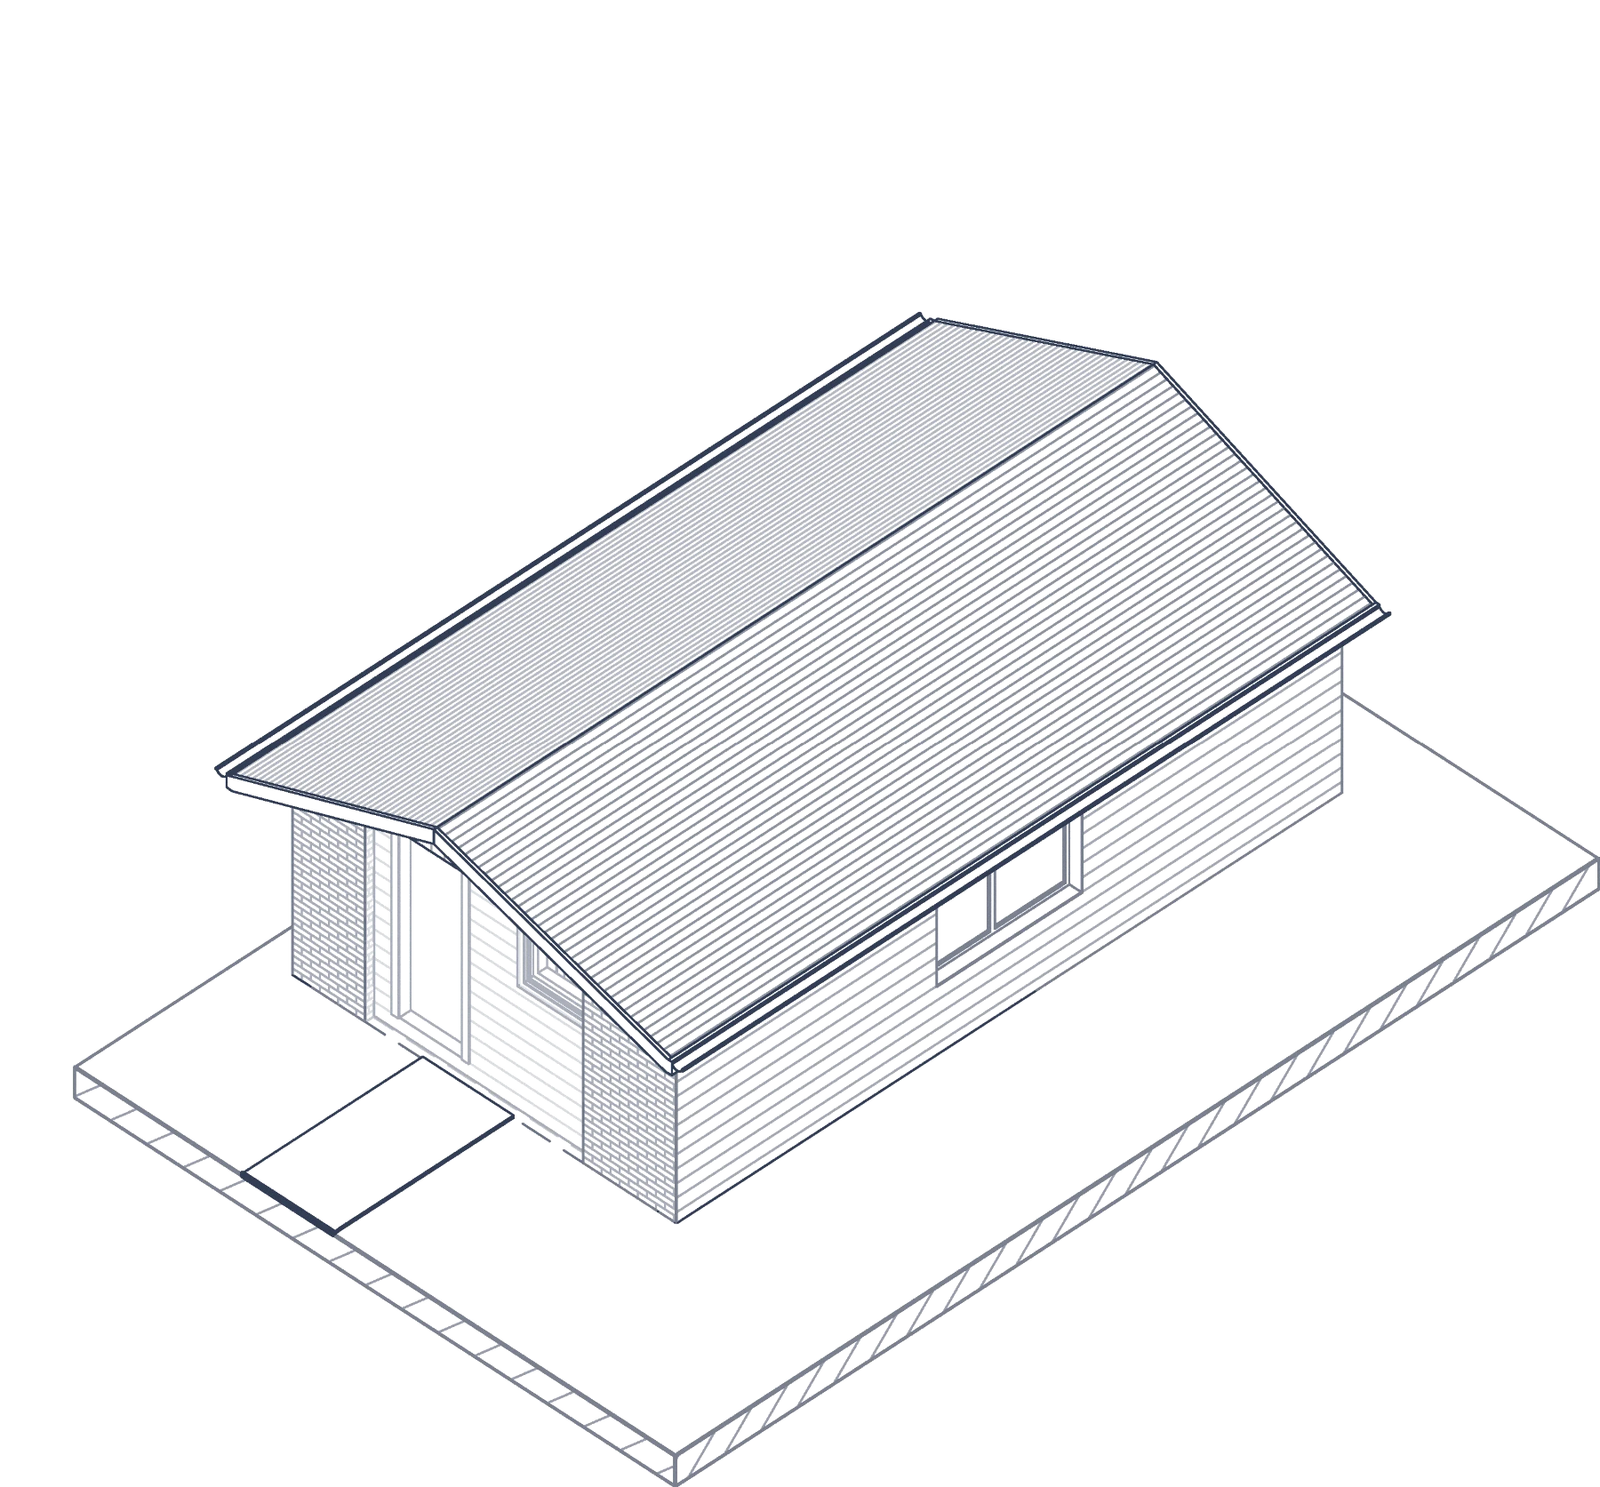
Under the Ontario Building Code, most accessory buildings over 15 m² (about 160 sq ft), and any with plumbing, need a building permit. Smaller sheds may not need one, but they must still meet your town's zoning rules for setbacks, height and lot coverage. Some municipalities add their own rules, so we check yours before we start.
An accessory structure is a detached, non-habitable building or outdoor structure on the same lot as your home. Common examples are sheds, detached garages, carports, pool houses, cabanas, gazebos, pergolas, pavilions and greenhouses.
Most accessory structure designs take 1 to 3 weeks depending on size and detail. Municipal permit review usually takes 2 to 4 weeks, depending on the city. We can also handle the permit submission and talk to the building department for you.
Usually not. Most municipalities only allow accessory structures in the side or rear yard. We confirm the rules for your lot during the zoning review.
It depends on the size and use. Small sheds often sit on a gravel pad or piers, while detached garages normally need a concrete slab with frost-protected footings. We show the right foundation on the drawings.
Yes, but plumbing means a building permit is needed whatever the size, and electrical work needs its own inspection. We include these items in your drawings so everything is coordinated. If you want someone to live in the building, see our ADU plans.
Size depends on your zoning: lot coverage, setbacks and height limits for accessory buildings. We work this out during the first review so you know your options before you spend money on drawings.
Your property address, a rough idea of the size and use, and any letters from your municipality. A survey helps but is not required. We can design custom sizes and match your home's style.
A typical set includes a site plan, floor plan, elevations, a building section, structural and framing details, and code notes: everything your building department needs to review the permit.
A BCIN-qualified designer can prepare full permit drawings for accessory structures. Engineering is only needed for some parts, such as large beams, long roof spans or engineered trusses, and we coordinate it for you so your permit package is complete.
It depends on the size and type of structure. See our starting fees, or ask for a free quote and we will send you a clear price for your project.
We prepare accessory structure plans for homeowners across the Niagara Region, including St. Catharines, Niagara Falls, Welland, Fort Erie, Niagara-on-the-Lake, Thorold and Grimsby, as well as Greater Hamilton. Contact us to check your address.
Tell us what you would like to build (shed, detached garage, carport, pool house, gazebo, pavilion or greenhouse) and where it will go on your lot. We will get back to you with next steps and a price, usually within one business day. Prefer to talk? Call (905) 324-8065.

BCIN-qualified and fully insured

Drawn to the Ontario Building Code

Niagara and Greater Hamilton
✓ No obligation · Quotes usually go out within one business day.