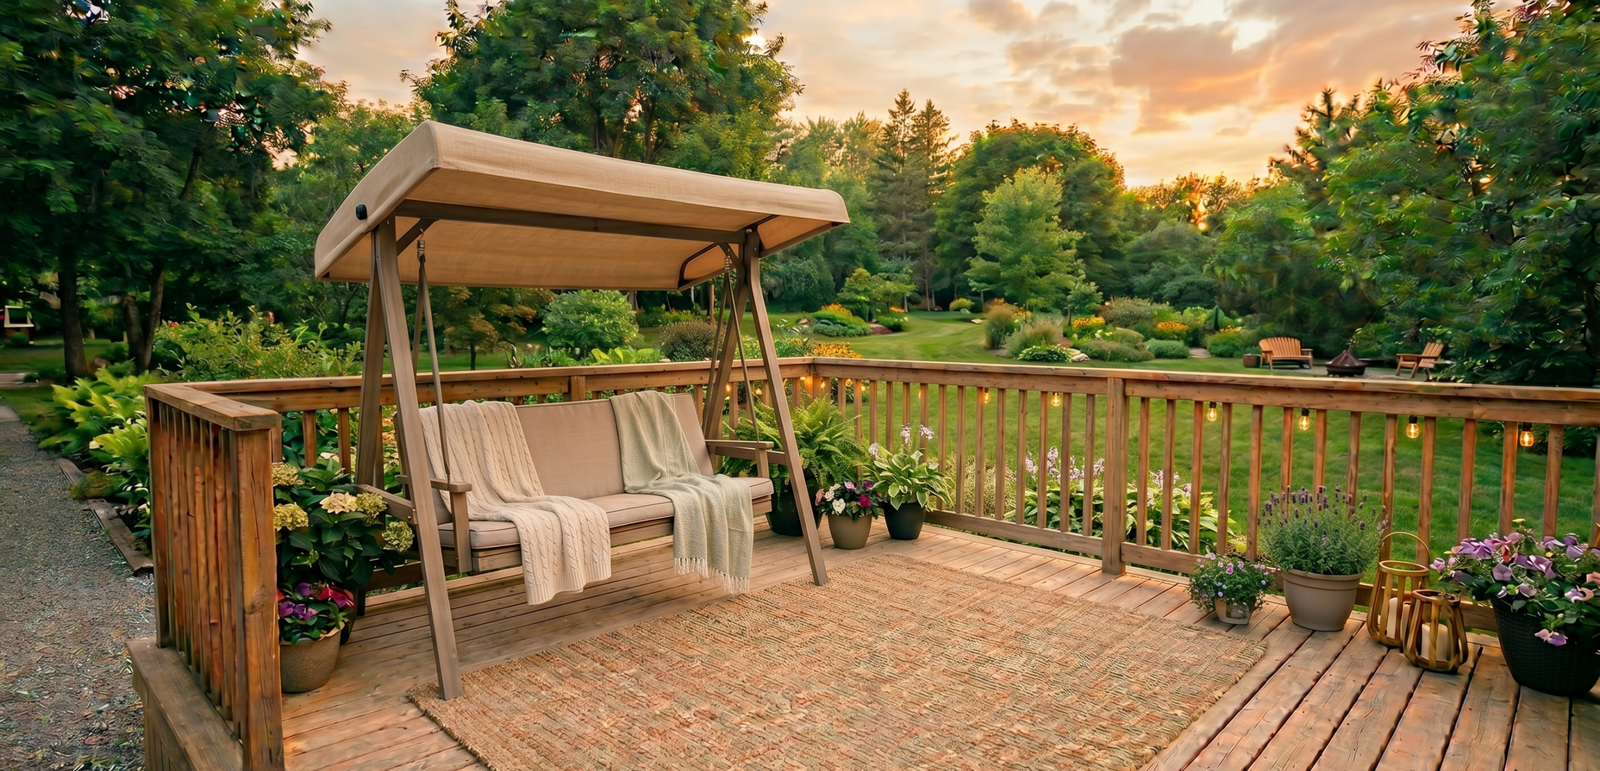
Building a new backyard deck, a raised deck with stairs, or a covered front porch? JMC Drafting & Design prepares permit-ready deck and porch plans that are drawn to the Ontario Building Code and checked against your local zoning by-law before we start. Your contractor gets clear drawings to build from, and your building department gets everything it needs to review the permit. We work with homeowners in St. Catharines, Niagara Falls, Welland, Fort Erie, Niagara-on-the-Lake, Thorold, Grimsby and Greater Hamilton.
Ground-level, raised and multi-level decks
Front porches and covered porches with a roof
Footings, beams, joists and guards sized on the drawings
As-built drawings for decks already built
Quotes usually within one business day
Designer registered with the Province of Ontario
Drawn to the Ontario Building Code
Clear framing details your contractor can build from
Niagara Region and Greater Hamilton
A deck is an open outdoor platform, usually in the backyard. A porch sits at the front or side of the home and often has a roof. Both need the right footings, framing and guards to be safe and to pass inspection. Here are the deck and porch plans we prepare most often, sized and styled to suit your home.
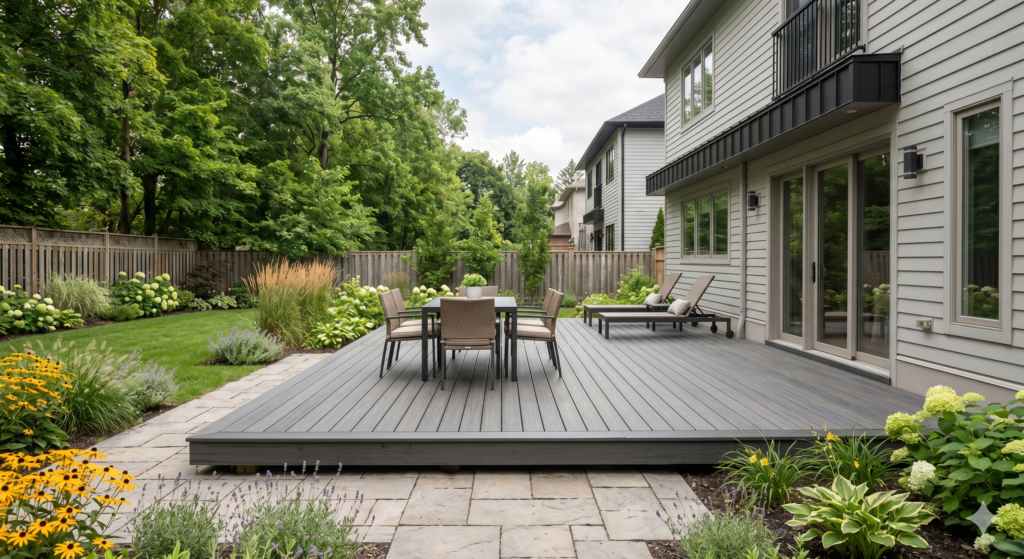
A simple backyard deck built close to the ground. Decks that stay under 600 mm (about 24 in) above grade often need no guards and, in many towns, no permit, but they still have to meet zoning setbacks, so we confirm what applies to your lot.
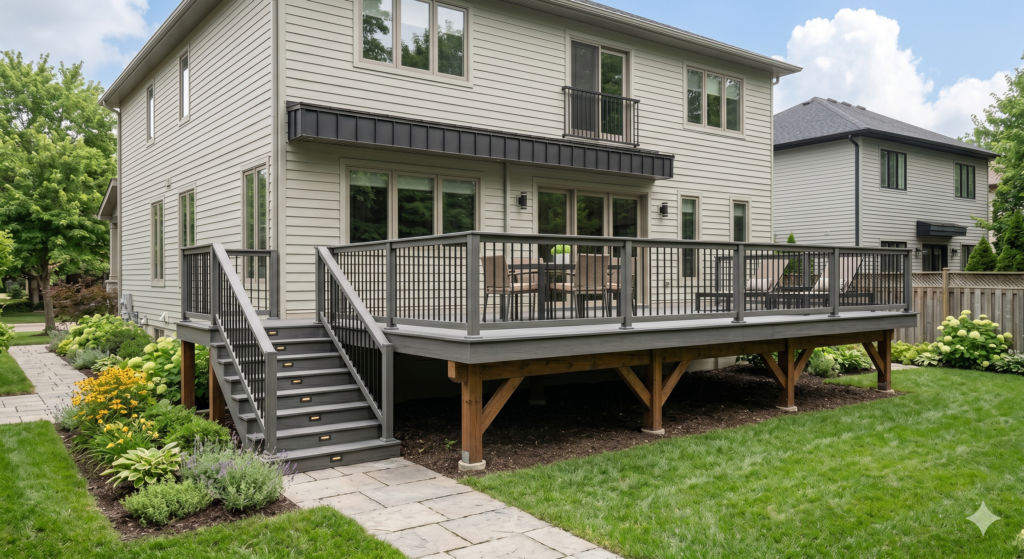
A higher deck off a main floor or walk-out, with stairs and guardrails. We size the footings, posts, beams and joists, detail the ledger connection to the house, and show stair rise and run and guard heights to the Ontario Building Code.

Two or more levels connected by steps, to follow a sloped yard or to split dining and lounging areas. We work out each level's height, the steps between them and where guards are needed.
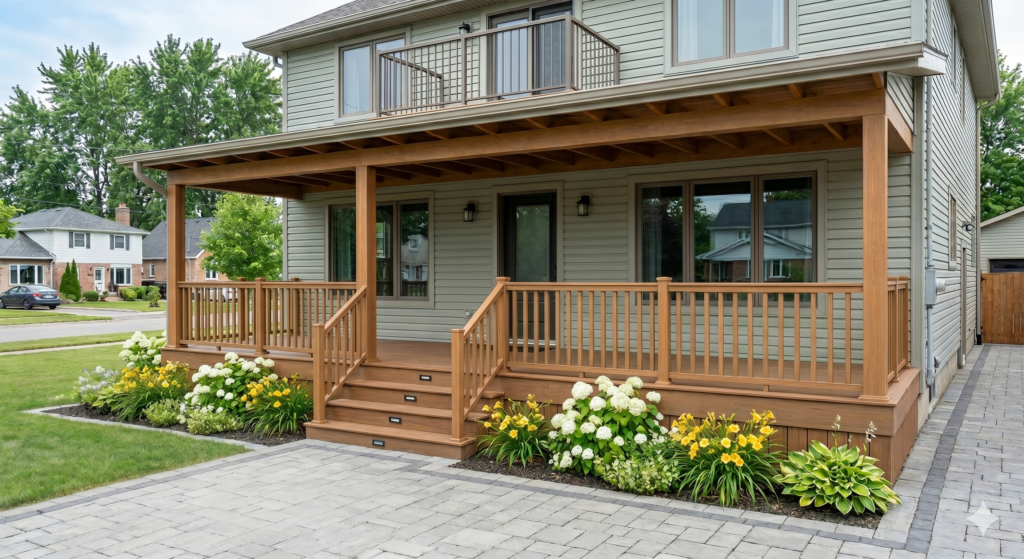
A welcoming front entry with steps, guards and room to sit. We design the porch to suit your home's style and check front-yard setbacks, which are often tighter than in the backyard.
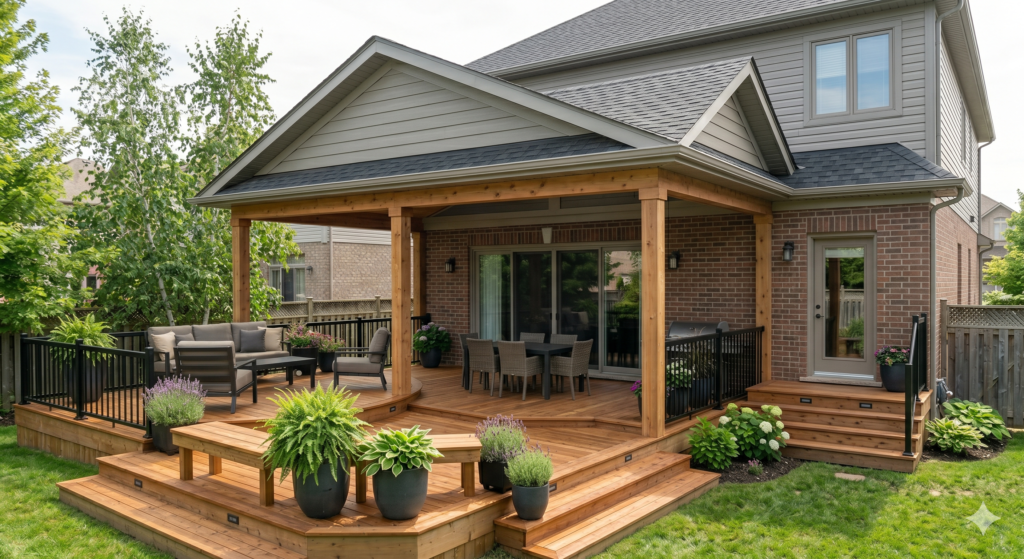
A roofed porch or deck for shade and shelter from rain and snow, matched to your home's roofline. We size the posts, beams, rafters and footings for Ontario snow loads and show how the roof ties into the house.
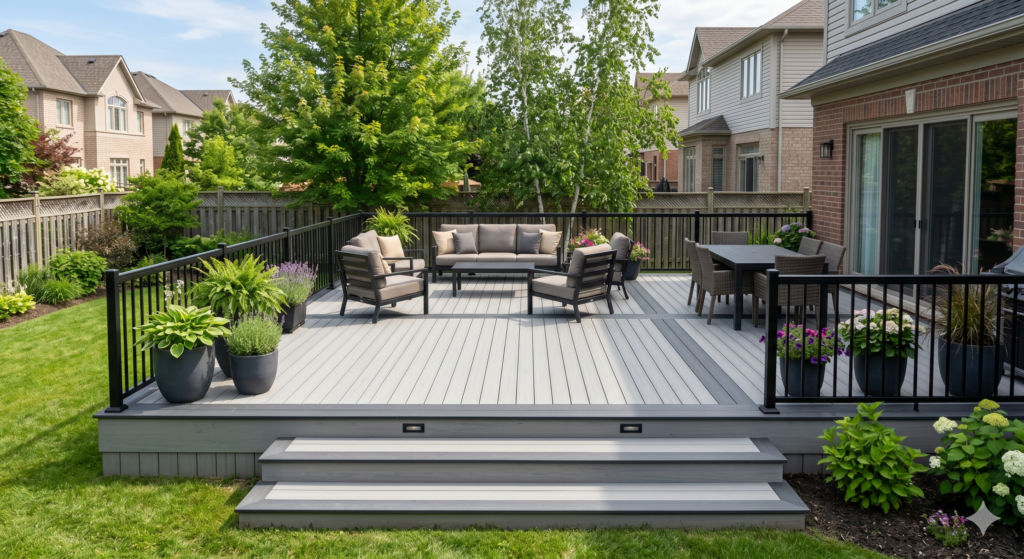
Pressure-treated wood, cedar or low-maintenance composite boards. Board choice changes how far the joists can span, so we space and size the framing for the decking you pick.
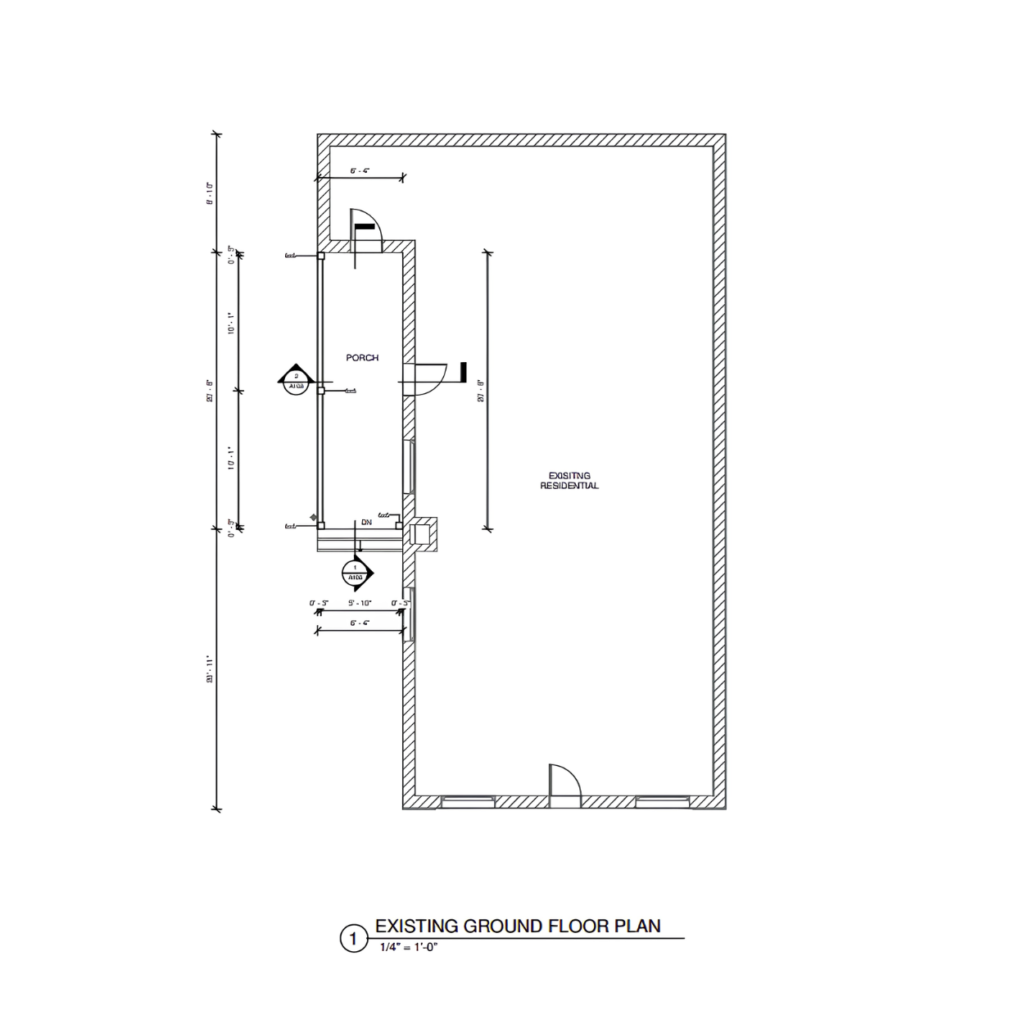
Deck already built without a permit, or a porch you want to enlarge? We measure what is there and draw it up, so you can apply for a permit, close an open file or plan the changes.
Send us your address, a few photos and the size you have in mind. We will tell you whether a permit is likely and what the drawings need to show, free of charge.
Ask About Your PropertyA deck or porch looks simple, but the plans examiner will check its height, guards, stairs, footings and how it is attached to your house. Every municipality in Niagara also sets its own zoning rules. We check both before we draw so your permit application is not sent back.
How high the deck is above the ground, whether it is attached to the house and whether it has a roof: the main things that decide if a permit is needed.
Where guards are required, how high they must be and the spacing of pickets, drawn to the Ontario Building Code.
Rise, run, width, handrails and landings for every set of steps, so the stairs are safe and pass inspection.
Footing size and depth below the frost line, or approved piles, chosen for the load and your soil.
How the deck connects to your house, plus beam, joist and post sizes and spans for the decking you choose.
Distance to lot lines, lot coverage for covered porches, easements, and how water drains away from the house.
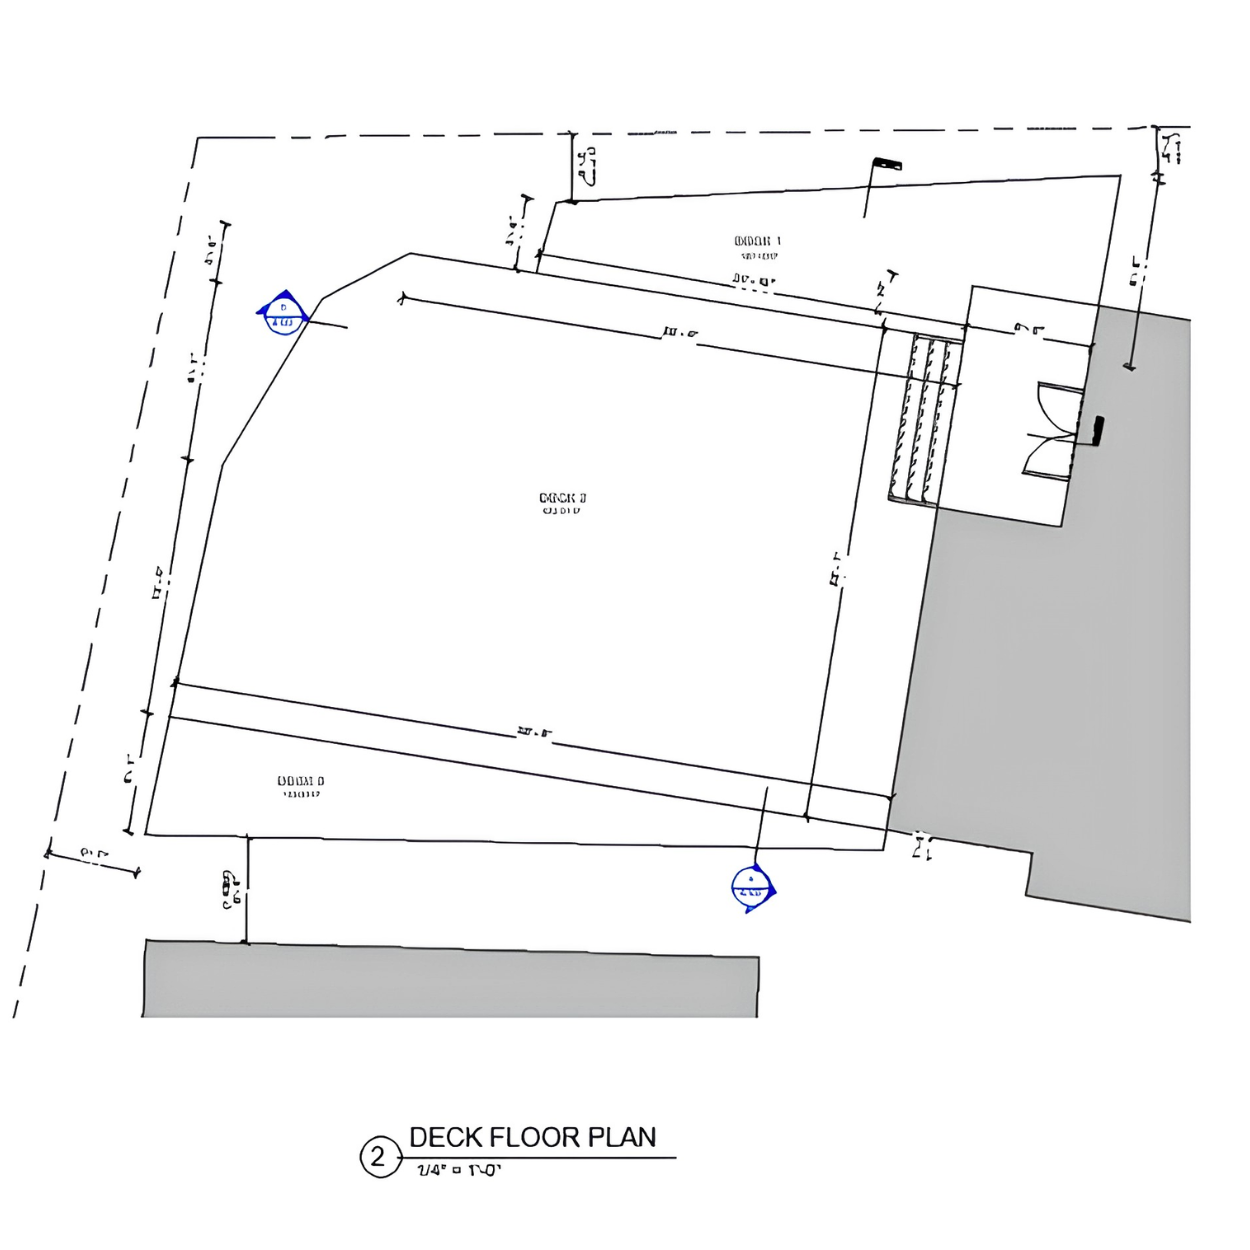
Your building department asks for a complete, site-specific set of drawings. A typical deck or porch permit set from JMC Drafting & Design includes:
Lot lines, the house, the new deck or porch and its setbacks, so zoning can be checked at a glance.
Overall size, levels, stairs, guards and the layout of footings, posts, beams and joists, fully dimensioned.
Outside views showing heights above the ground, guards, stairs and any porch roof, so the finished look is clear.
A cut-through view from the footing up through the post, beam, joists, decking and guard.
Ledger attachment, post-to-beam and guard post connections, and porch roof framing where there is one.
Ontario Building Code references, snow load, lumber grades and fastener notes for the plans examiner and inspector.
From your first call to a permit-ready drawing set, here is what working with JMC Drafting & Design on a deck or porch looks like.
Tell us what you want to build and send a few photos. We check zoning and permit needs and send you a clear quote.
We confirm the size, height and location your lot allows, then lay out the levels, stairs and guards and adjust them with you.
We prepare the full permit set with framing and connection details, checked against the Ontario Building Code and your zoning by-law.
Your drawings are ready to submit to your municipality, and we answer the building department's comments on the plans.
In Ontario, permit drawings for decks and porches can be prepared by a BCIN-qualified designer, an architect or an engineer. Our BCIN-qualified designer is registered with the Province for this work and is fully insured.
Good deck and porch plans save money on site. Your contractor knows exactly what size footings, beams and joists to use, the inspector sees the details they need, and you avoid surprises like guards that are too low or stairs that do not fit. We design around your home, your budget and how you want to use the space, and we work closely with JMC Framing Inc., our partner construction company, when you want one team for design and build.
See real drawings from Niagara projects, get retroactive permit drawings for a deck that is already built, or browse all of our design and permit services.
Usually, yes. Under the Ontario Building Code, a permit is generally needed for a deck more than 600 mm (about 24 in) above the ground, a deck attached to the house, or any deck or porch with a roof. Some municipalities add their own rules, and even a low deck must meet zoning setbacks, so we check your town's rules before we start.
A deck is an open outdoor platform, usually at the back of the house. A porch is usually at the front or side entry and often has a roof. Both need proper footings, framing and guards, and a roof adds snow load and more structural detail.
Most deck and porch drawings take about 3 to 7 business days, depending on size and detail. Covered porches and multi-level decks can take a few extra days. Municipal permit review time then depends on your city.
Your property address, photos of the area, rough measurements or the size you would like, your choice of material (wood or composite) and any ideas or inspiration pictures. A survey helps but is not required.
Yes. A porch roof needs posts, beams, rafters and footings sized for Ontario snow loads, and a clear detail of how it ties into the house. We include all of this in your drawings so it can be built safely and pass inspection.
Guards are required where the deck is more than 600 mm (about 24 in) above the ground. Under the Ontario Building Code they are typically at least 900 mm (about 36 in) high when the deck is 1.8 m (about 6 ft) or less above the ground, and at least 1070 mm (about 42 in) when it is higher. We show the right height and picket spacing on your drawings.
Footings for a deck attached to your house normally go below the frost line, so frost cannot lift them. The depth and size depend on your municipality, your soil and the load on each post, and some towns accept engineered helical piles instead. We show the footing size and depth on the drawings.
Both work well. Pressure-treated wood and cedar cost less up front, while composite boards need less upkeep. Composite boards often need joists closer together, so tell us your choice early and we will size the framing to suit.
Yes. We make the most of small spaces with smart layouts, built-in steps and privacy options, while keeping the setbacks and lot coverage your zoning by-law allows.
Yes. We measure the existing deck or porch, draw it as built and show any upgrades the building department may ask for. See our retroactive permit drawings page for more.
Yes. Our drawings are made for builders to follow, with clear framing and connection details. We also work with JMC Framing Inc., our partner construction company, so design and build stay aligned from start to finish.
Yes. Your drawings are ready to submit to your municipality, and we can guide you through the application and answer the building department's comments on the plans.
It depends on the size, height and whether there is a roof. A ground-level deck costs less than a raised, multi-level or covered design. See our starting fees, or ask for a free quote and we will send you a clear price for your project.
We prepare deck and porch plans for homeowners across the Niagara Region, including St. Catharines, Niagara Falls, Welland, Fort Erie, Niagara-on-the-Lake, Thorold and Grimsby, as well as Greater Hamilton. Contact us to check your address.
Tell us what you would like to build (ground-level, raised or multi-level deck, front porch or covered porch) and send a few photos if you can. We will get back to you with next steps and a price, usually within one business day. Prefer to talk? Call (905) 324-8065.

BCIN-qualified and fully insured

Drawn to the Ontario Building Code

Niagara and Greater Hamilton
✓ No obligation · Quotes usually go out within one business day.