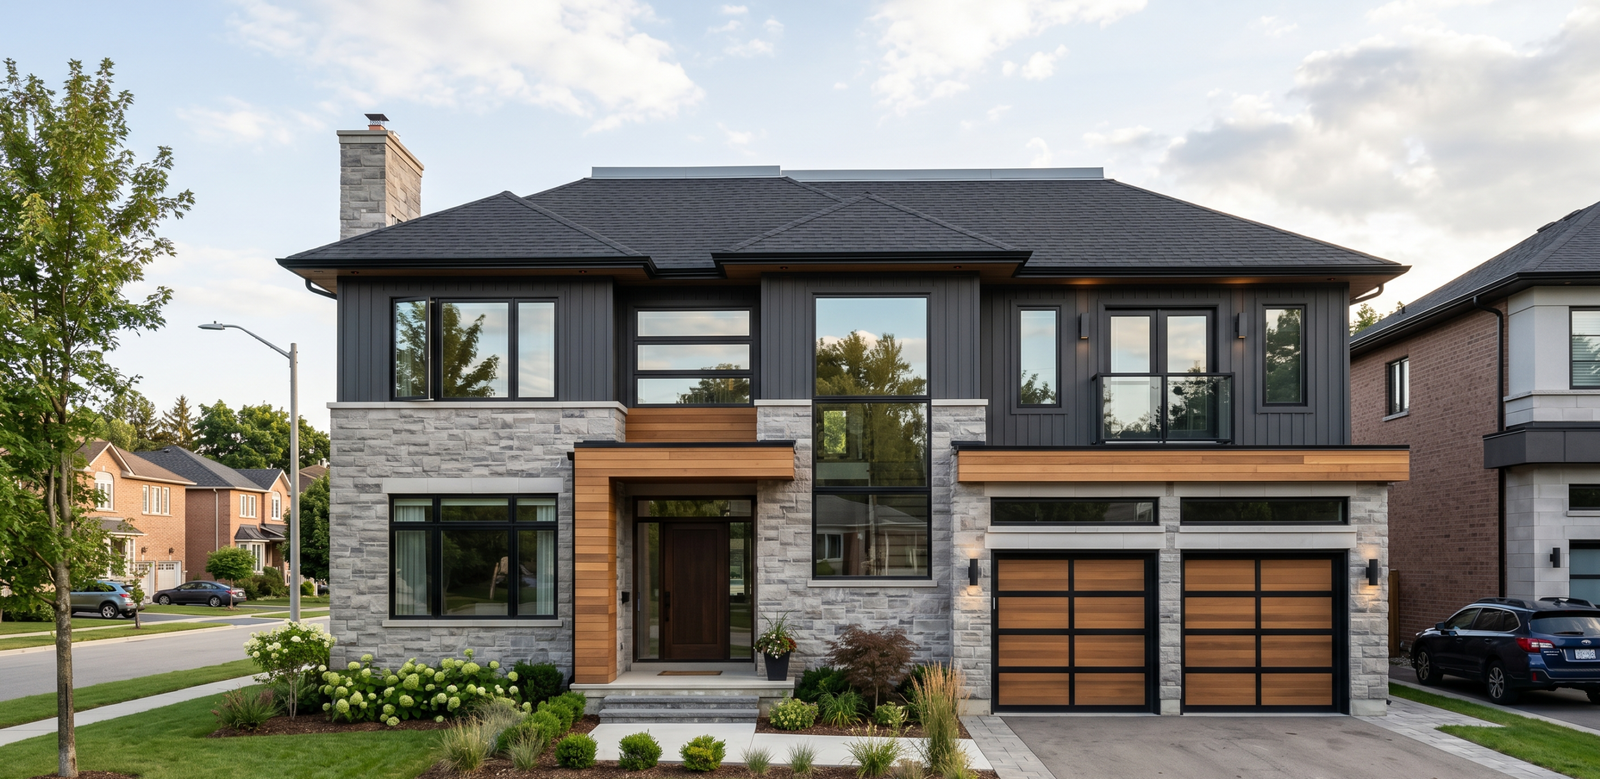
Planning a new bungalow, a two-storey family home or a year-round cottage? JMC Drafting & Design designs custom homes from the first sketch to a complete, permit-ready drawing set, drawn to the Ontario Building Code and checked against your local zoning by-law before we start. You get a home designed around your lot, your budget and the way you live, and your builder gets clear drawings to price and build from. We work with homeowners and builders in St. Catharines, Niagara Falls, Welland, Fort Erie, Niagara-on-the-Lake, Thorold, Grimsby and Greater Hamilton.
Bungalows, two-storey and modern homes
Farmhouse, cottage and narrow-lot designs
Floor plans, elevations, sections and structural details
Zoning checked before we start drawing
Quotes usually within one business day
Designer registered with the Province of Ontario
Drawn to the Ontario Building Code
Clear drawings your builder can price and build from
Niagara Region and Greater Hamilton
Every custom home starts with your lot and the way you want to live. These are the home styles we design most often in the Niagara Region. Not sure which one suits your property? We will talk it through with you before any drawing starts.
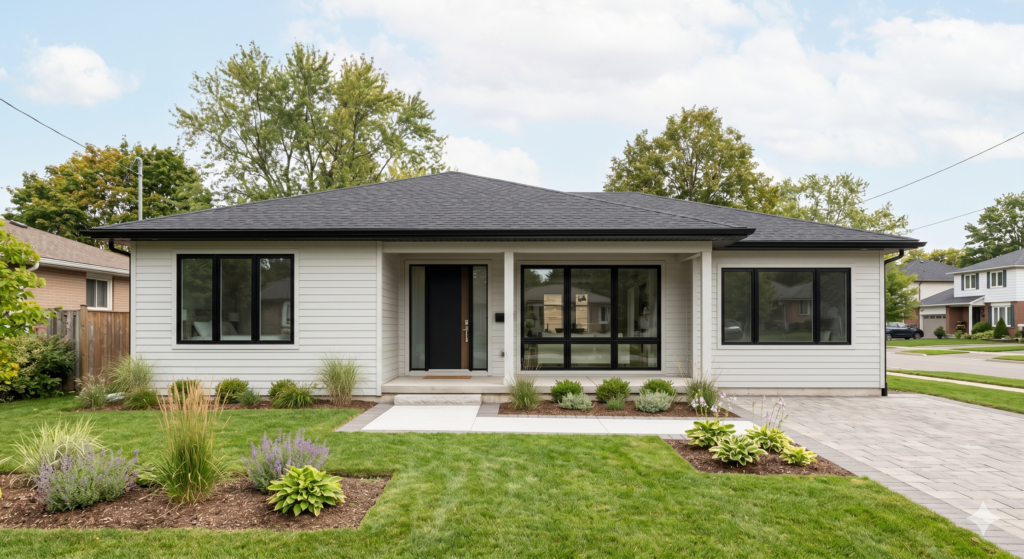
Everything on one level, which suits young families, downsizers and multi-generational households. A bungalow needs a wider footprint, so we check lot coverage and setbacks early and plan the layout to make the most of your lot.
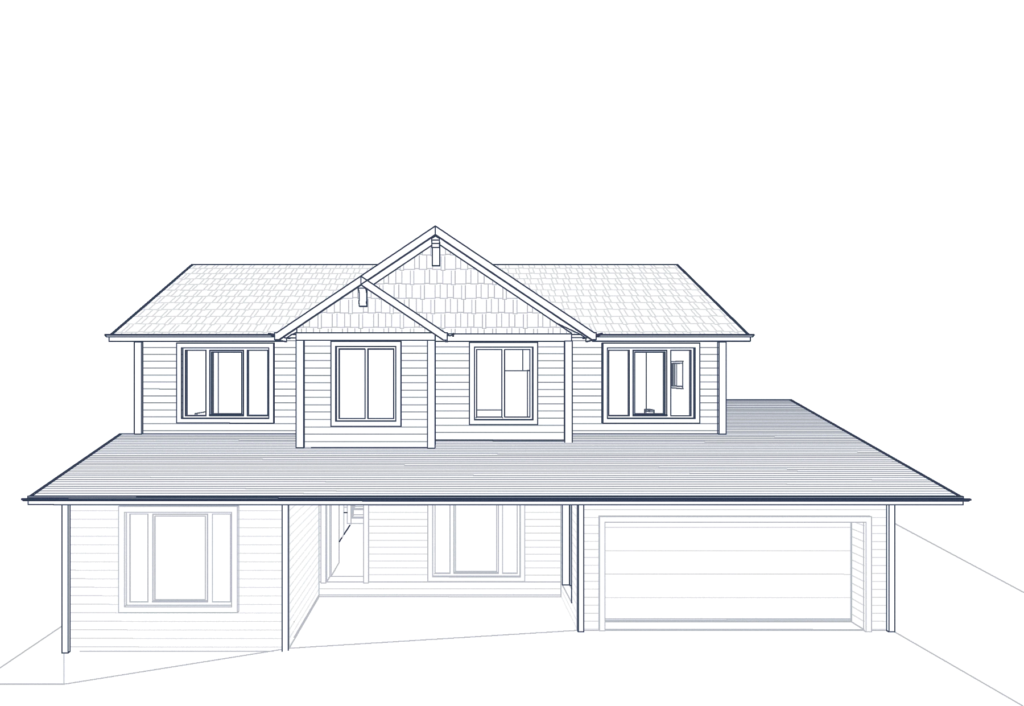
The most common new build in Ontario. Building up gives you more space on a smaller lot and keeps the bedrooms apart from the living areas. We plan the stairs, structure and windows so the home works on both floors and stays within the height limit.
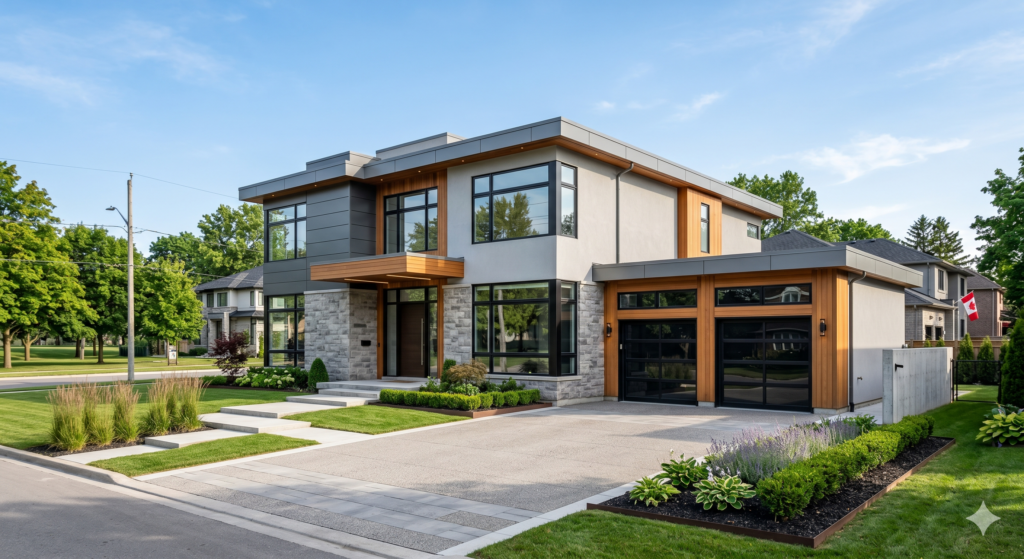
Clean lines, large windows, low-slope or flat roofs and open-concept living. Big openings and long spans need careful structural design, so we show the beams, headers and supports clearly on the drawings.
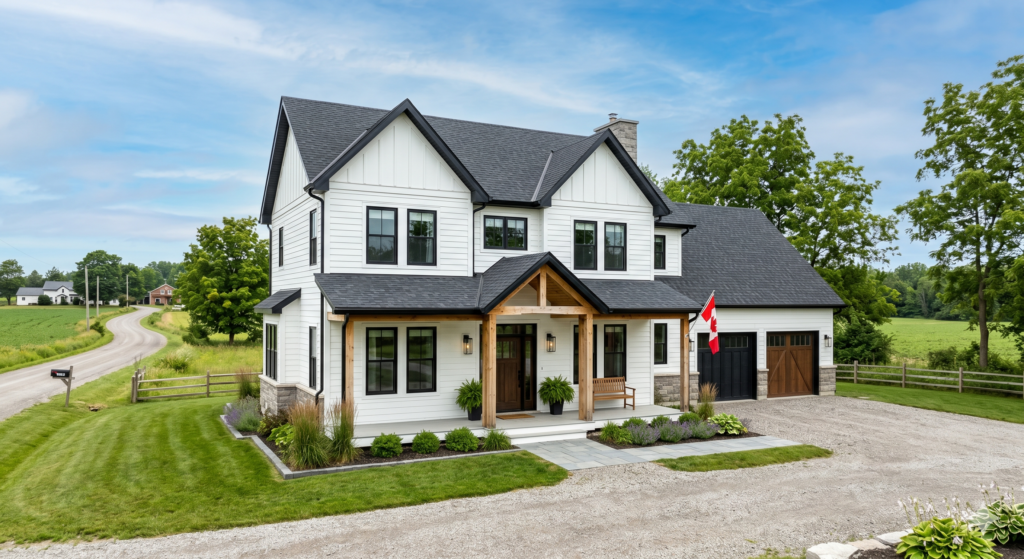
Gable roofs, board-and-batten or lap siding and a covered front porch: a classic Ontario look for rural and suburban lots. We match the roof lines and porch details to the style you have in mind.
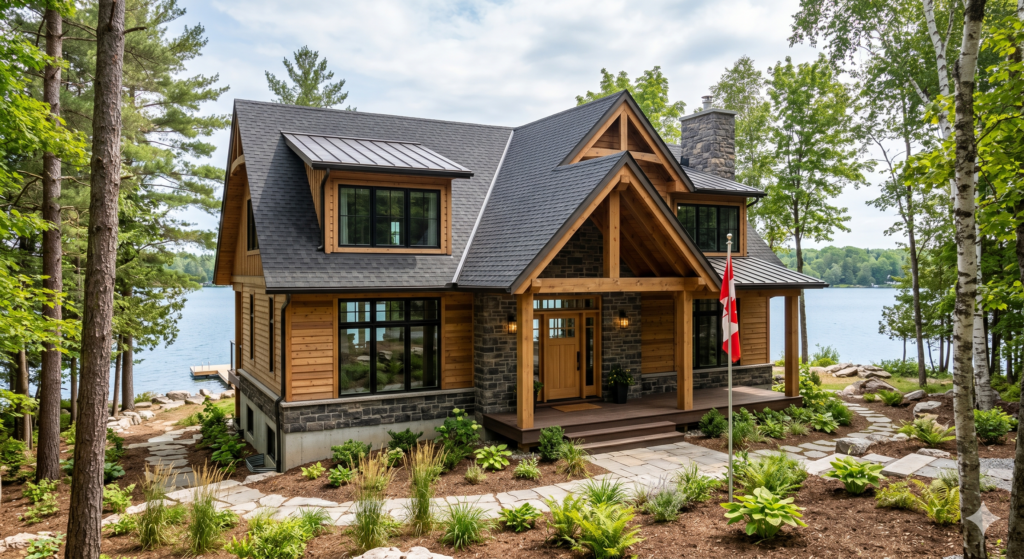
Seasonal cottages and year-round homes for rural and waterfront properties. These lots can have extra rules, such as septic, well and waterfront setbacks, so we check them before the design is final.
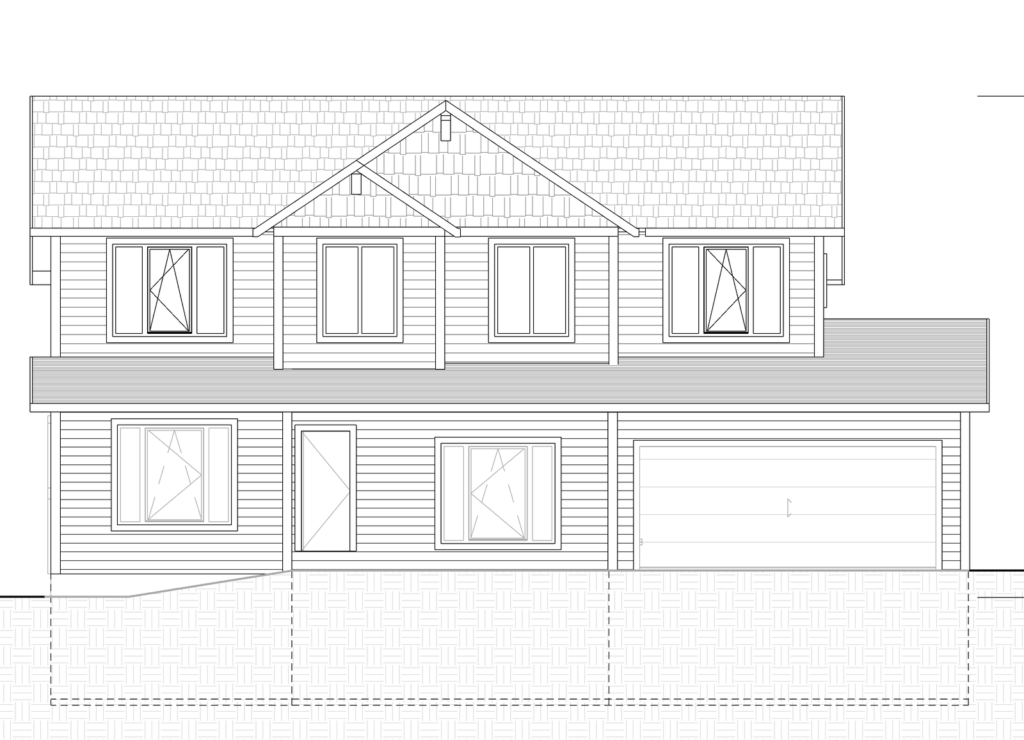
A new home on a narrow city lot, or in place of an older house. Infill lots come with tight setbacks, height limits and neighbours close by, so we fit the home to the lot first and design the layout around it.

Building for extended family or extra rental income? We can design a basement apartment or a garden suite into your new home from the start, so it meets the code for a second unit. See our ADU plans page.
Send us your address, your lot survey if you have one, and a few photos of homes you like. We will tell you what your lot allows and what the drawings need to show, free of charge.
Ask About Your PropertyA new house is reviewed closely by both the zoning and the building departments. Every municipality in the Niagara Region has its own zoning by-law, so we check these points for your lot before the design is set. It saves redesigns and delays later.
How close the home can be to each lot line and how much of the lot it can cover, so the footprint fits from day one.
The maximum building height and number of storeys allowed in your zone, measured the way your by-law measures it.
Garage and parking spaces, driveway width and where the driveway can meet the street.
How the lot slopes, where water drains and whether a walk-out or lookout basement makes sense.
Footings, foundation walls, beams, floor joists and roof framing sized to the Ontario Building Code.
Insulation, windows and air sealing chosen to meet the Ontario energy-efficiency rules for new houses (SB-12).
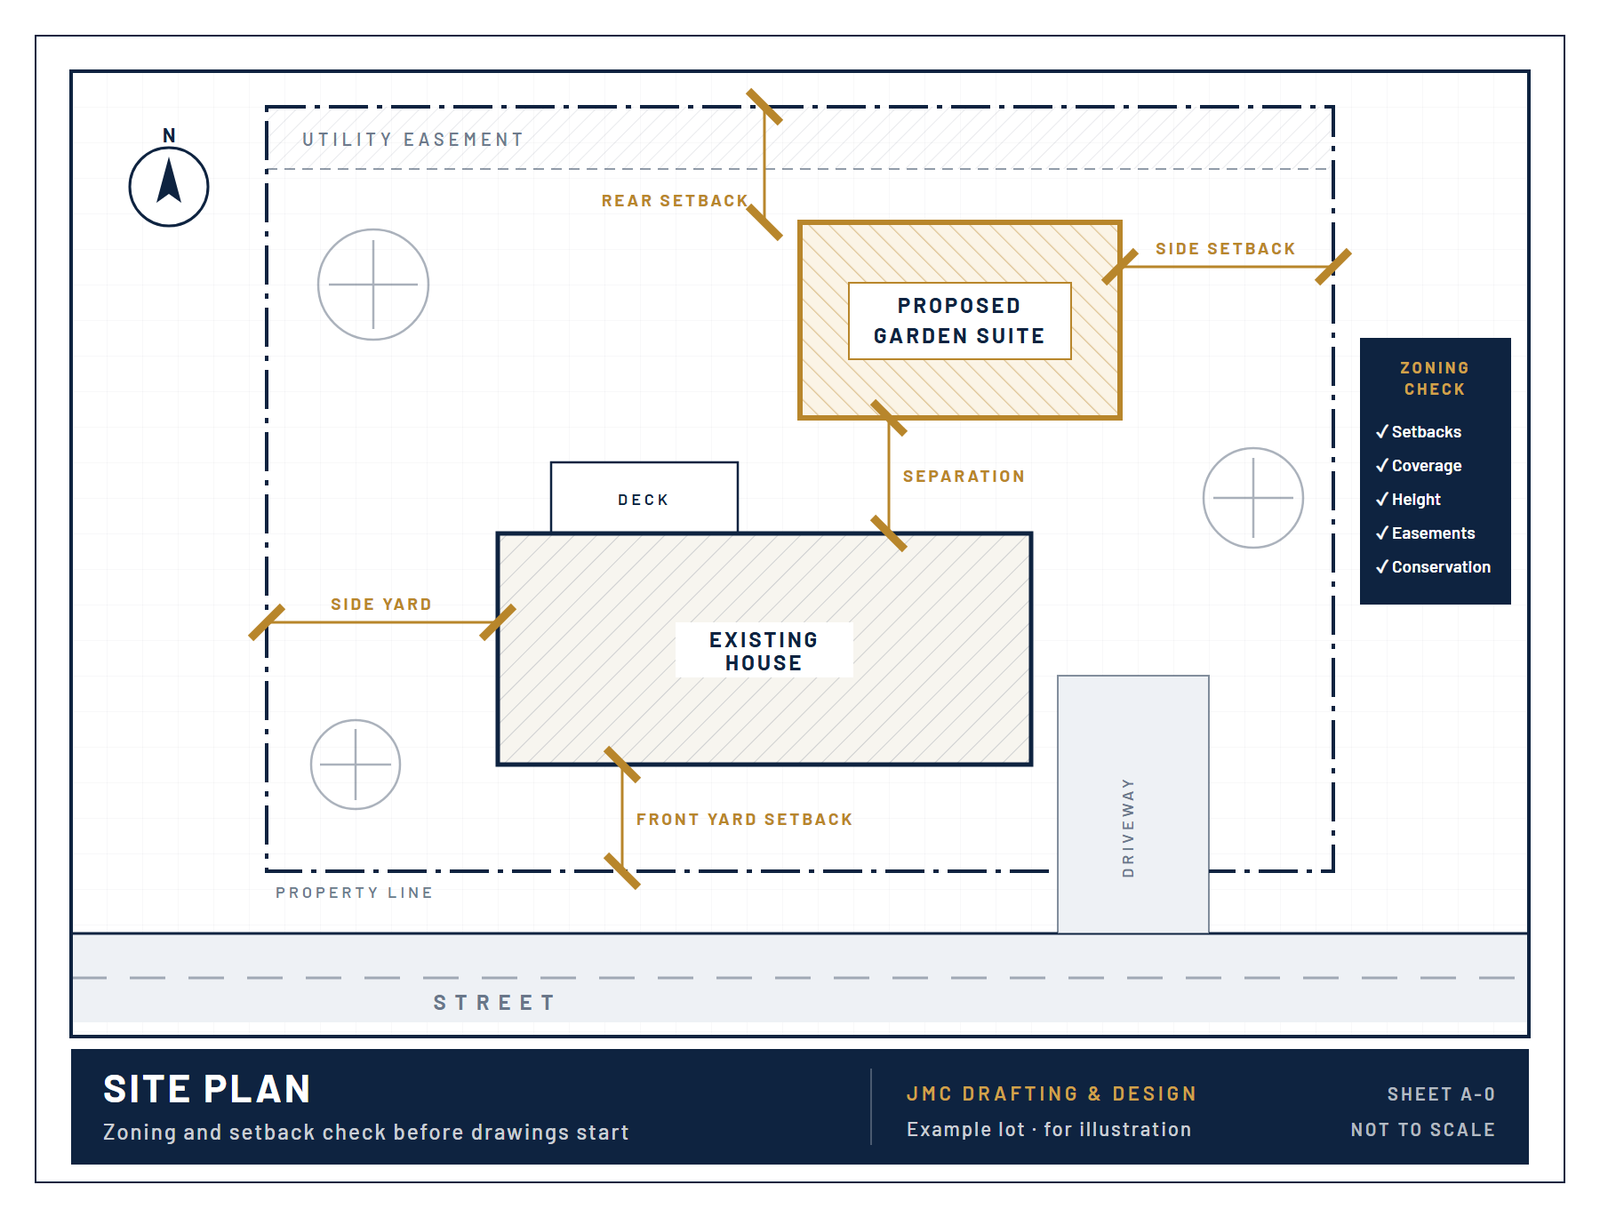
Your building department asks for a complete, site-specific set of drawings for a new house. A typical custom home permit set from JMC Drafting & Design includes:
Lot lines, the new home, setbacks, driveway and lot coverage, so zoning can be checked at a glance.
A foundation plan and a fully dimensioned plan of every floor, with rooms, doors, windows and stairs.
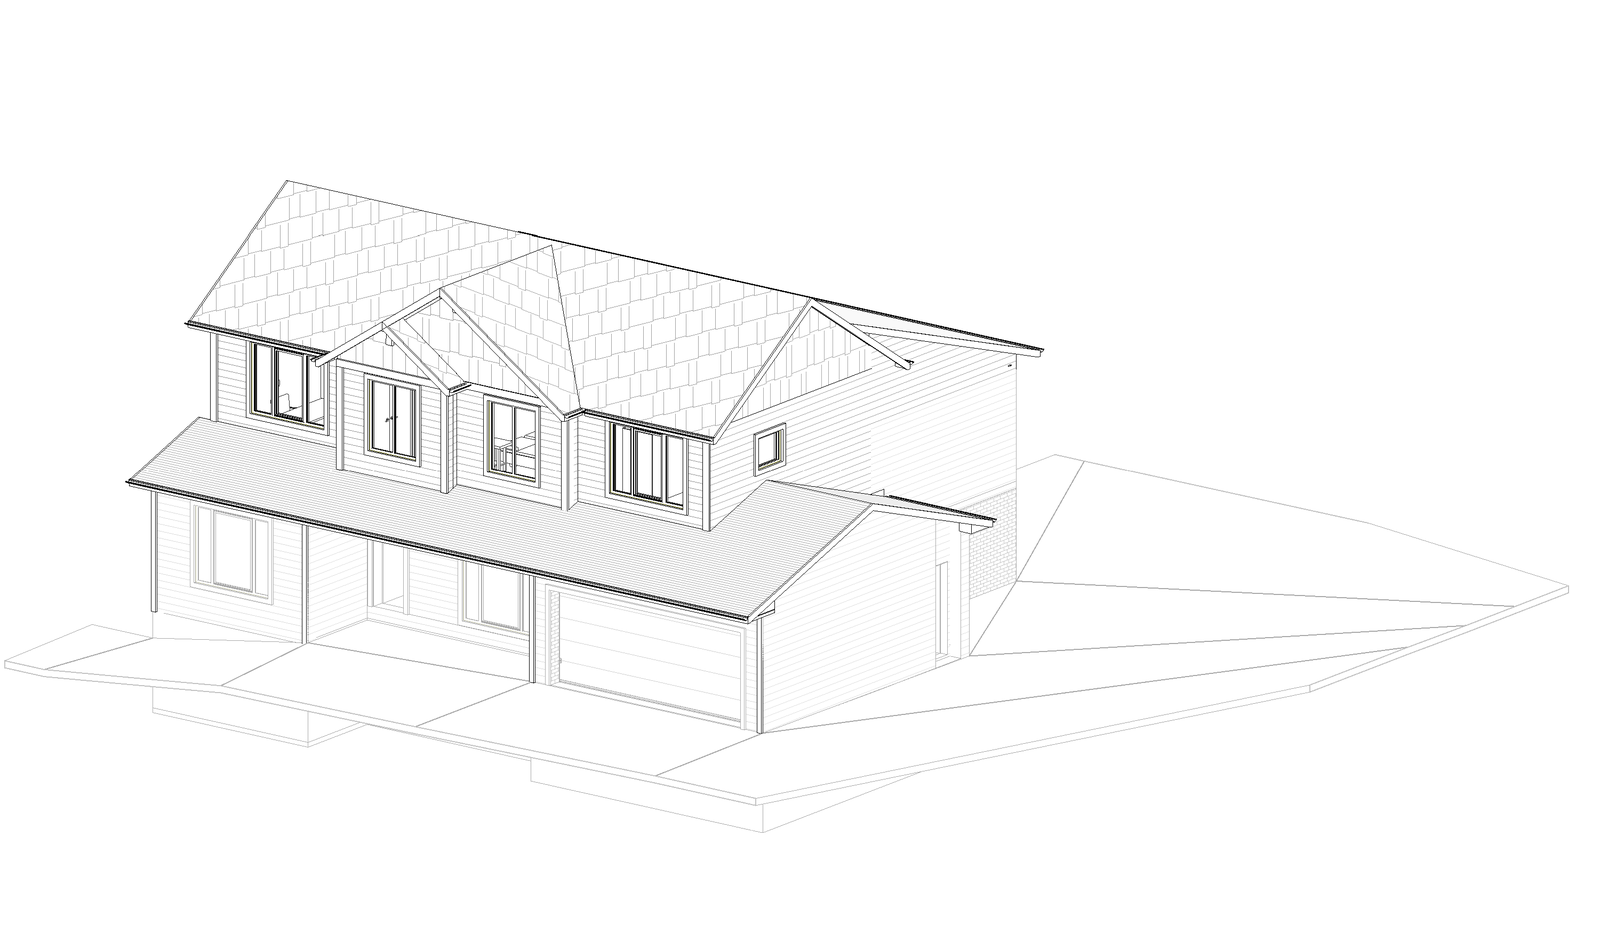
Front, rear and side views showing heights, roof lines, windows and exterior finishes.
Cut-through views from the footing to the roof, showing the wall, floor and roof assemblies.
Beams, headers, posts, joists and roof framing, with the connection details your framer needs.
Ontario Building Code references and SB-12 energy-efficiency notes for the plans examiner and inspector.
From your first call to a permit-ready drawing set, here is what designing a custom home with JMC Drafting & Design looks like.
Tell us about your lot, your budget and the home you have in mind. We check the zoning and send you a clear quote.
We sketch the floor plans and the exterior and adjust them with you until the layout and look are right. Revisions are included until the design is final.
We prepare the full permit set with structural details, checked against the Ontario Building Code and your zoning by-law.
Your drawings are ready to submit to your municipality. We guide you through the application and answer the building department's comments on the plans.
In Ontario, permit drawings for a house can be prepared by a BCIN-qualified designer, an architect or an engineer. Our drawings are prepared and reviewed by a BCIN-qualified designer registered with the Province of Ontario, so they meet the Ontario Building Code and are ready to submit.
Good plans save money on site. Your builder can price the job accurately, your framer knows exactly which beams, headers and joists to use, and the inspector sees the details they need. We can work directly with your builder, or with JMC Framing Inc., our partner construction company, if you need someone to build your home.
See real drawings from Niagara projects, read how our design process works, or browse all of our design and permit services.
Yes. Every new house needs a building permit, and your municipality will ask for a full set of drawings that meet the Ontario Building Code and your zoning by-law. We prepare the architectural, structural and site plan drawings and check setbacks, lot coverage and height before we start, so the plans are ready to submit.
Most custom home designs take about 2 to 4 weeks, depending on the size of the home, how complex it is and how many changes you make along the way. The permit review comes after that, and its timing is set by your municipality.
Usually a site plan, foundation plan, floor plans, elevations, building sections, structural details and code and energy-efficiency notes. Your municipality may also ask for documents from others, such as a lot grading plan, an HVAC design or roof truss drawings. We tell you early what your project needs.
Yes. We design bungalows, two-storey homes, modern and farmhouse styles, cottages, narrow-lot and infill homes, homes with a walk-out basement and homes with a secondary suite.
Yes. Before we start the design we review your property's zoning: setbacks, lot coverage, height limits, parking and any other rules that apply. If something does not fit, we tell you early and talk about your options.
Yes. All drawings are prepared and reviewed by a BCIN-qualified designer and meet Ontario Building Code standards. Learn what a BCIN designer does.
Absolutely. We can coordinate directly with your builder, or you can work with JMC Framing Inc., our partner construction company, if you need someone to build your home.
Yes. Revisions are included until your design is final and ready for permit submission.
Yes. We tell you what to submit and which documents are needed, help you through your municipality's permit process and answer the building department's comments on the plans.
Yes. We design seasonal cottages, year-round homes and homes on rural and waterfront properties, all drawn to the Ontario Building Code.
Often, yes. Ontario allows extra units on many residential lots, and it is easier to plan one into a new home than to add it later. We check what your zoning allows and design it in from the start. See our ADU plans page.
Your property address, a lot survey if you have one, your budget, the number of bedrooms and rooms you need, and any photos or sketches of homes you like. We take it from there.
It depends on the size of the home, the number of storeys and how detailed the design is. See our starting fees, or ask for a free quote and we will send you a clear price for your home.
We design custom homes for homeowners and builders across the Niagara Region, including St. Catharines, Niagara Falls, Welland, Fort Erie, Niagara-on-the-Lake, Thorold and Grimsby, as well as Greater Hamilton. Contact us to check your address.
Tell us about the home you would like to build (bungalow, two-storey, modern, farmhouse or cottage) and where your lot is. We will get back to you with next steps and a price, usually within one business day. Prefer to talk? Call (905) 324-8065.

BCIN-qualified and fully insured

Drawn to the Ontario Building Code

Niagara and Greater Hamilton
✓ No obligation · Quotes usually go out within one business day.