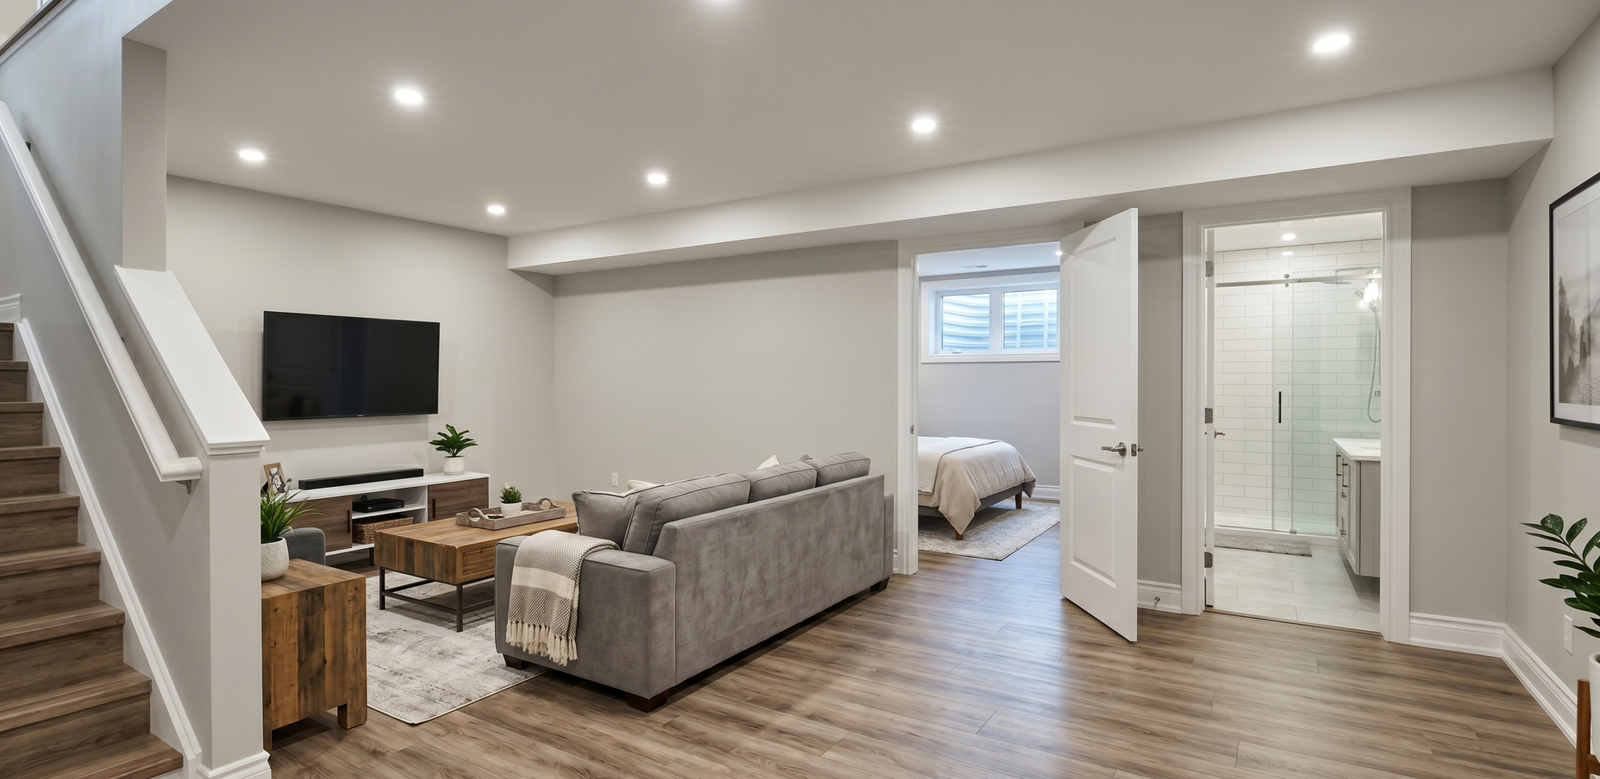
Finished a basement, built a deck or took out a wall without a building permit? Or bought a home with work your city has no record of? JMC Drafting & Design measures what was built and prepares BCIN-qualified as-built drawings, so you can apply for a retroactive permit and bring the work into line with the Ontario Building Code. We help homeowners in St. Catharines, Niagara Falls, Welland, Fort Erie, Niagara-on-the-Lake, Thorold, Grimsby and Greater Hamilton.
Basements, decks and additions built without a permit
Measured as-built drawings of the existing work
Structural details where walls were changed
Help with the application and the city's comments
Quotes usually within one business day
Designer registered with the Province of Ontario
Drawn to the Ontario Building Code
Existing work measured and drawn to scale
Niagara Region and Greater Hamilton
Work done without a permit often comes to light when a home is sold, refinanced or insured, or after a visit from a building inspector. These are the projects Niagara homeowners most often need retroactive permit drawings for.

Bedrooms, a bathroom or a rec room added without a permit. We draw the space as it was built and check ceiling heights, stairs, bedroom egress windows, insulation and smoke alarms against the Ontario Building Code.
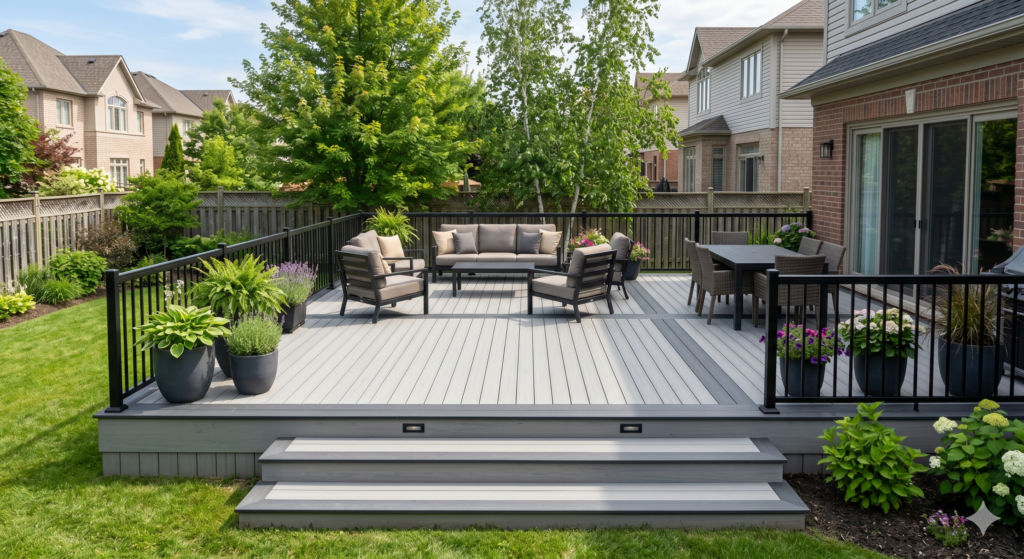
Raised decks and covered porches usually need a permit because of their height, footings and guards. We measure the existing structure and show the footings, framing and guard details the inspector will look for. See deck and porch plans.
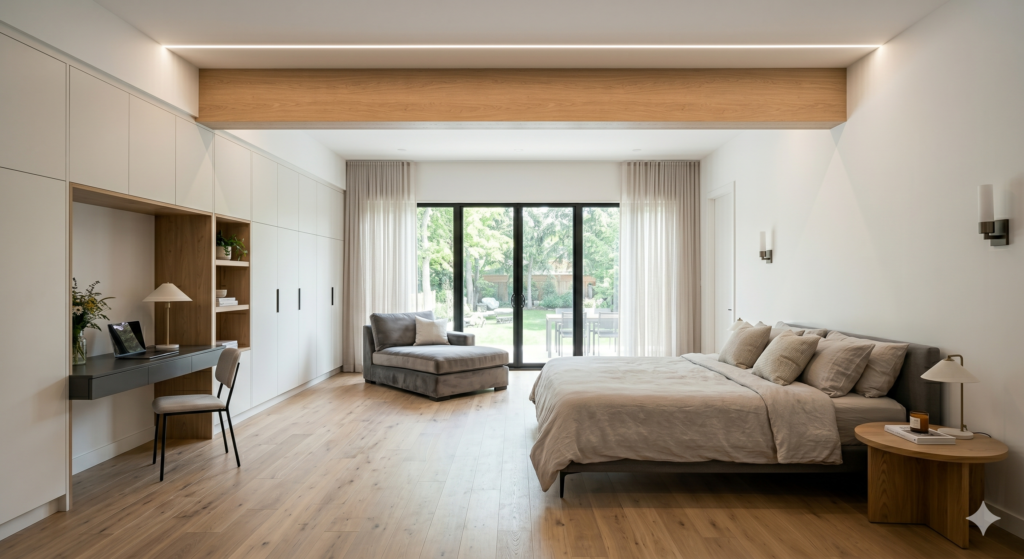
Any change to walls, especially load-bearing ones, has to be shown on a permit. We record what was changed and show the beams, posts and supports that now carry the load.
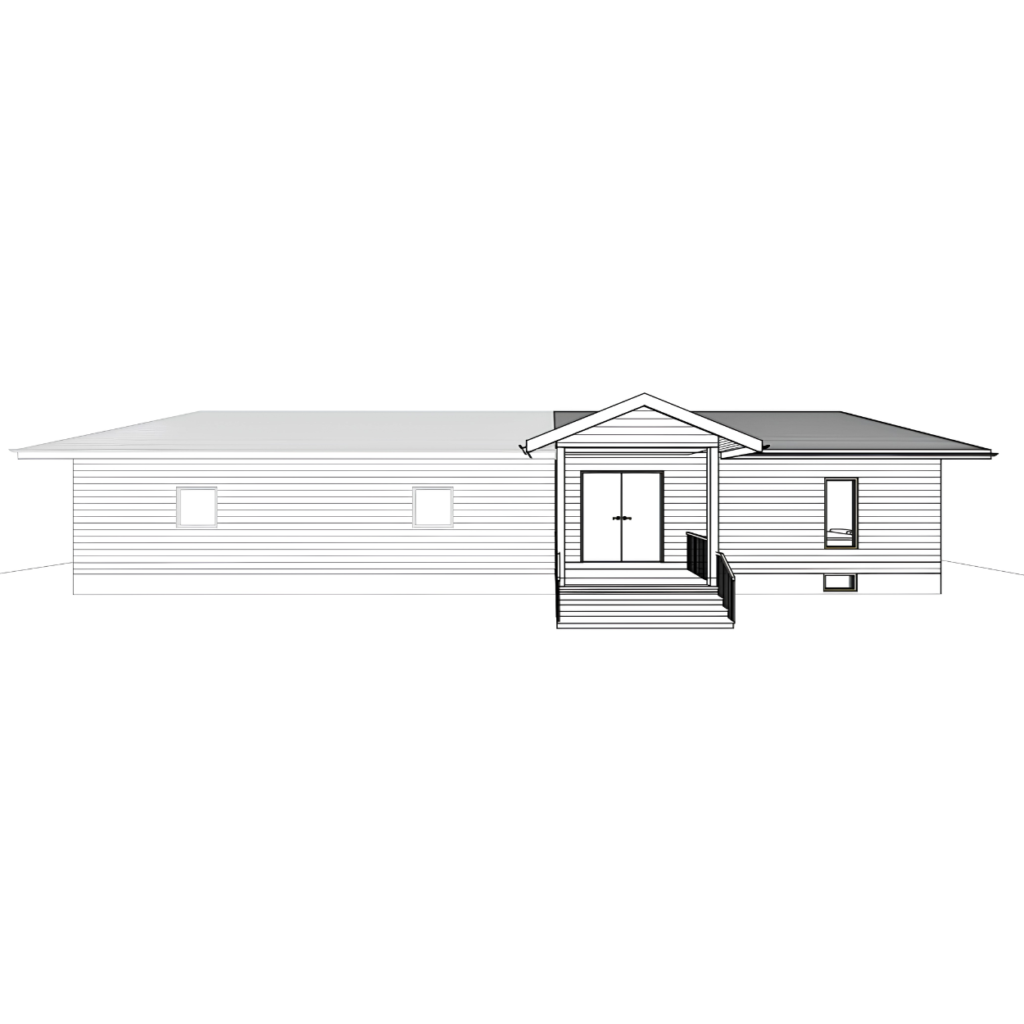
Additions, sunrooms and bump-outs built without a permit need their foundation, framing, insulation and fire separation reviewed. We draw what was built and note any upgrades the inspector may ask for.
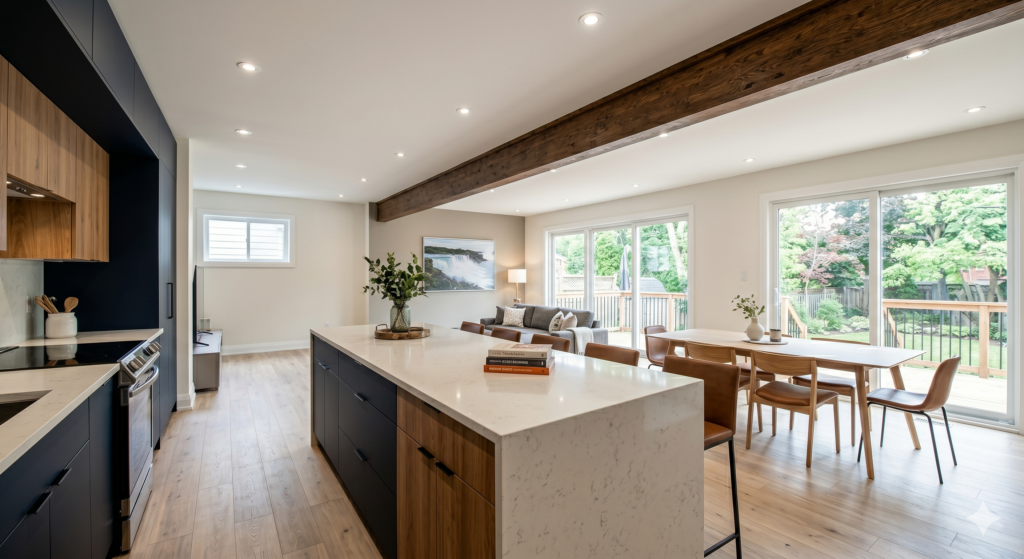
A wall taken out to open up the kitchen, dining and living rooms needs a properly sized beam. We document the beam and posts in place and provide the structural details needed to legalize the work.
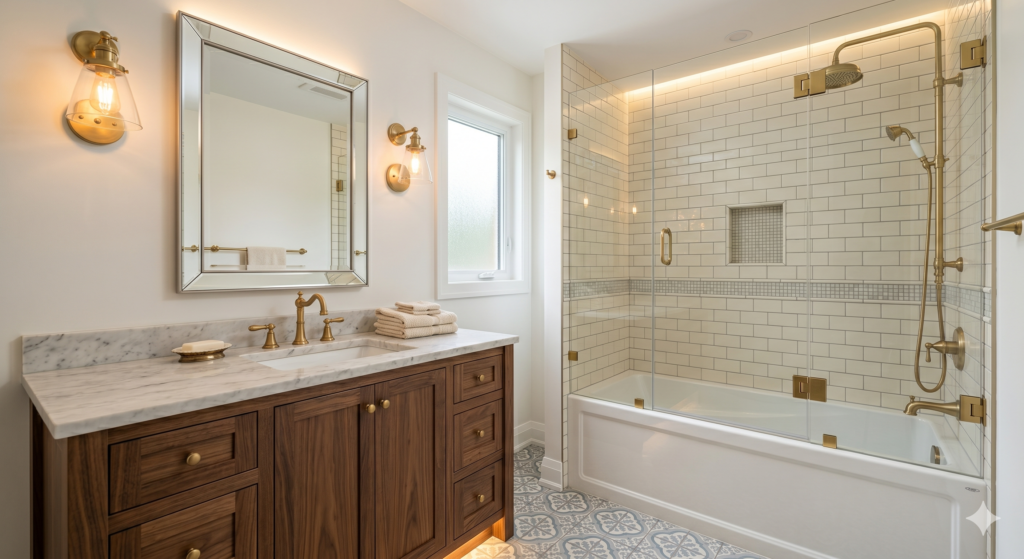
Moved or added fixtures, new drains and changes to ventilation need a permit. Our drawings show the finished layout so the plumbing and mechanical work can be reviewed and inspected.
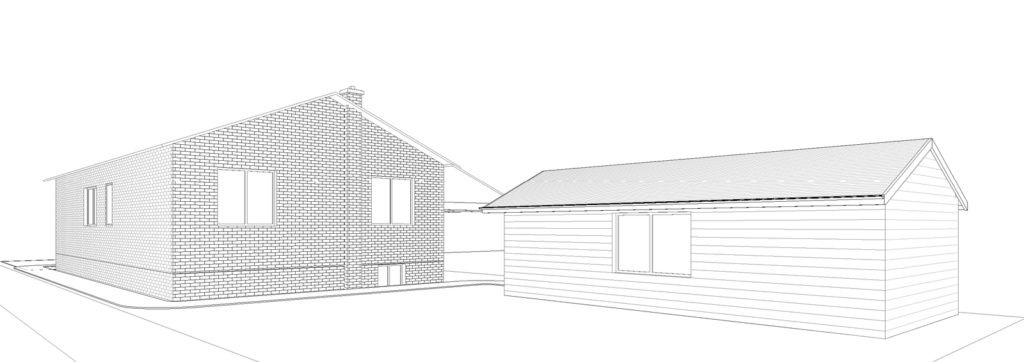
A garage turned into living space, or a shed or detached garage built without a permit. We document the construction and add any structural or code details needed for approval. See accessory structures and ADU plans.
Send us your address, a few photos of the work and any letter you received from the city. We will tell you what the drawings need to show, free of charge.
Ask About Your ProjectMost calls about work done without a permit start with one of these six situations.
An Order to Comply means the building department found work that needed a permit and wants it dealt with by a set date. In most cases the answer is a permit application with as-built drawings. We measure what is there, draw it, flag anything that doesn't meet the Building Code and prepare the application. Send us a photo of the order and we'll tell you what it is asking for.
Buyers, their lawyers and lenders often ask whether a finished basement, deck or addition had a permit. Sorting it out before you list avoids a surprise in the middle of the sale. We prepare the as-built drawings so the permit can be applied for and closed.
After a claim or at renewal, an insurer may ask whether renovation work was done with a permit. As-built drawings and a closed permit give you the paperwork to show them.
Many municipalities want a basement apartment or second unit to have a building permit on file before they will register or license it. We draw the unit as built, check the fire separation, exits, windows and ceiling height against the Code, and list what needs upgrading.
The work was there when you bought, but the building department deals with the current owner. We document what the last owner built so you can get it permitted and on record.
A permit was taken out years ago and never had its final inspection. We review the old file, update the drawings to match what was built and help you get it closed.
With a retroactive permit the work is already finished, so the building department wants to see exactly what is there and whether it meets the code. These are the points we look at first, so you know early what may need to change.
Beams, posts, headers and footings, and how the load from above reaches the foundation.
Bedroom windows, exits and stairs, especially in basements, so there is a safe way out in a fire.
Smoke and carbon monoxide alarms, and fire separations between a garage, a second unit and the house.
Guard heights, stair rise and run, footing depth and how a deck is attached to the house.
Fixtures, drains, venting and exhaust fans in finished kitchens and bathrooms.
Wall and ceiling insulation, vapour barrier and moisture control behind finished walls.
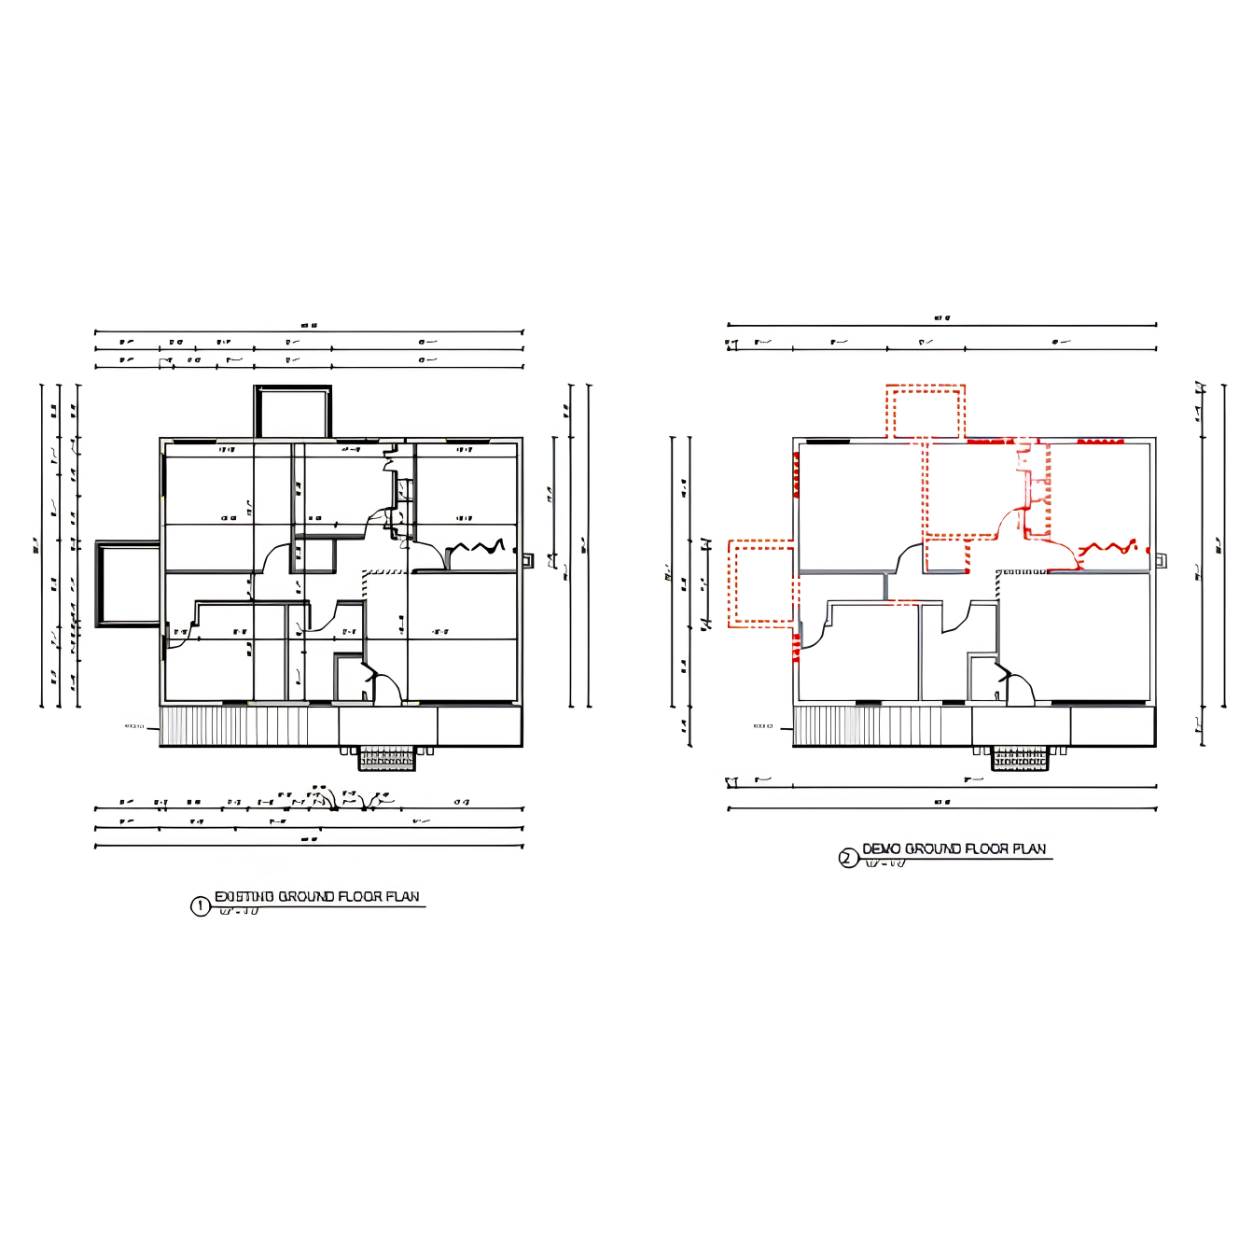
Your municipality needs a clear record of what was built and how it meets the code. A typical retroactive permit drawing set from JMC Drafting & Design includes:
Floor plans of the work as it stands today, measured on site and drawn to scale.
For decks, additions and accessory buildings: where the structure sits and its distance to the property lines.
Cut-through views showing framing, insulation, ceiling heights and stairs.
Beam, header, post and footing sizes where walls were removed, added or changed.
Clear notes on any changes the municipality may require, so you know what to expect at inspection.
Ontario Building Code references for the plans examiner and the inspector.
From your first call to a permit for work that is already built, here is what it looks like with JMC Drafting & Design.
Tell us what was built and send a few photos and any letter from the city. We explain what the drawings need to show and send you a clear quote.
We visit the property and measure the existing work, noting the structure and anything the inspector is likely to ask about.
We prepare BCIN-qualified drawings of what was built, with structural details and correction notes where needed.
Your drawings are ready to submit to your municipality. We guide you through the application and answer the building department's comments on the plans before the inspection.
A retroactive permit goes more smoothly when the drawings are right the first time. Our drawings are prepared and reviewed by a BCIN-qualified designer registered with the Province of Ontario, so the building department gets an accurate record of the work and a clear picture of how it meets the code.
Legalizing past work protects you when you sell, refinance or make an insurance claim, and it confirms the space is safe to live in. If changes are needed, our notes show your contractor exactly what to do. We can work directly with your contractor, or with JMC Framing Inc., our partner construction company, if you need someone to do the work.
See real drawings from Niagara projects, read how our design process works, or browse all of our design and permit services. Planning new work instead? See interior remodeling plans and home addition plans.
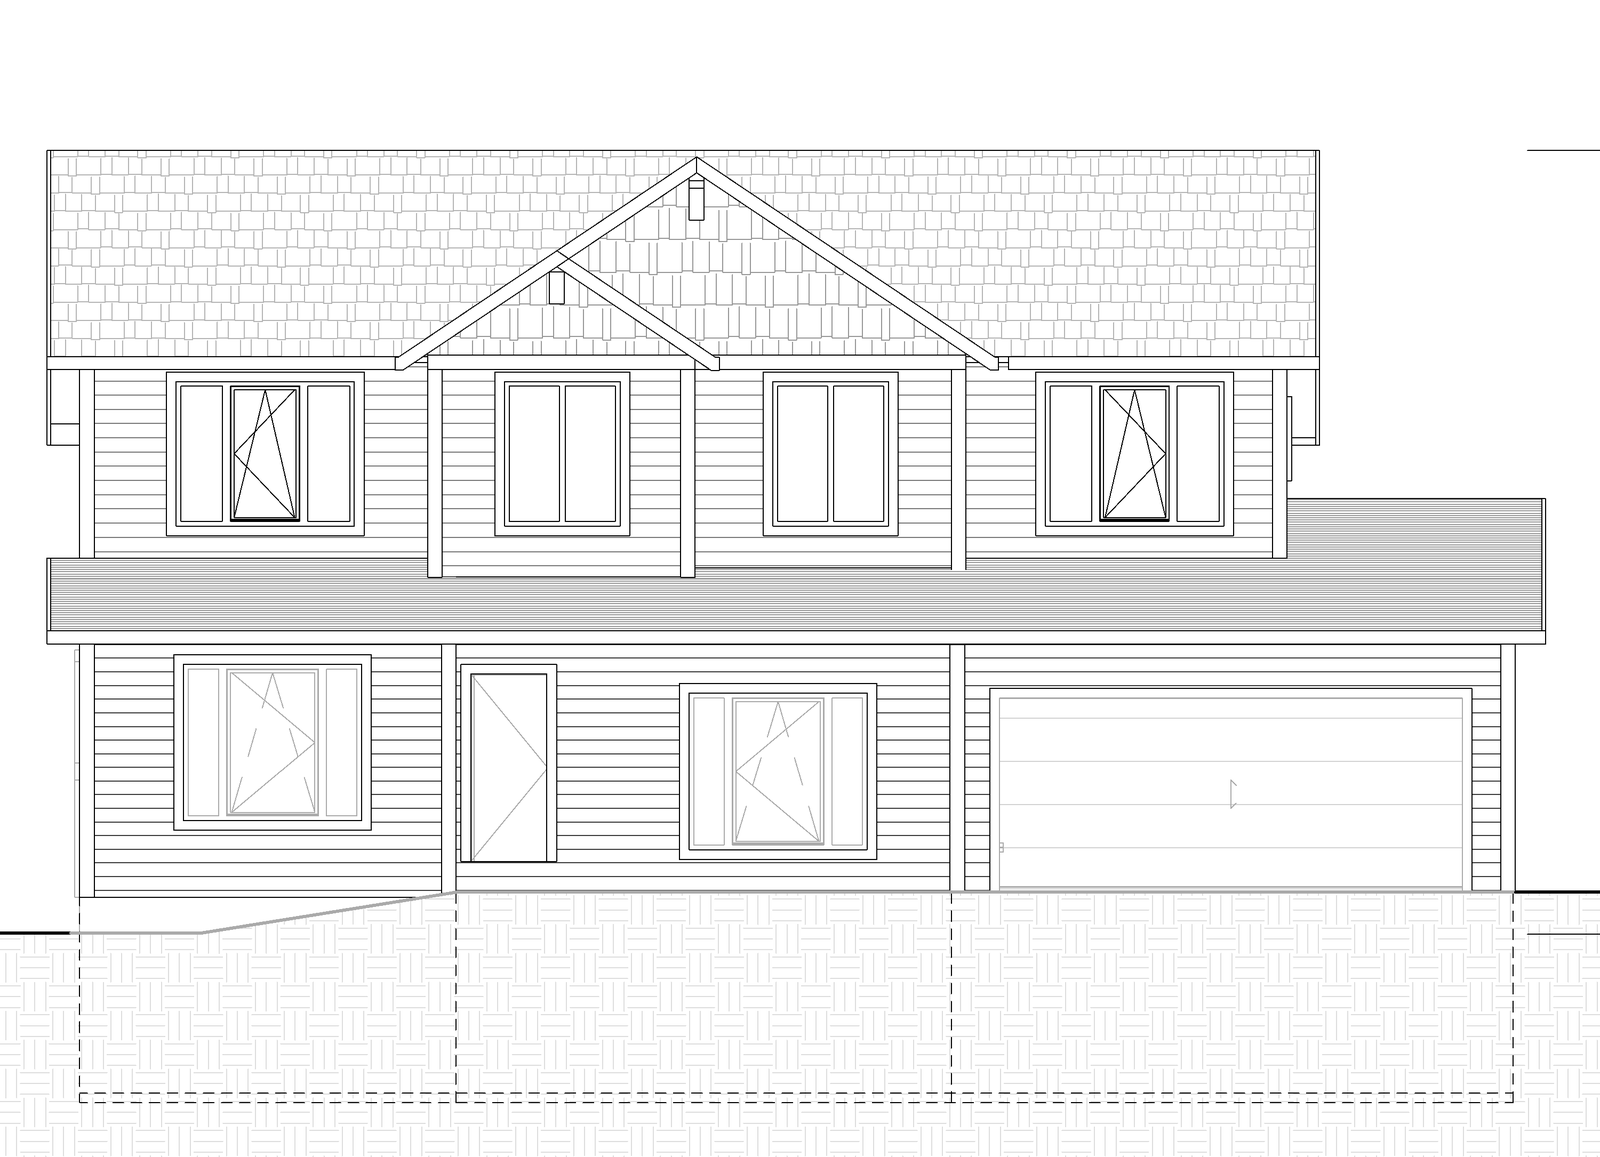
A retroactive permit is a building permit issued after the work has already been done. It lets your municipality review the work, confirm it meets the Ontario Building Code and close the file, so the work is on record as approved.
Permits are required for structural changes, additions, decks, basement finishing, plumbing changes and more. Unpermitted work can cause problems when you sell, refinance or make an insurance claim, and a retroactive permit clears it up.
As-built drawings show a building or renovation as it was actually built, measured on site and drawn to scale. For a retroactive permit, they take the place of the drawings that would normally have been submitted before construction.
Most municipalities focus on bringing the work up to code rather than penalizing homeowners, and applying on your own shows good faith. Rules and fees vary, and some municipalities charge more for work started without a permit, so check with your building department.
We prepare BCIN-qualified as-built drawings of the existing work, structural details where needed, correction notes and the other documents your municipality asks for with a retroactive permit application.
We measure and document the existing conditions and prepare accurate drawings. The official inspection is done by your municipality's building inspector once the permit application is in.
Sometimes. If framing, insulation or plumbing is hidden behind finished walls, the inspector may ask to see parts of it. Photos taken during construction can help. Your building department decides what it needs to see.
Only if something is unsafe or far from meeting the code. Most issues can be corrected without demolition, and we point them out early so there are no surprises.
Yes. It is common to find out after buying a home that a basement, deck or addition was never permitted. We measure and draw the work so you can apply for the permit and close the file with your municipality.
Most retroactive permit drawings take 1 to 3 weeks, depending on the size of the work and the number of rooms involved. The permit review time depends on your municipality.
Yes. We tell you which forms and documents to submit, guide you through your municipality's process and answer the building department's comments on the drawings.
Yes. Depending on the size of the project, we can prioritize your drawings if you have a deadline for a sale, a refinance or an inspection.
It depends on the size of the work, how much needs to be measured and whether structural details are needed. See our starting fees, or ask for a free quote.
We prepare retroactive permit drawings for homeowners across the Niagara Region, including St. Catharines, Niagara Falls, Welland, Fort Erie, Niagara-on-the-Lake, Thorold and Grimsby, as well as Greater Hamilton. Contact us to check your address.
Tell us what was built (a basement, deck, addition, wall changes or a garage conversion), where your home is and whether you have received a letter from the city. We will get back to you with next steps and a price, usually within one business day. Prefer to talk? Call (905) 324-8065.

BCIN-qualified and fully insured

Drawn to the Ontario Building Code

Niagara and Greater Hamilton
✓ No obligation · Quotes usually go out within one business day.