
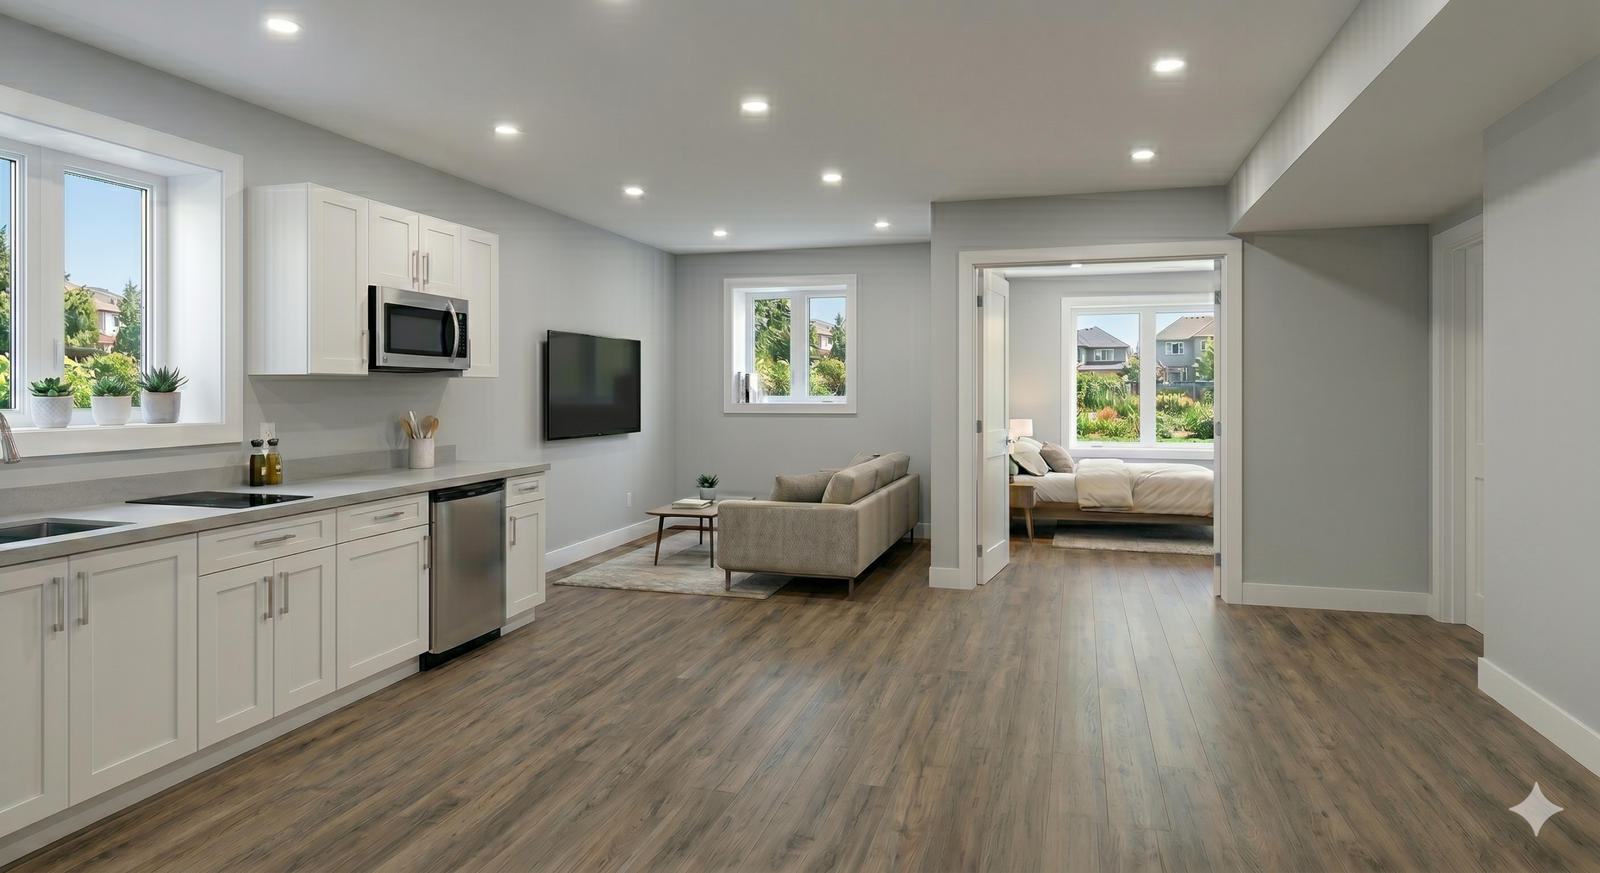
Basement ADUs / Secondary Suites
Basement suites offer flexible living space but must meet strict Ontario Building Code requirements for ceiling height, egress, fire separation, and ventilation. We design fully compliant layouts and permit‑ready drawings to help you build or legalize your basement ADU with confidence. Our team coordinates directly with your municipal building department throughout the review.
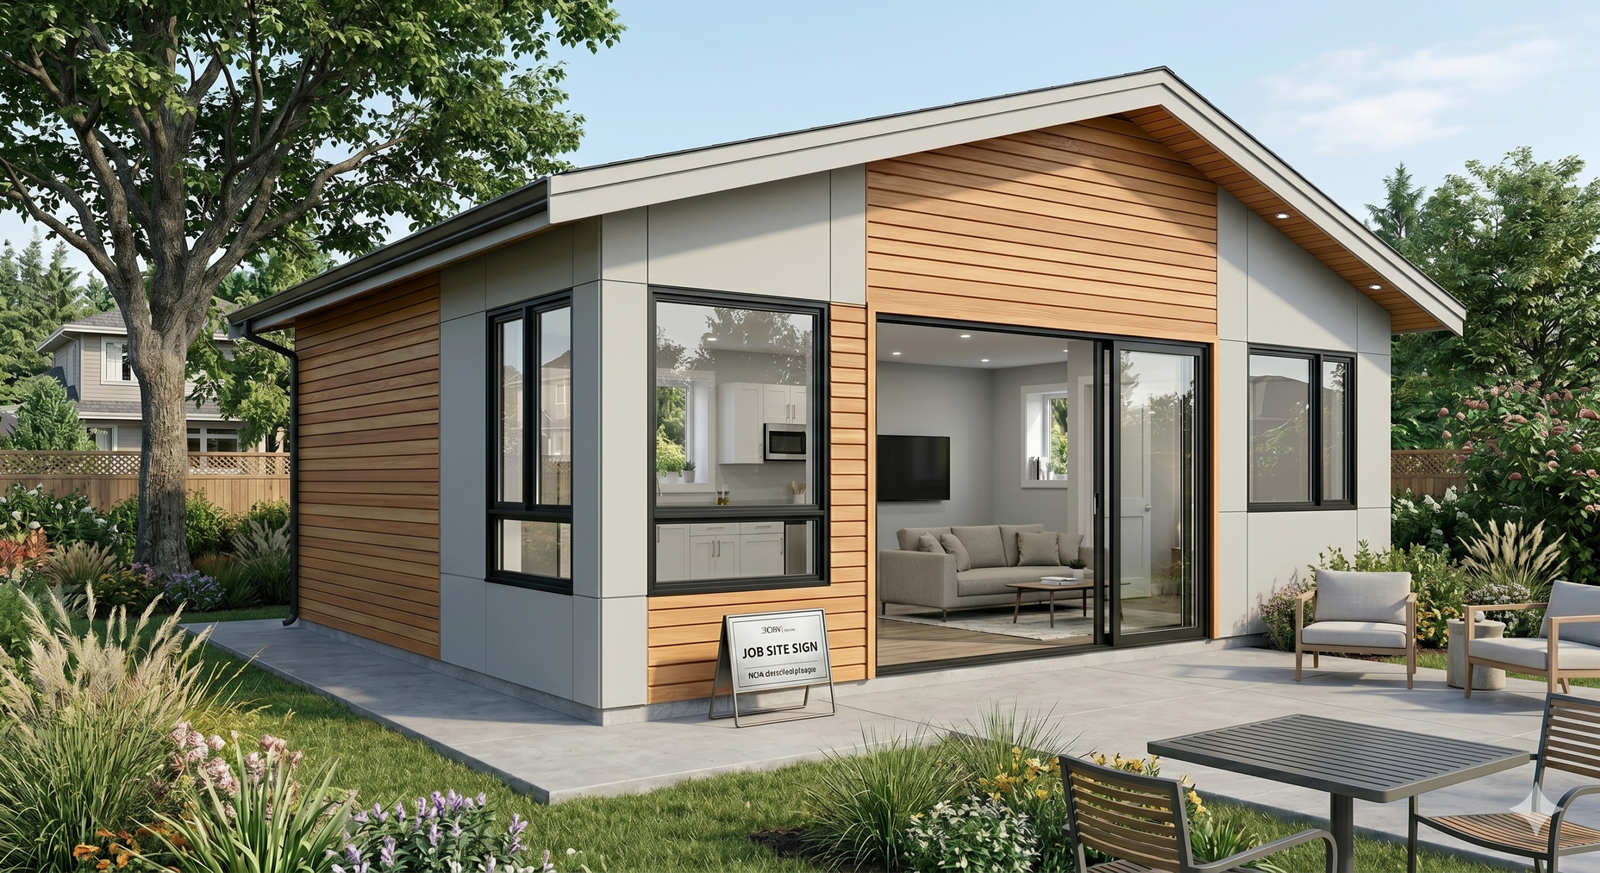
Backyard ADUs / Garden Suites
Garden suites create private, detached living space ideal for family or rental income. We prepare zoning‑aware, code‑compliant designs that meet municipal requirements for size, setbacks, servicing, and fire safety. Whether you need a garden suite for aging parents or extra rental income, our ADU plans Ontario clients rely on cover every structural and permitting detail.
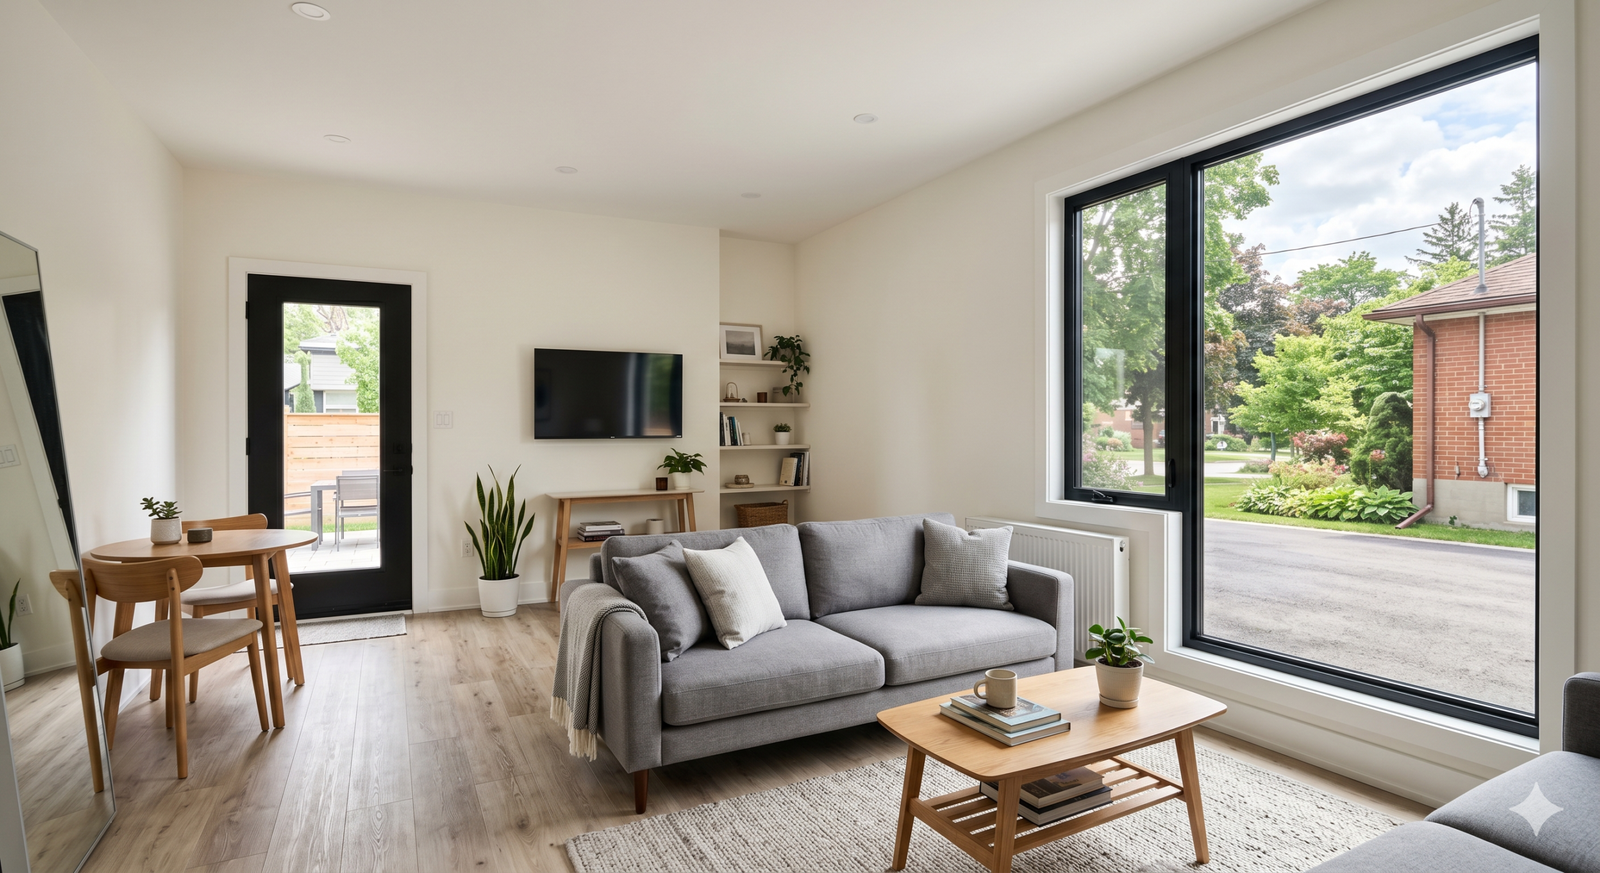
Garage Conversions
Converting a garage into an ADU requires structural upgrades, insulation, fire separation, and proper heating/ventilation. We design clear, compliant plans that transform your garage into a safe, legal living unit. Our drafting team handles structural calculations, egress windows, and mechanical upgrades so your permit application moves through the city without setbacks.
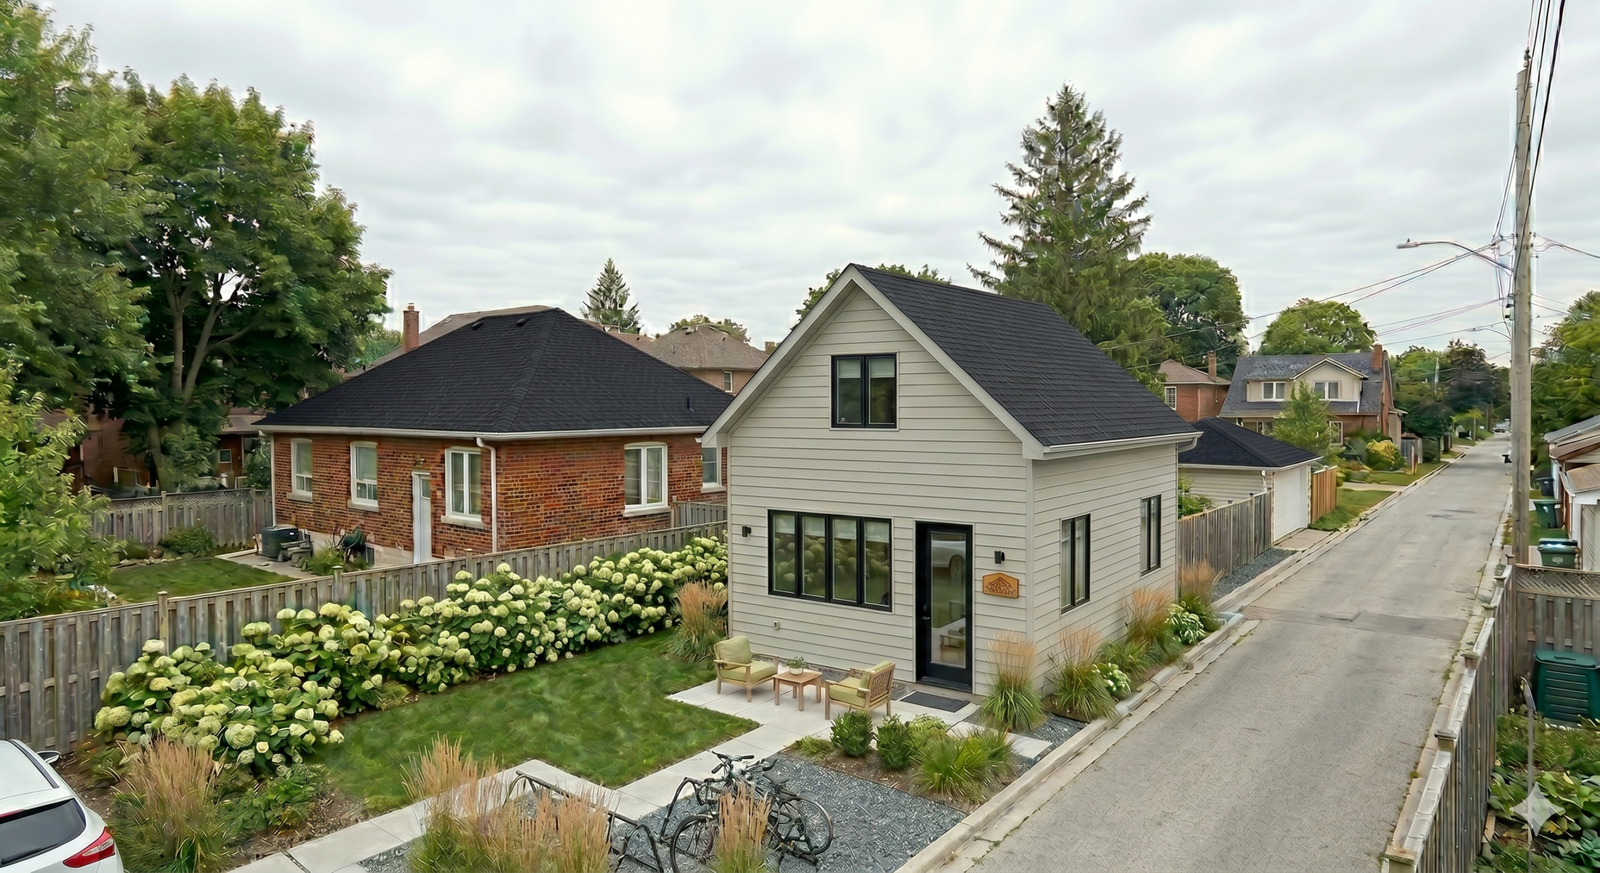
Detached Rental Units
Detached ADUs provide independent living space with full privacy and strong rental potential. We design complete, code‑compliant plans that address structure, fire safety, servicing, and all permit requirements. This is one of the most requested ADU plans Ontario landlords ask us to design.
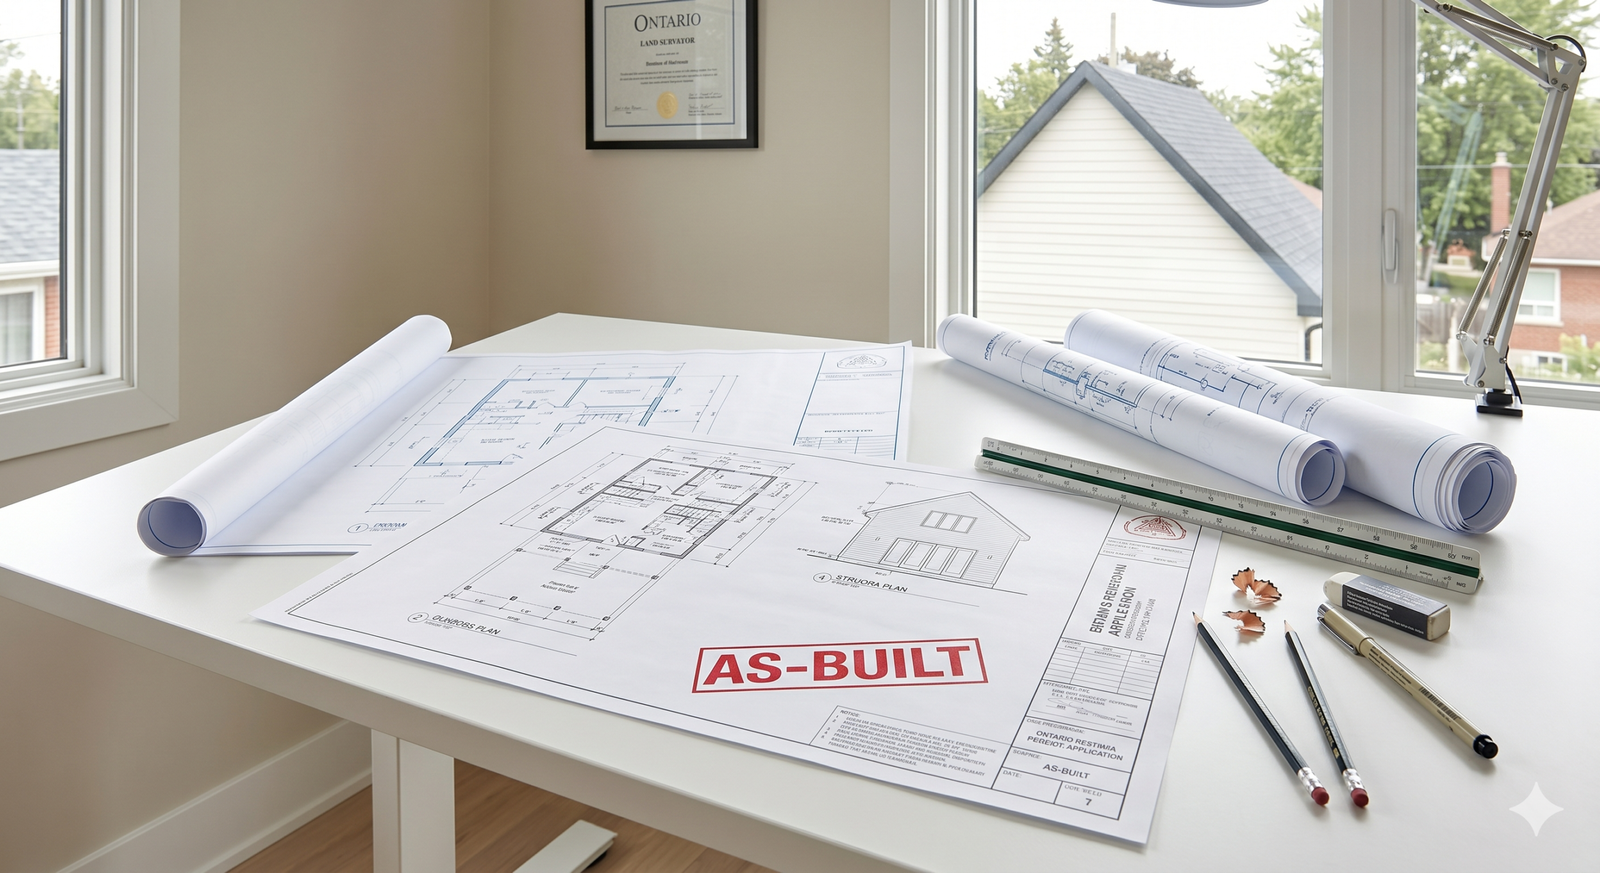
Retroactive ADU Legalization (As‑Built Drawings)
If your ADU was built without a permit, we document existing conditions and identify code deficiencies. Our as‑built drawings and corrective design solutions help you legalize the unit through a retroactive permit. Retroactive ADU plans Ontario building departments accept help you avoid orders to remove an unpermitted unit.