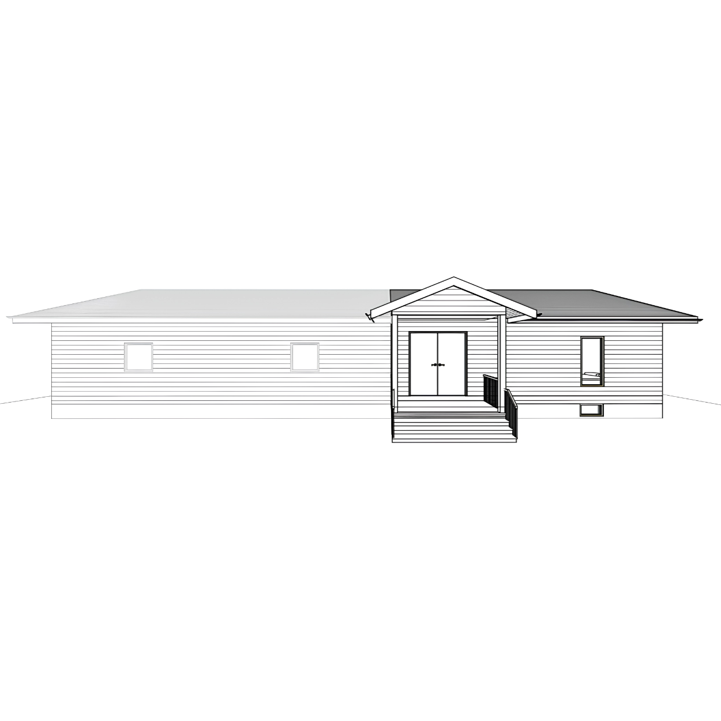
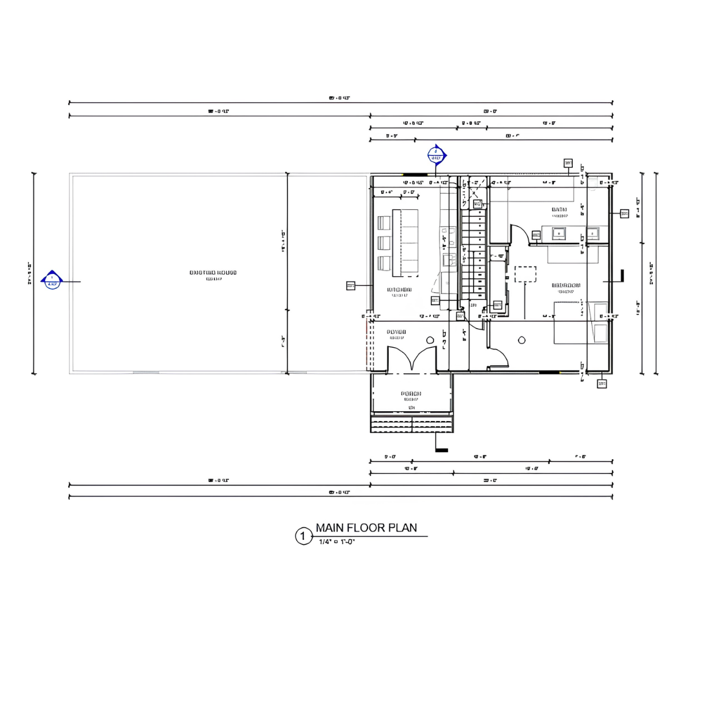
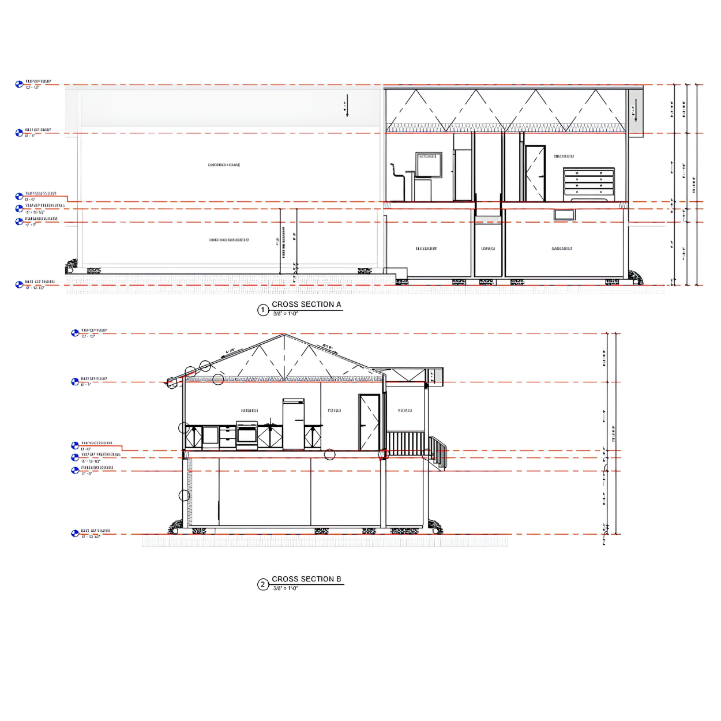
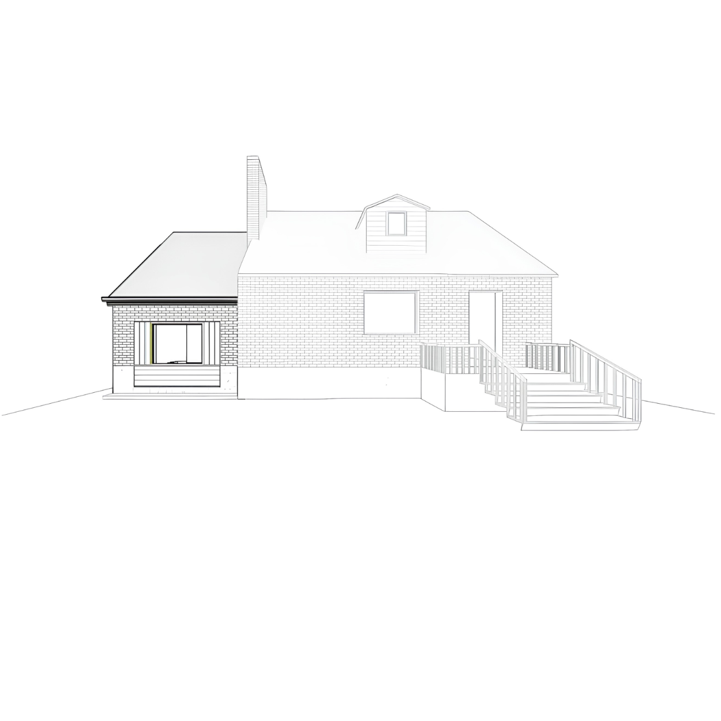
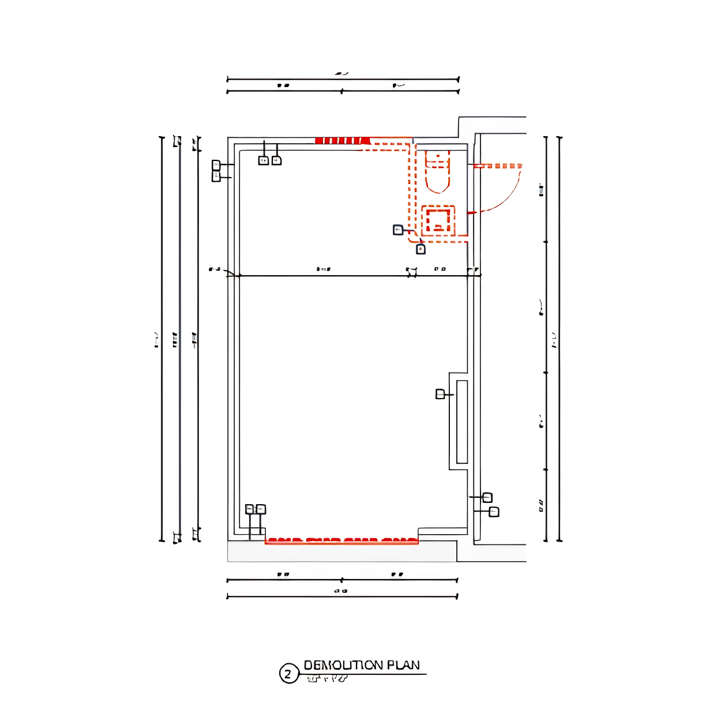
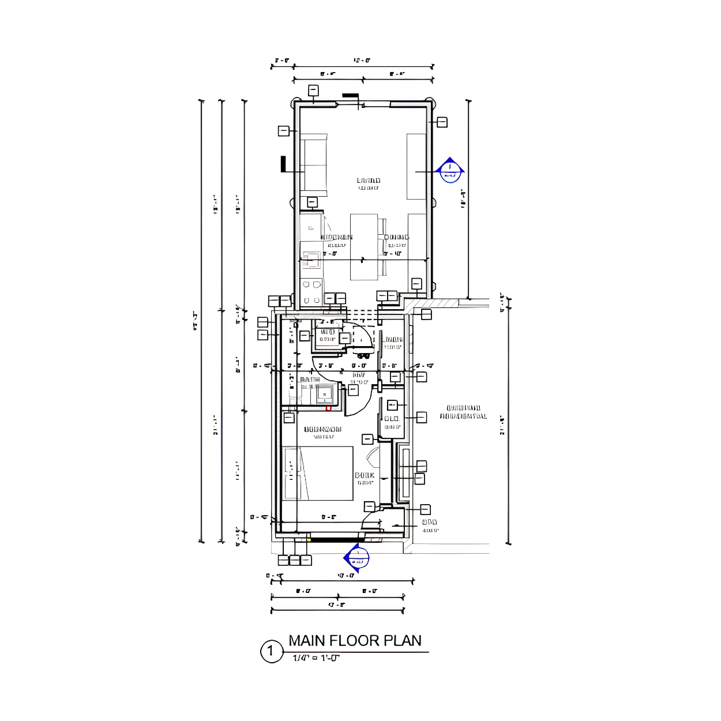
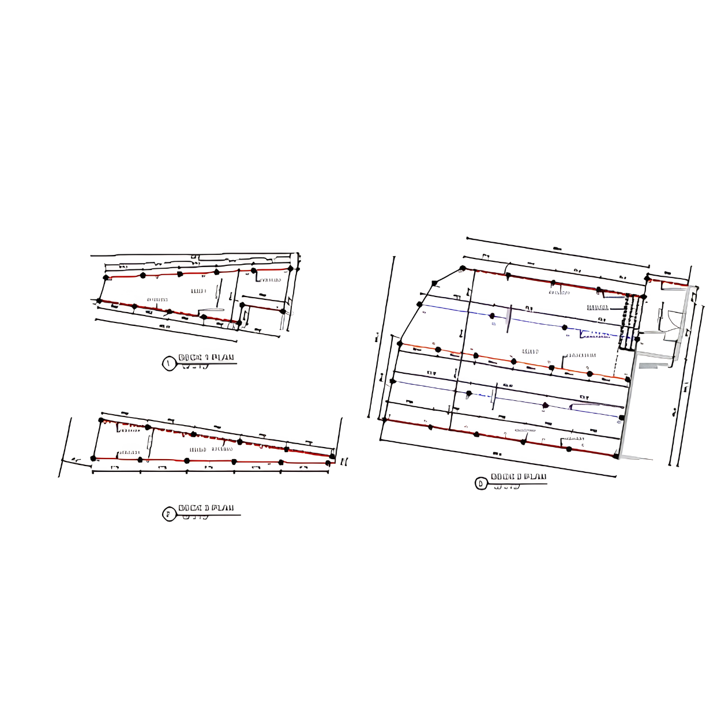
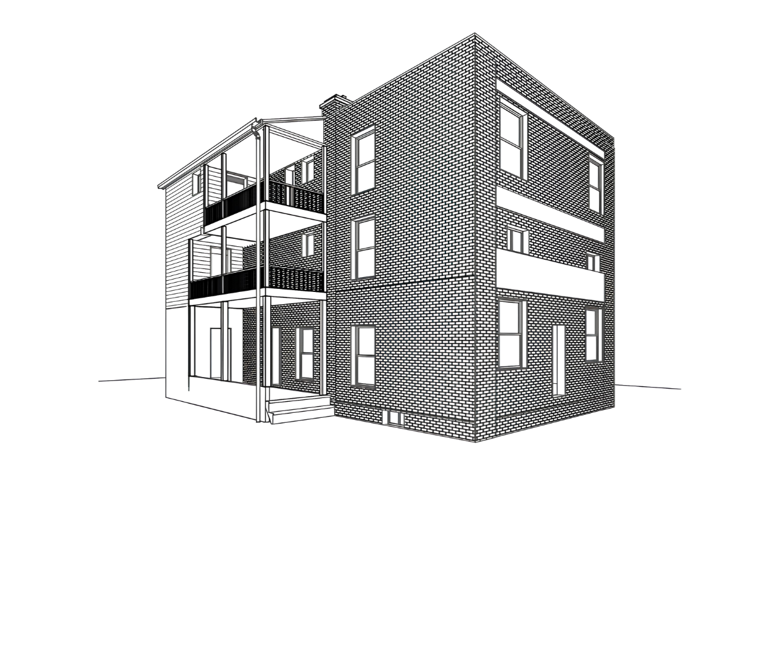
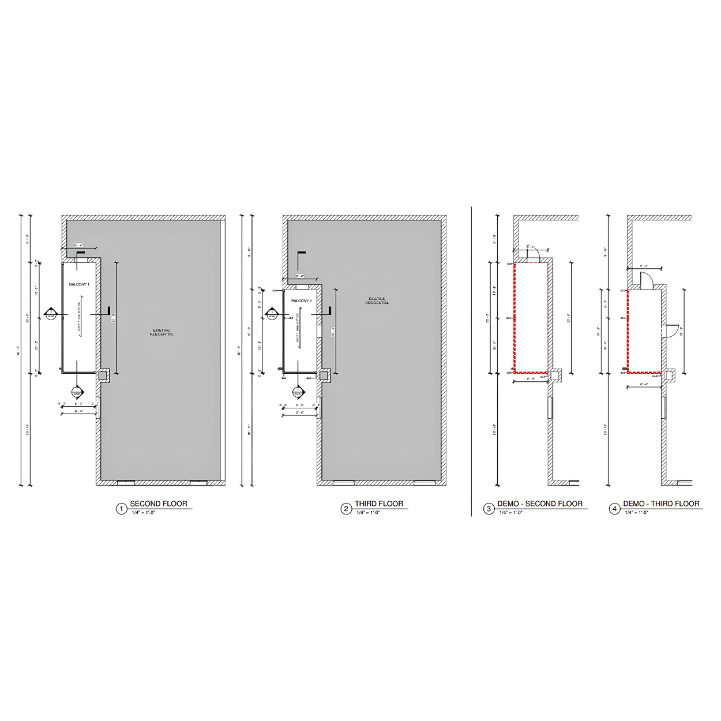
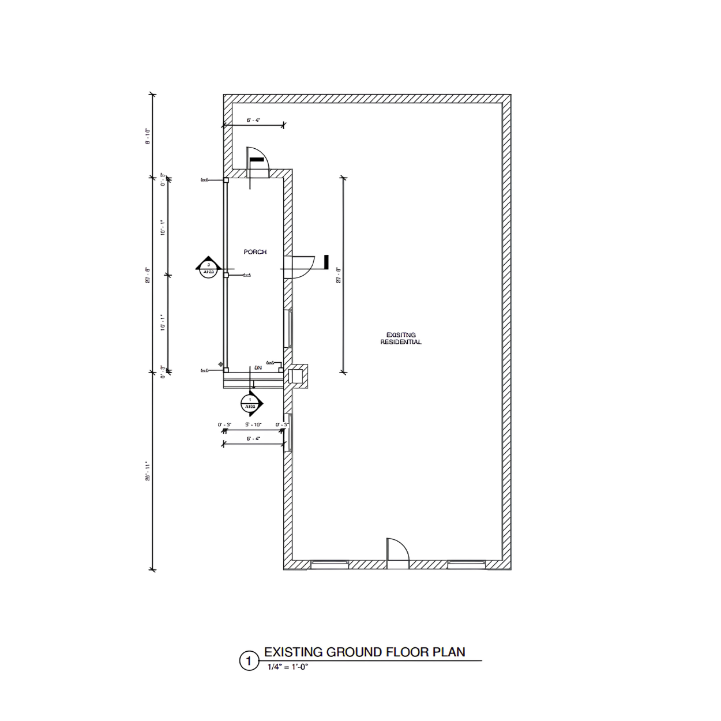
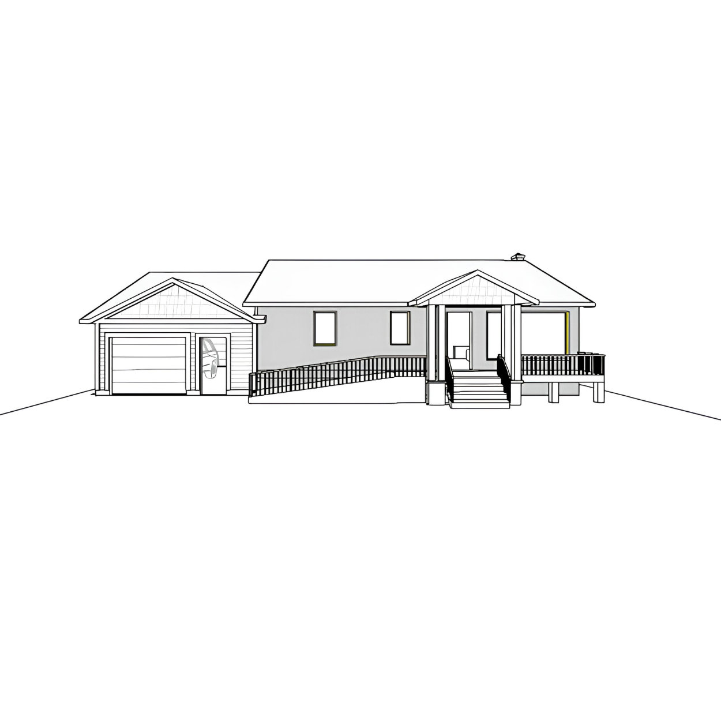
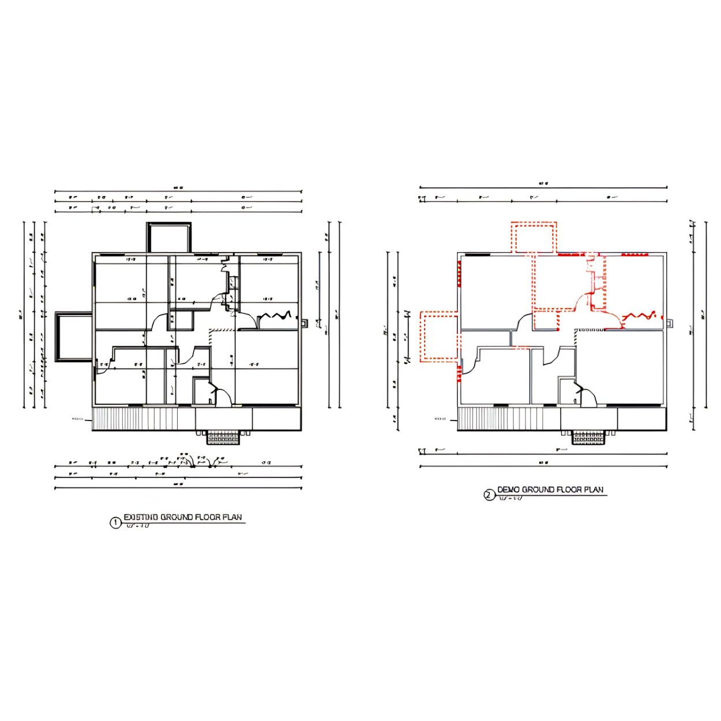
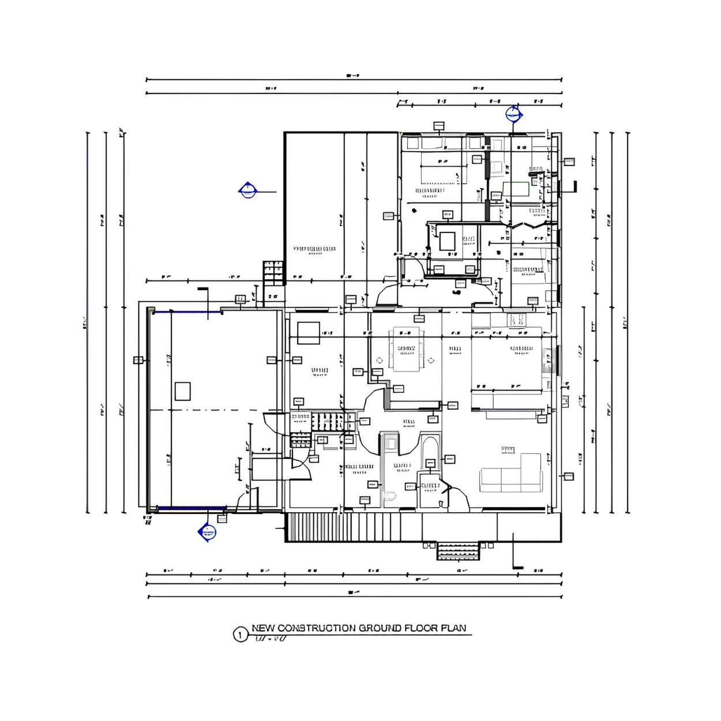
Permit‑ready plans for a home addition, designed for smooth municipal approval. Every detail was drafted with precision to ensure compliance, maximize usable space, and support a fully compliant drawings.
ADU plans designed for fast municipal approval and efficient construction. These layouts maximize living space and rental potential while meeting every Ontario code requirement.
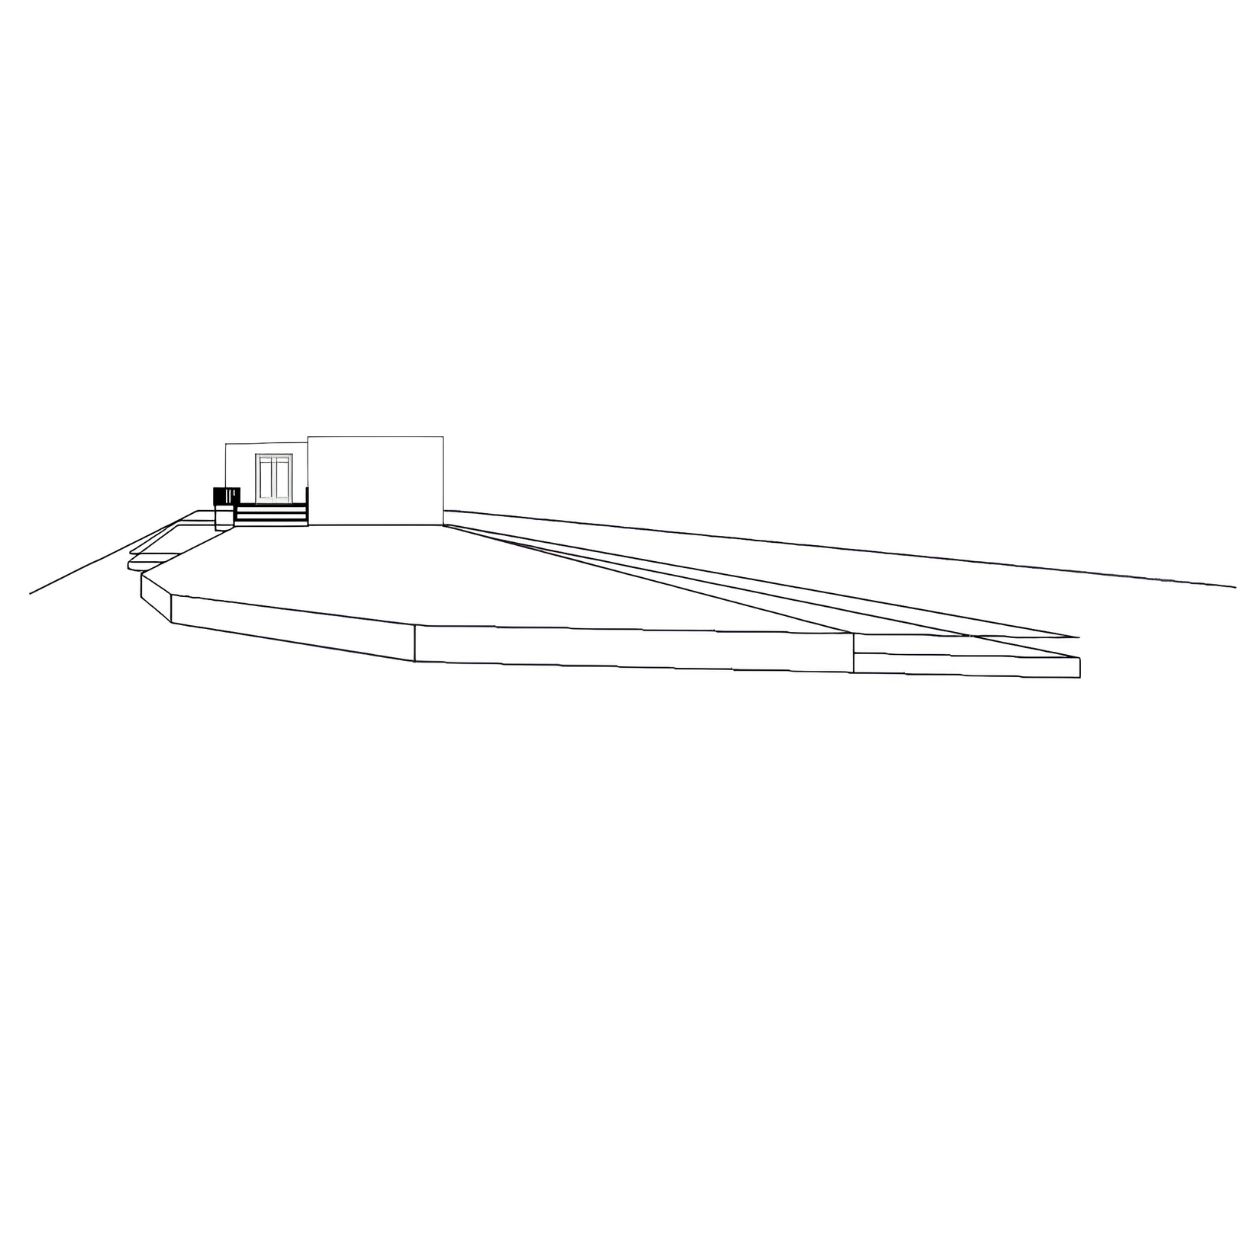
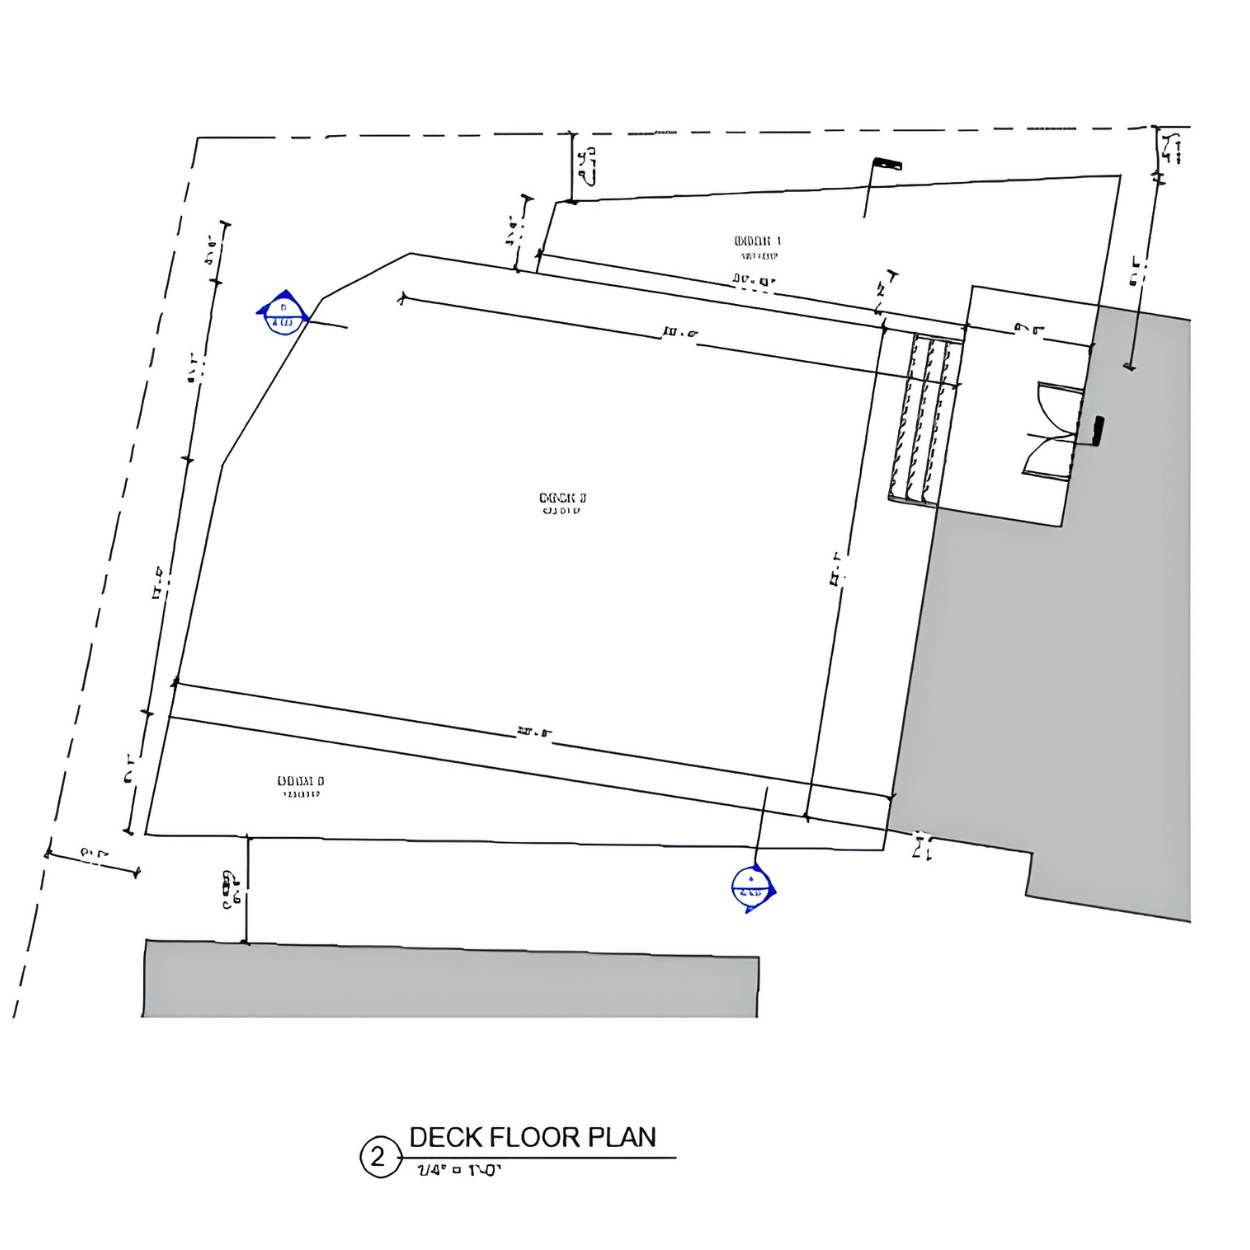
Code‑compliant deck and porch plans that add value, improve curb appeal, and simplify your permit process. Each design is crafted for fast approval and a smooth transition from planning to construction.
Interior remodeling plans that transform outdated layouts into clean, functional, modern spaces. Our detailed, Ontario‑compliant drawings simplify the permit process and support a smooth path to construction.