
Accessory Structures We Design Across Ontario
Accessory structures are non‑habitable buildings that enhance your property with extra storage, outdoor living space, or functional utility. We design permit‑ready plans for a wide range of detached structures that meet Ontario Building Code and zoning requirements.
Our Accessory Structure Design Options
Options Available for Your Property

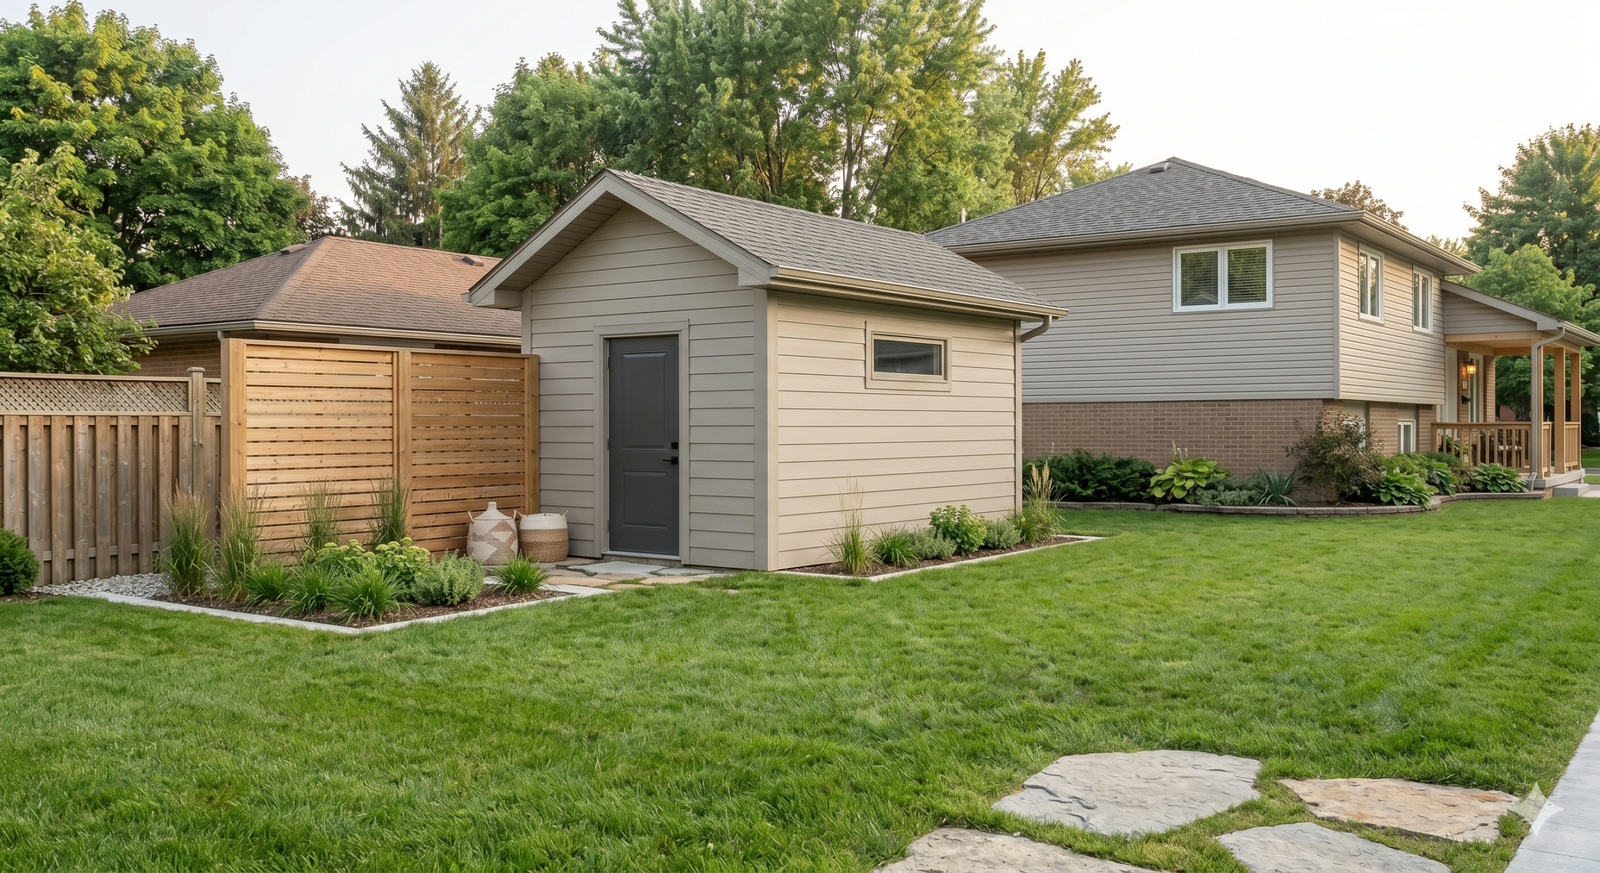
Shed
A shed provides secure outdoor storage for tools, equipment, and seasonal items. Designed as a simple non‑habitable structure, it adds practical utility to any property.
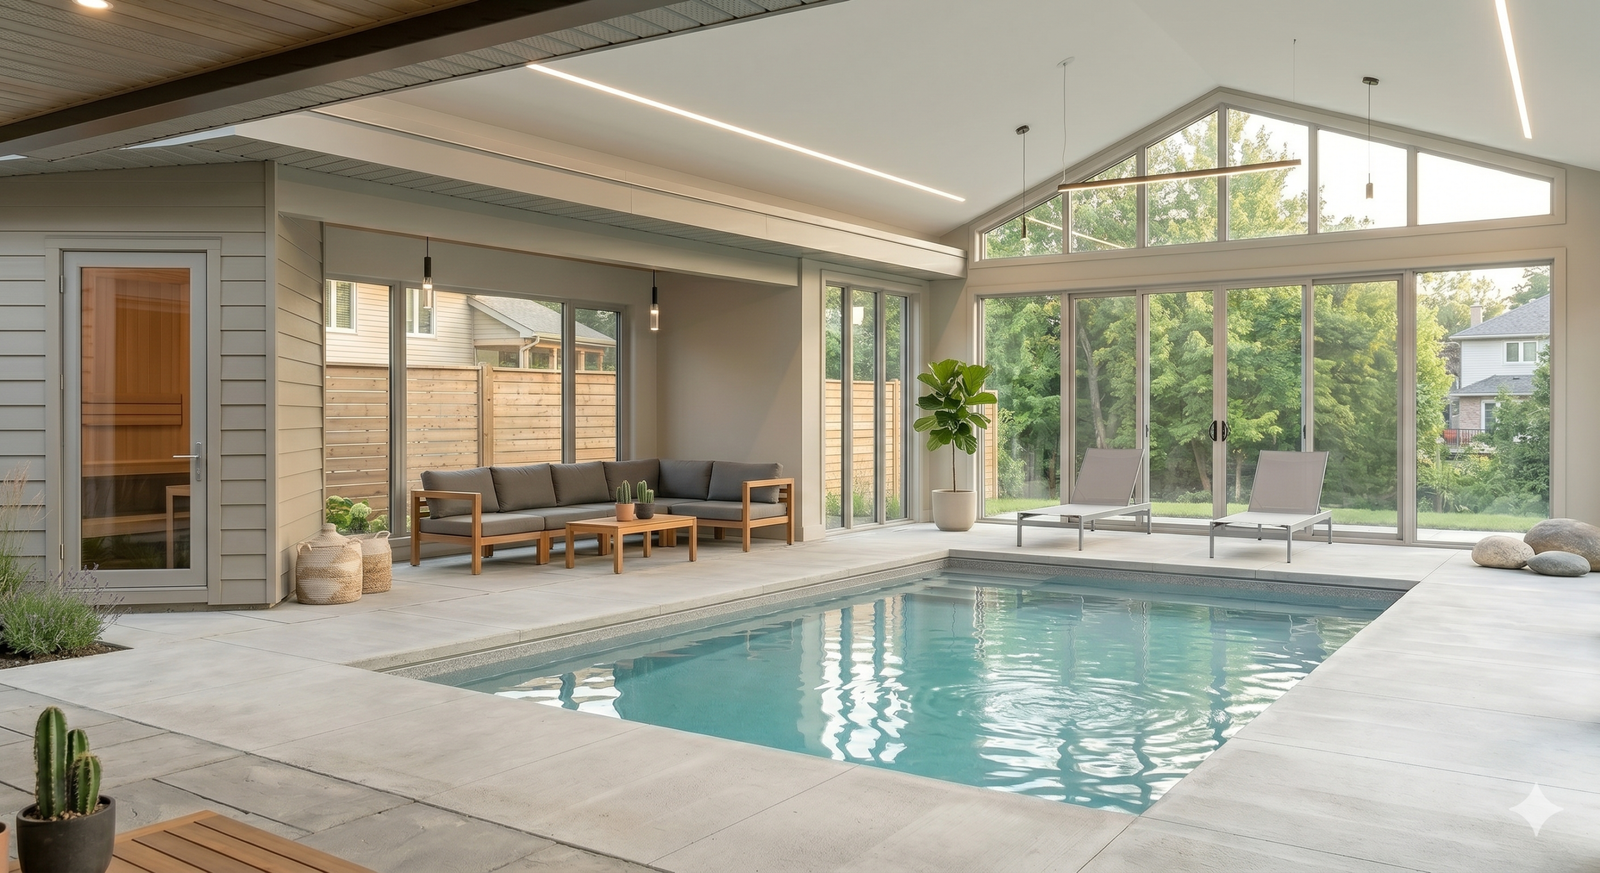
Pool House
A pool house offers convenient storage and changing space beside your pool. It’s designed as a detached, non‑habitable structure that supports outdoor living.
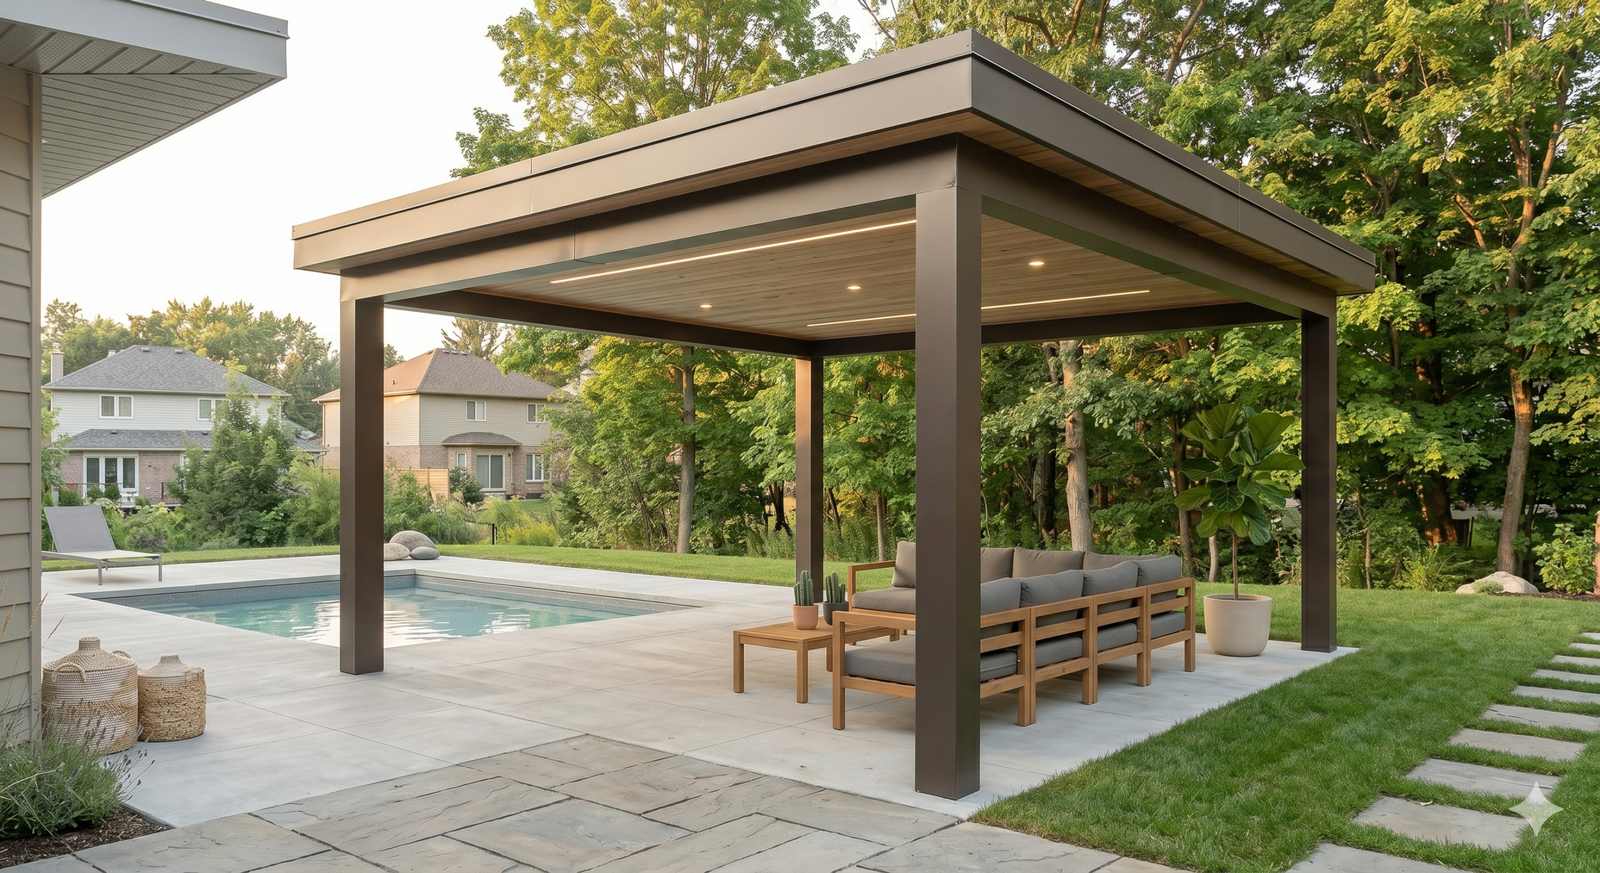
Gazebo
A gazebo is a freestanding covered structure ideal for seating, shade, or garden views. It enhances outdoor living with a protected, decorative space.
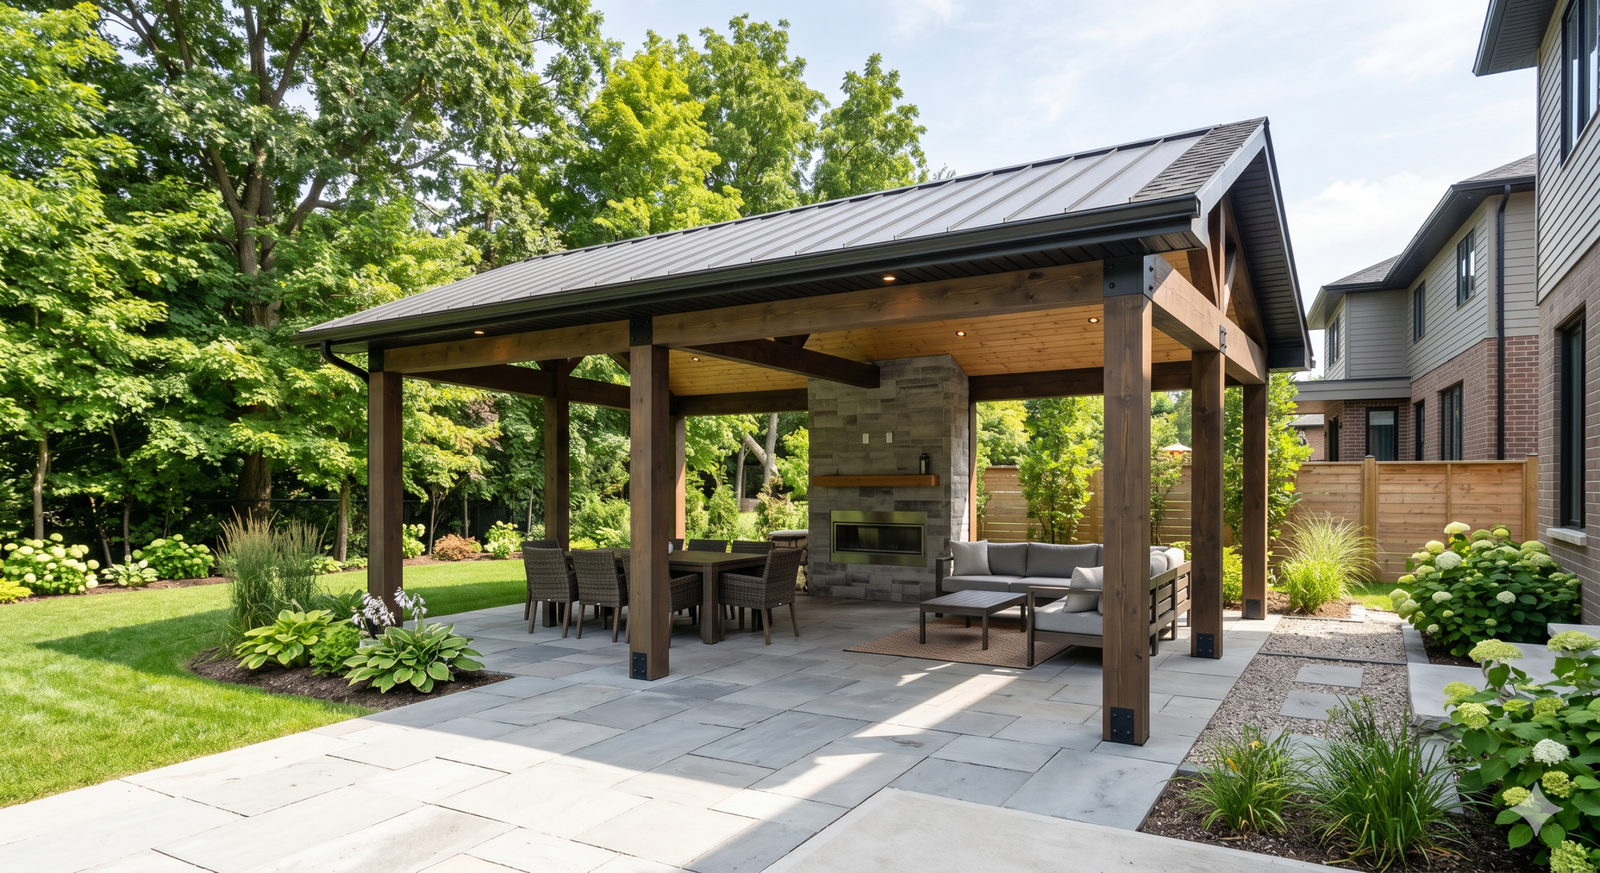
Pavilion / Covered Outdoor Structure
A pavilion offers a larger covered area for gatherings, dining, or outdoor kitchens. It provides weather protection while remaining open and non‑habitable.
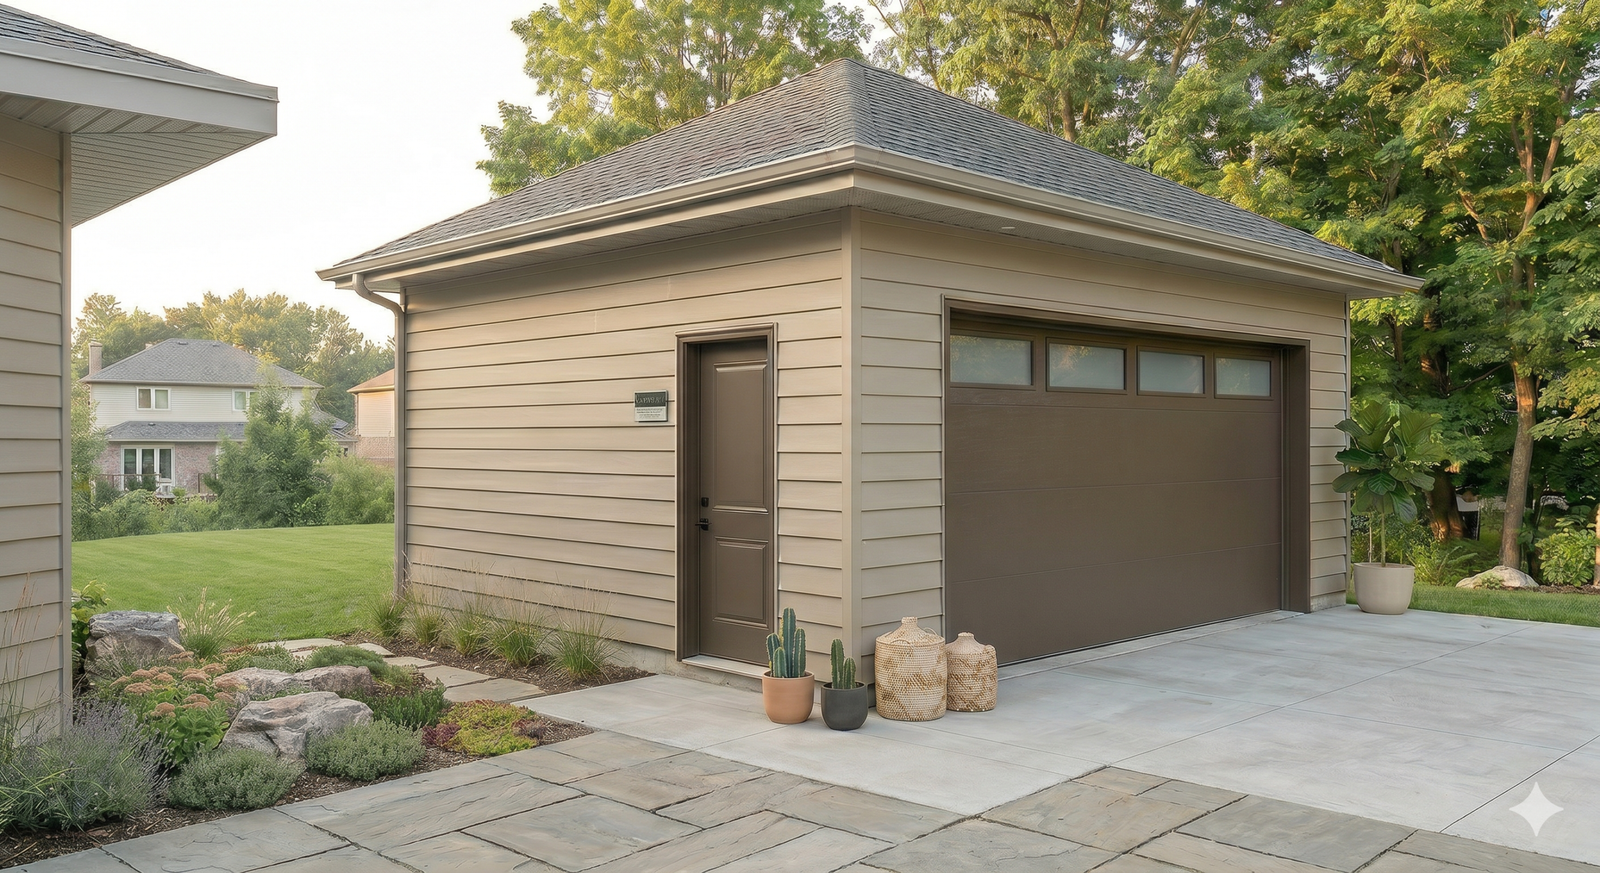
Detached Garage
A detached garage provides secure parking or workshop space separate from the main home. It is considered an accessory structure unless converted into living space.
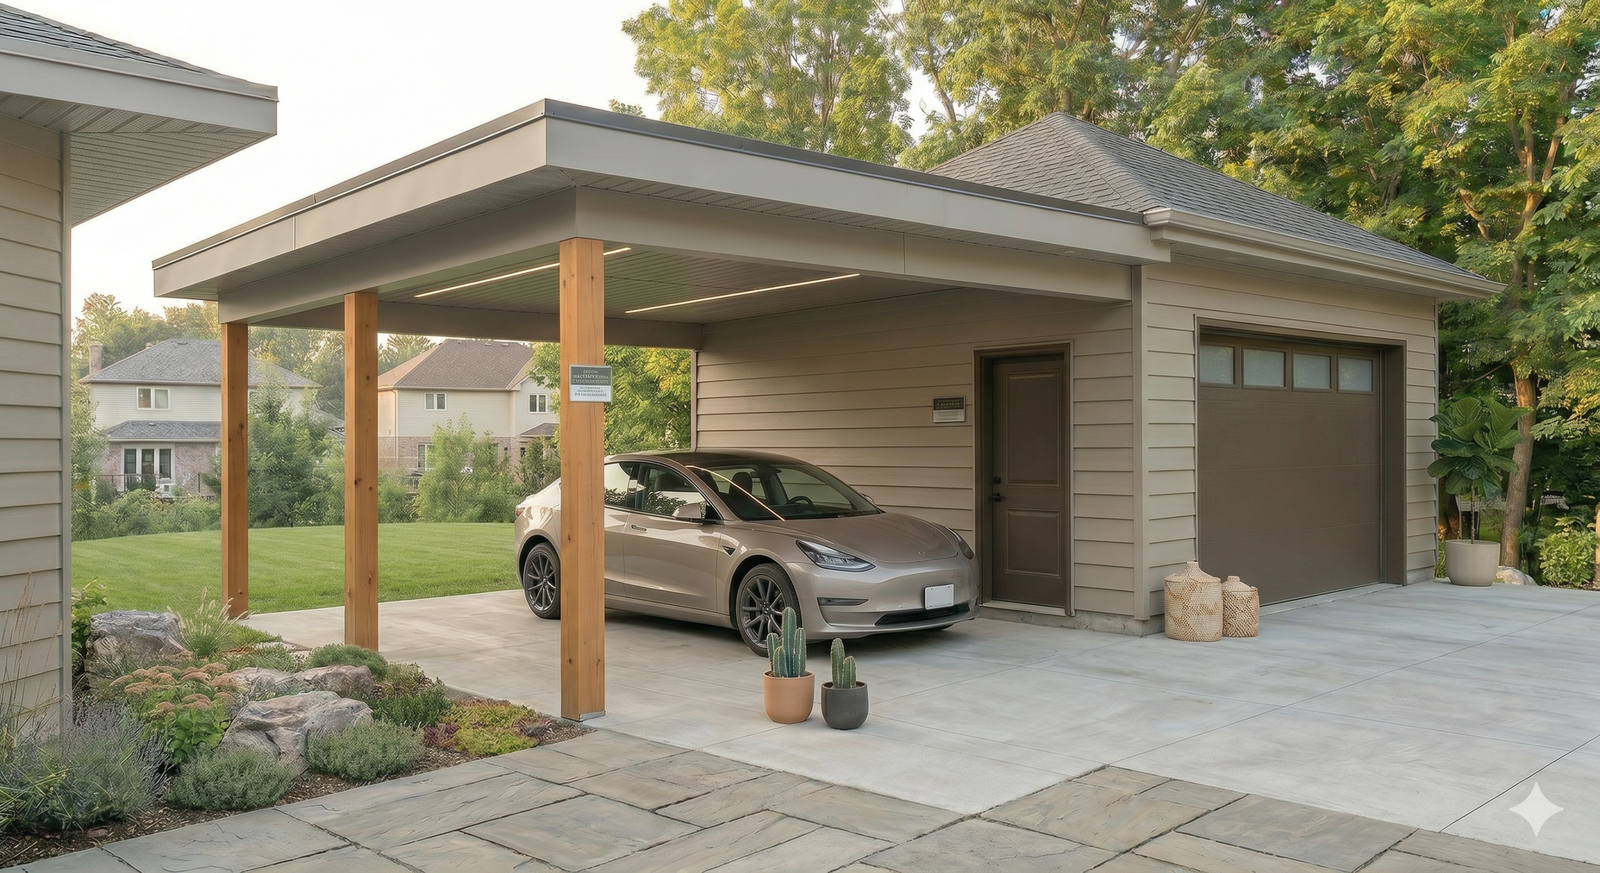
Carport
A carport offers covered protection for vehicles without the need for full enclosure. It’s a simple, cost‑effective accessory structure for driveway areas.
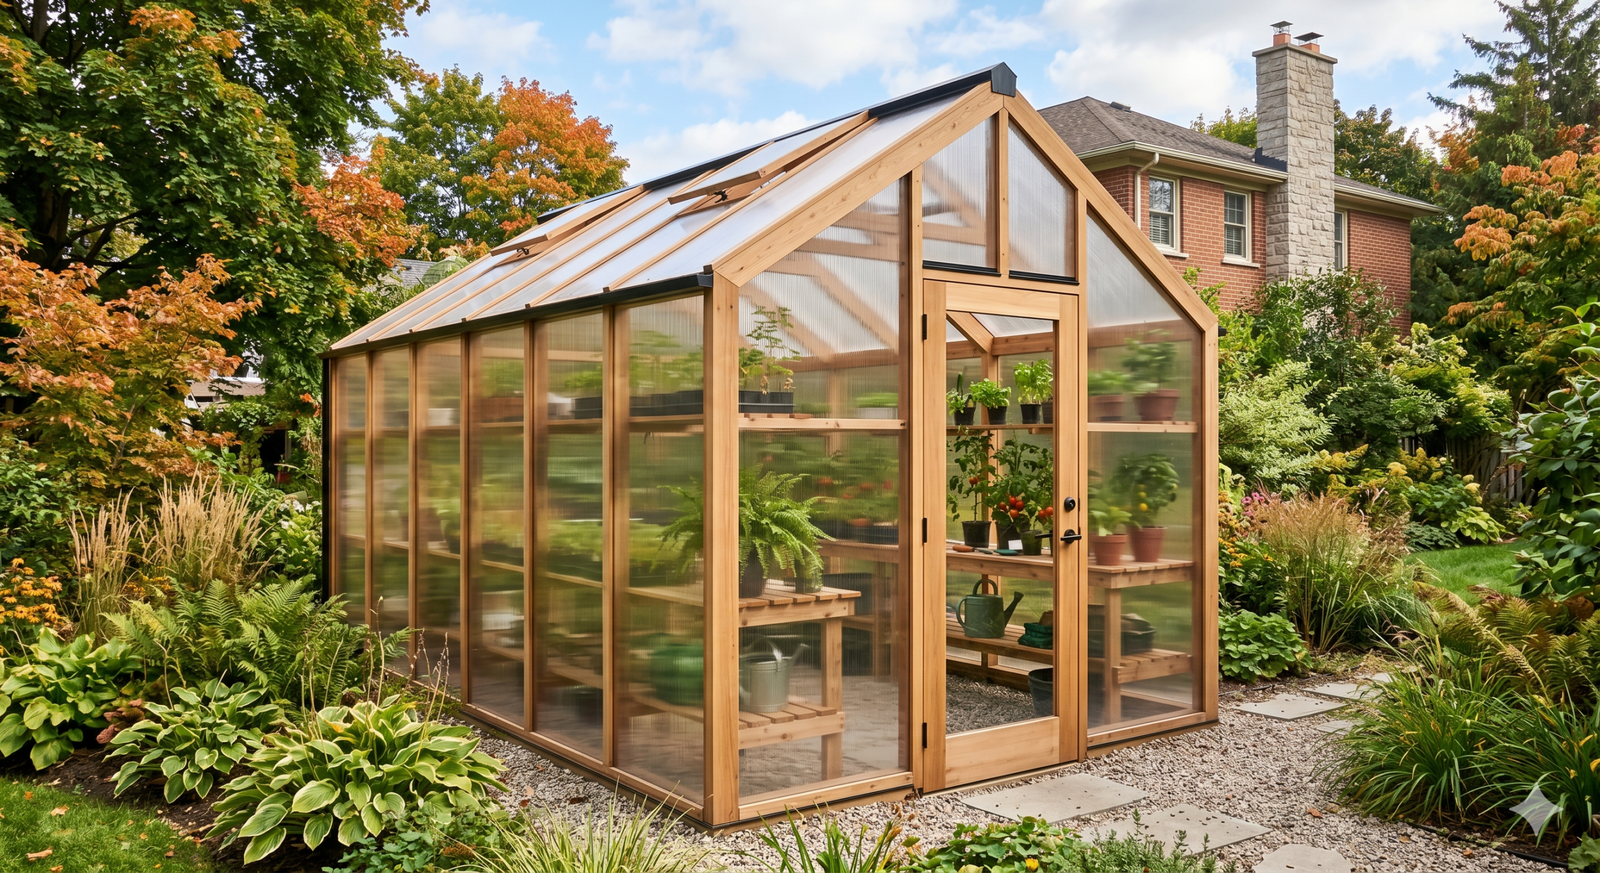
Greenhouse
A greenhouse creates a controlled environment for gardening and plant growth. It is a non‑habitable structure designed for hobby or seasonal use.
FAQ
Accessory Structures – Frequently Asked Questions
What counts as an accessory structure in Ontario?
Accessory structures are non‑habitable buildings or outdoor structures located on the same property as your main home. Examples include sheds, cabanas, pergolas, gazebos, pavilions, detached garages, carports, and greenhouses.
Do accessory structures require a building permit?
Yes — most accessory structures over 10 m² (108 sq ft) require a building permit. Structures under 10 m² may not need a permit, but must still follow zoning rules such as setbacks and height limits.
Can a BCIN designer prepare drawings for accessory structures?
Yes. BCIN designers can prepare full permit‑ready drawings for all non‑habitable accessory structures. Engineering is only required for specific structural components like large beams or unusual roof spans.
What information do I need before starting a design?
You’ll need your property address, lot dimensions, and any zoning restrictions from your municipality. If you have a survey, that’s helpful — but not required.
How long does the design and permit process take?
Most accessory structure designs take 1 – 3 weeks depending on complexity. Municipal permit approval typically takes 2–4 weeks, depending on the city.
Can you design custom sizes and styles?
Absolutely. All accessory structures are designed to fit your property, your needs, and local zoning requirements. We can match your home’s style or create a modern, rustic, or traditional look.
Do you coordinate engineering if needed?
Yes. If your project requires engineered beams, trusses, or foundation details, we coordinate that for you so your permit package is complete.
Can accessory structures include plumbing or electrical?
Yes — but adding plumbing or electrical may require additional permits and inspections. We can include these elements in your drawings so everything is coordinated.
Can I build an accessory structure in the front yard?
Most municipalities do not allow accessory structures in the front yard. They are typically restricted to the side or rear yard. We verify this during zoning review.
Do you handle the permit submission process for me?
Yes — we handle the entire permit process from start to finish. We prepare all required drawings, complete the application forms, submit everything to your municipality, and communicate with the building department on your behalf. You’ll be updated at each step until the permit is approved.