
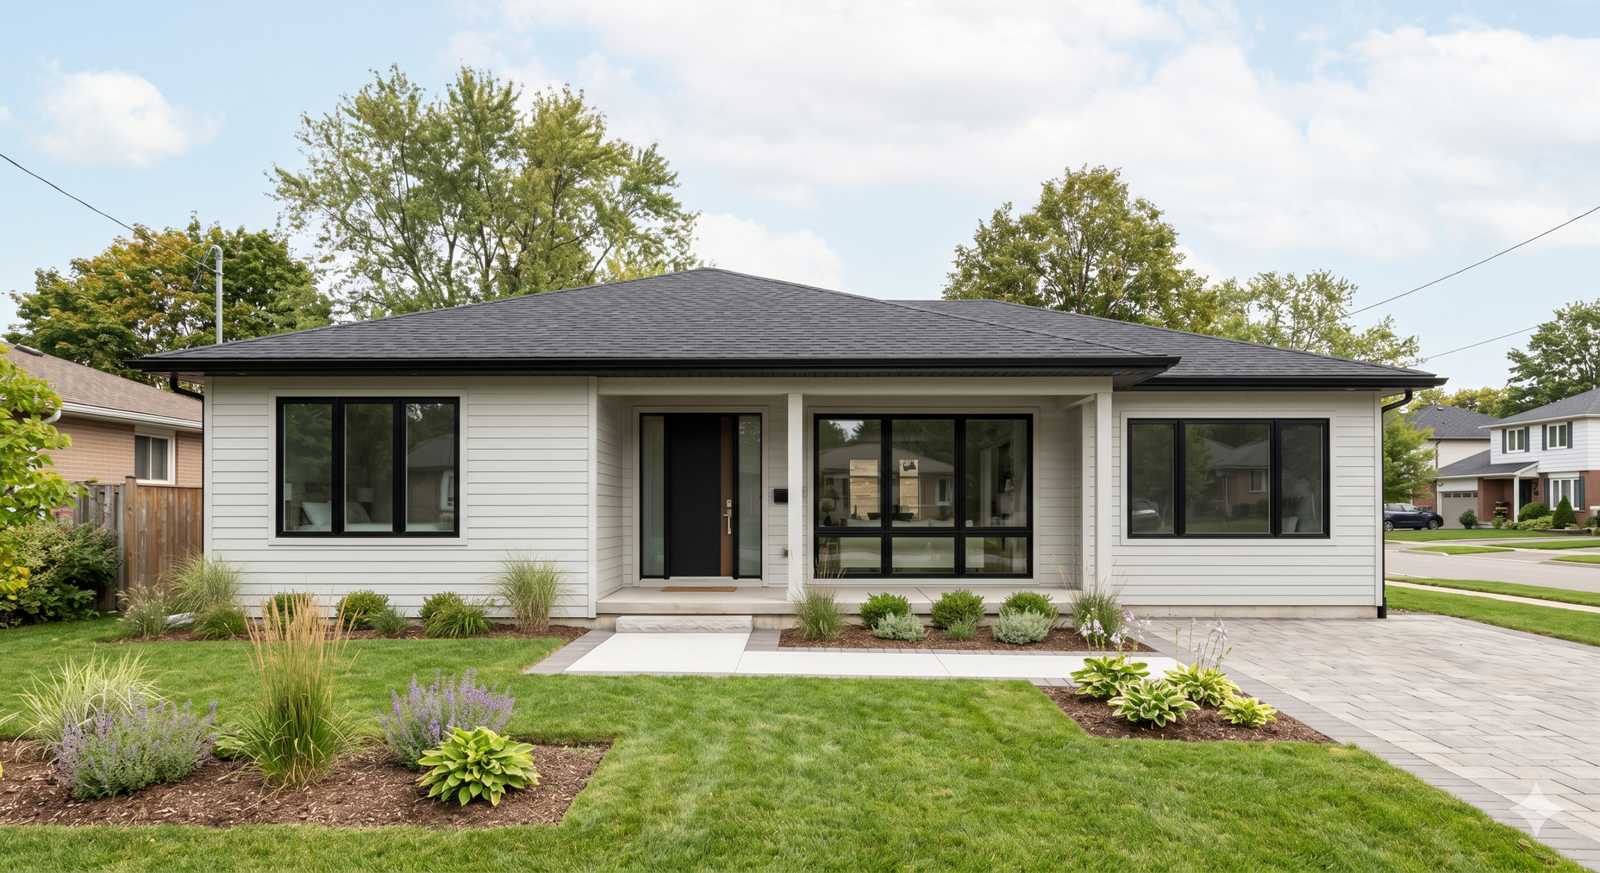
Bungalows (Single‑Storey Homes)
Our bungalow house plans Ontario clients love are extremely popular across the province because they're accessible, family-friendly, and work well on suburban lots. Single-storey living suits growing families, downsizers, and multi-generational households who want everything on one level, with permit-ready drawings prepared to meet local municipal requirements.
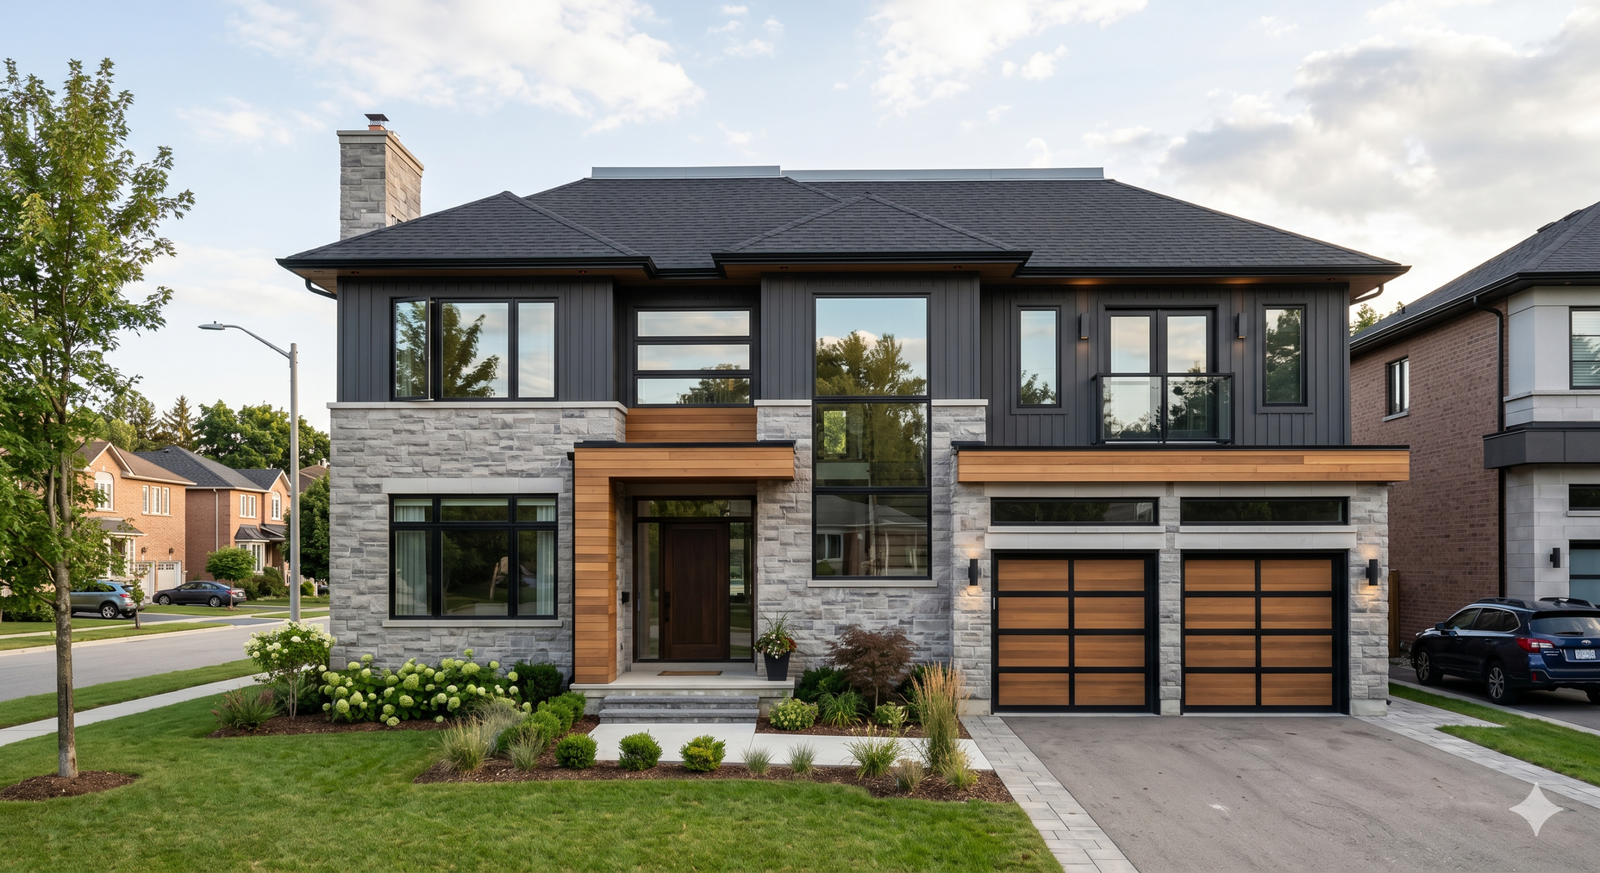
Two‑Storey Homes
Two-storey home design is the most common new-build category in Ontario — ideal for maximizing square footage on smaller lots. Our two-storey home design drawings separate living and sleeping spaces across floors, giving families more privacy and flexible room layouts while keeping the building footprint compact and permit-ready.
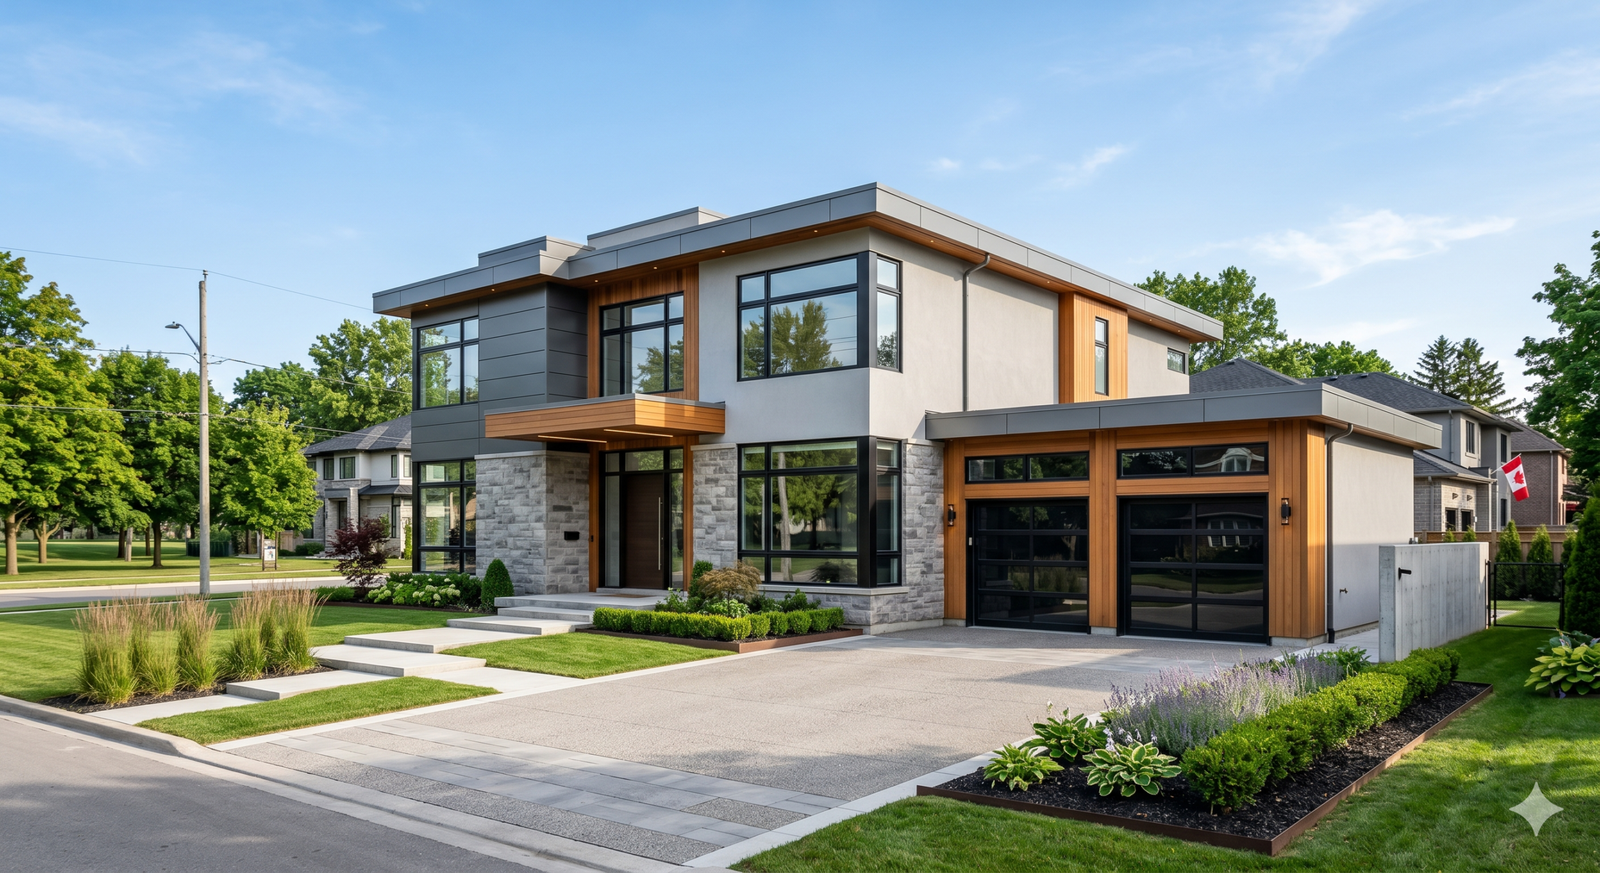
Modern / Contemporary Homes
Modern home design in Ontario means clean lines, large windows, and open-concept layouts — a look that's very popular in new subdivisions and infill lots. We prepare modern home design drawings with efficient floor plans and contemporary exteriors that satisfy local zoning and Ontario Building Code requirements.
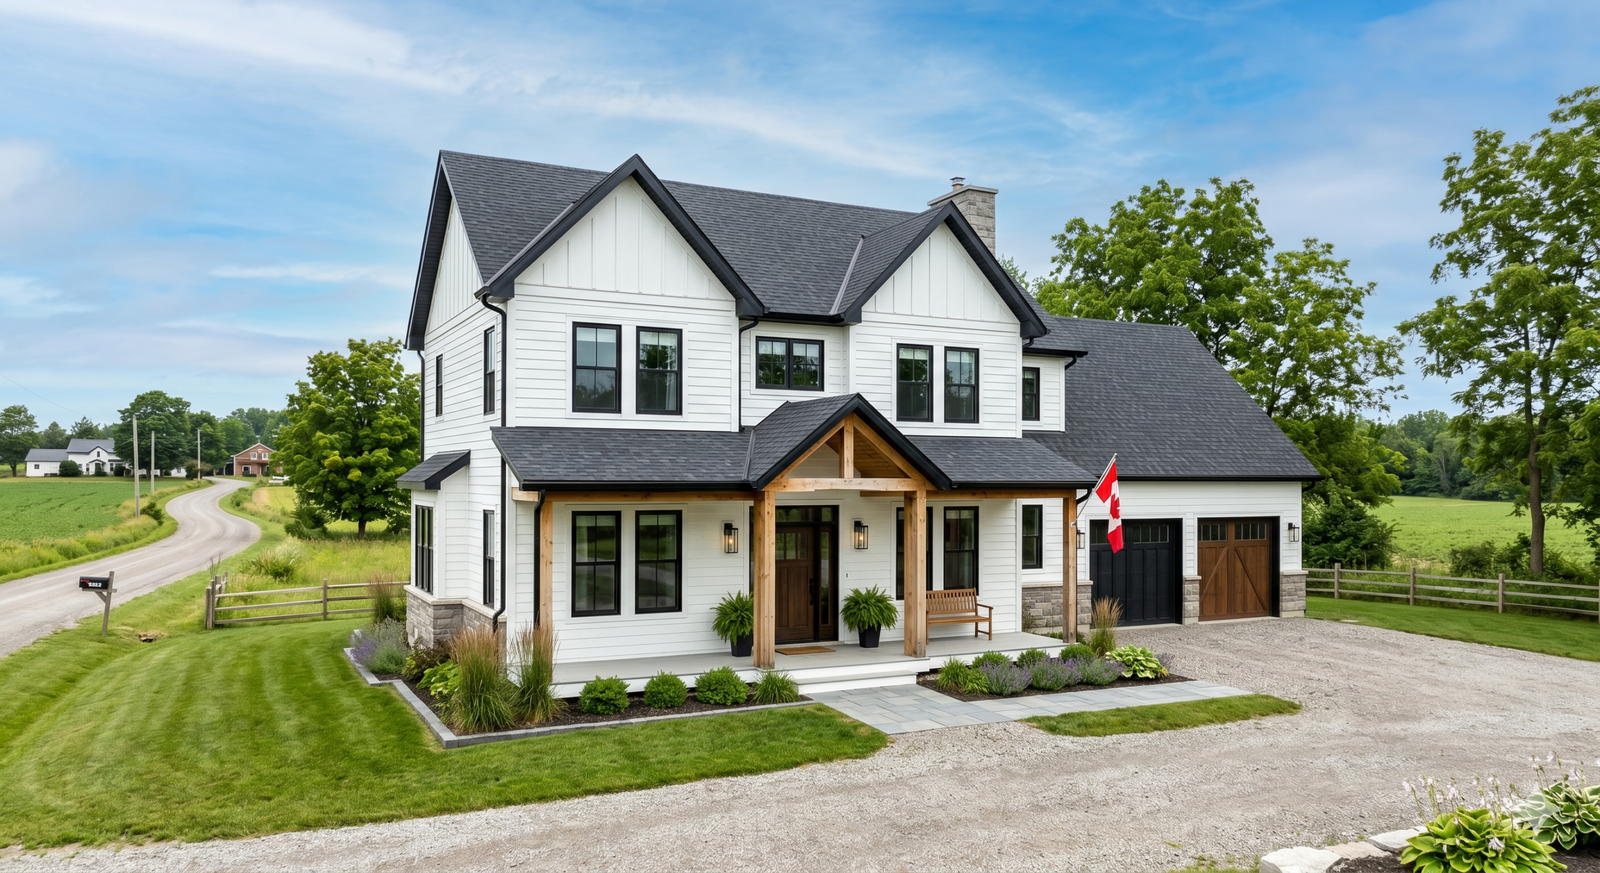
Farmhouse / Traditional Homes
Gable roofs, covered porches, and classic Ontario styling — common in rural and suburban areas.
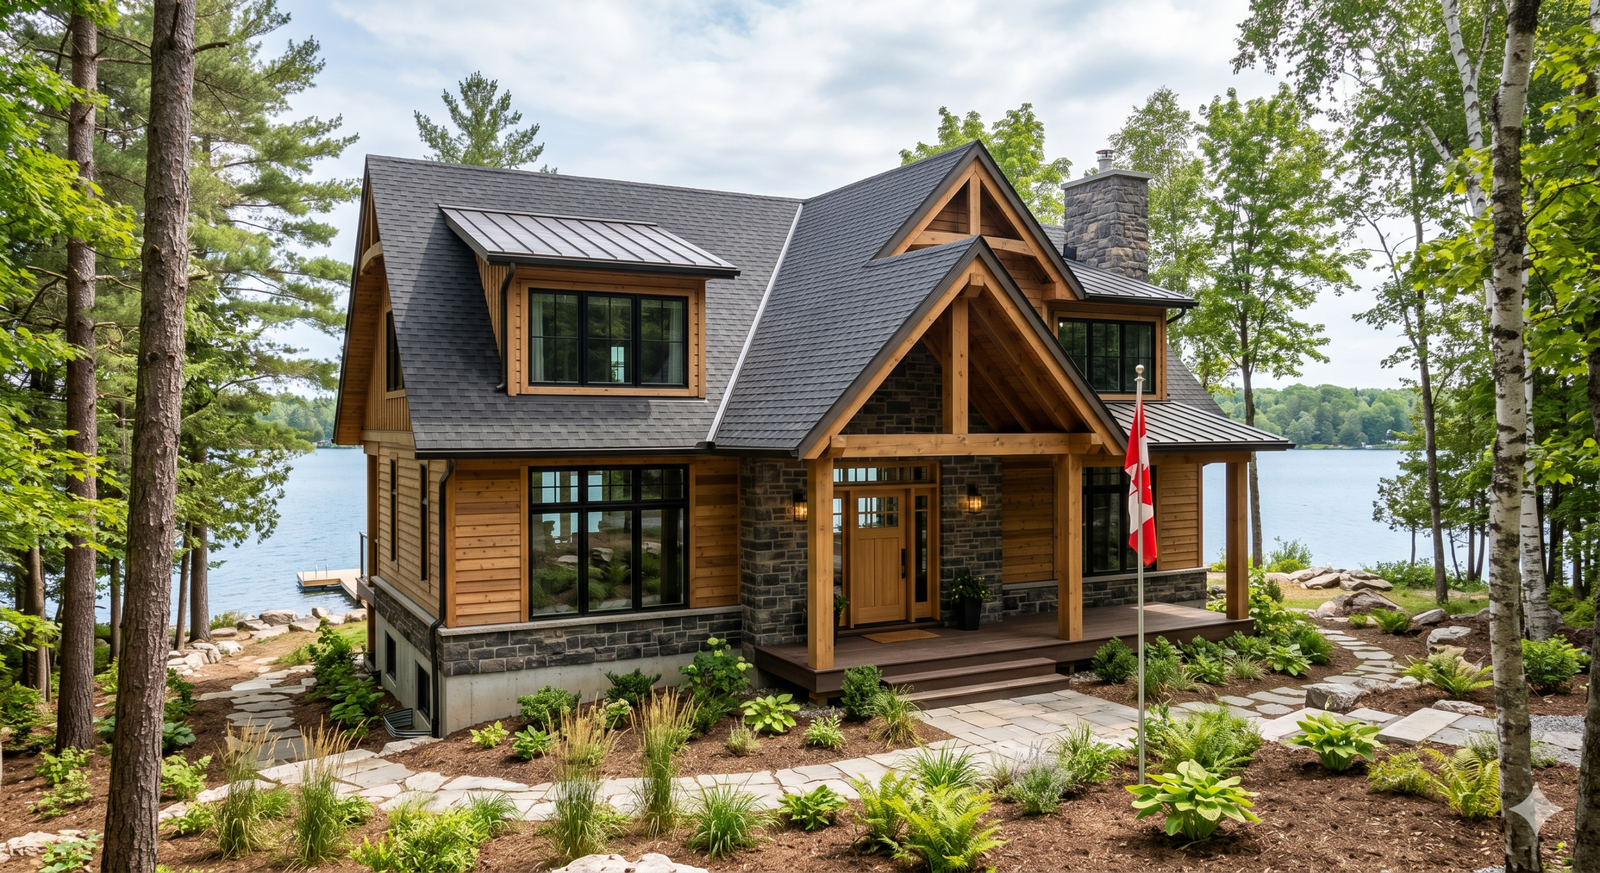
Cottage / Seasonal or Year‑Round Homes
Seasonal or year‑round cottage designs for rural or waterfront properties.