
Retroactive Permit Drawings

Retroactive permits are required when construction or renovations were completed without the proper building permit. We create detailed, BCIN‑certified drawings that document the existing work, identify any code issues, and provide the plans needed for your municipality to approve your retroactive permit application.

What We Provide

Retroactive Permits

Existing Conditions Documentation

We measure and document the work already completed, creating accurate drawings that reflect the current state of your home.

BCIN‑Certified Retroactive Permit Drawings

We prepare the architectural drawings required by your municipality to legalize work done without a permit — all reviewed and certified by a BCIN‑qualified designer.

Structural Details (If Required)

If walls were removed, added, or altered, we provide structural notes, beam sizing, and support details needed for approval.

Covered Porch

A roofed porch that offers shade and weather protection, often matched to the home’s roofline.

Correction Notes for Inspectors

We include clear notes outlining any adjustments the municipality may require so you know exactly what to expect during inspection.

Permit Submission Guidance

We guide you through the retroactive permit process — what forms to submit, required documents, and how to prepare for municipal review.

Common Retroactive Permit Situations

Retroactive Permits

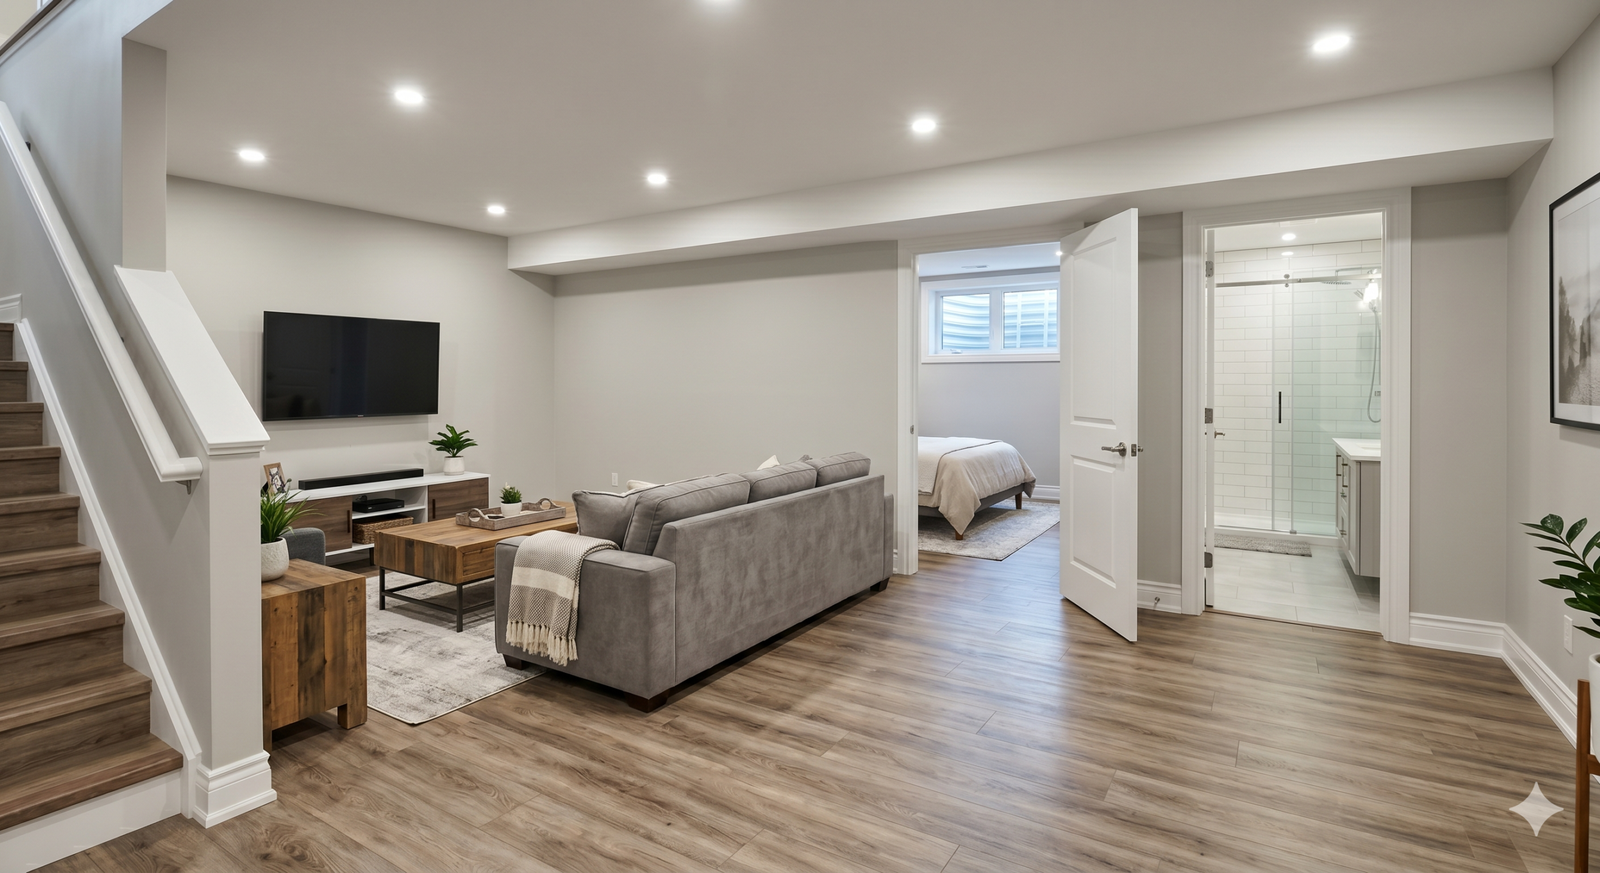
Basement Finished Without a Permit

Many homeowners finish their basements without realizing a permit is required. Retroactive permits ensure bedrooms, bathrooms, insulation, egress windows, and fire separations meet Ontario Building Code standards.
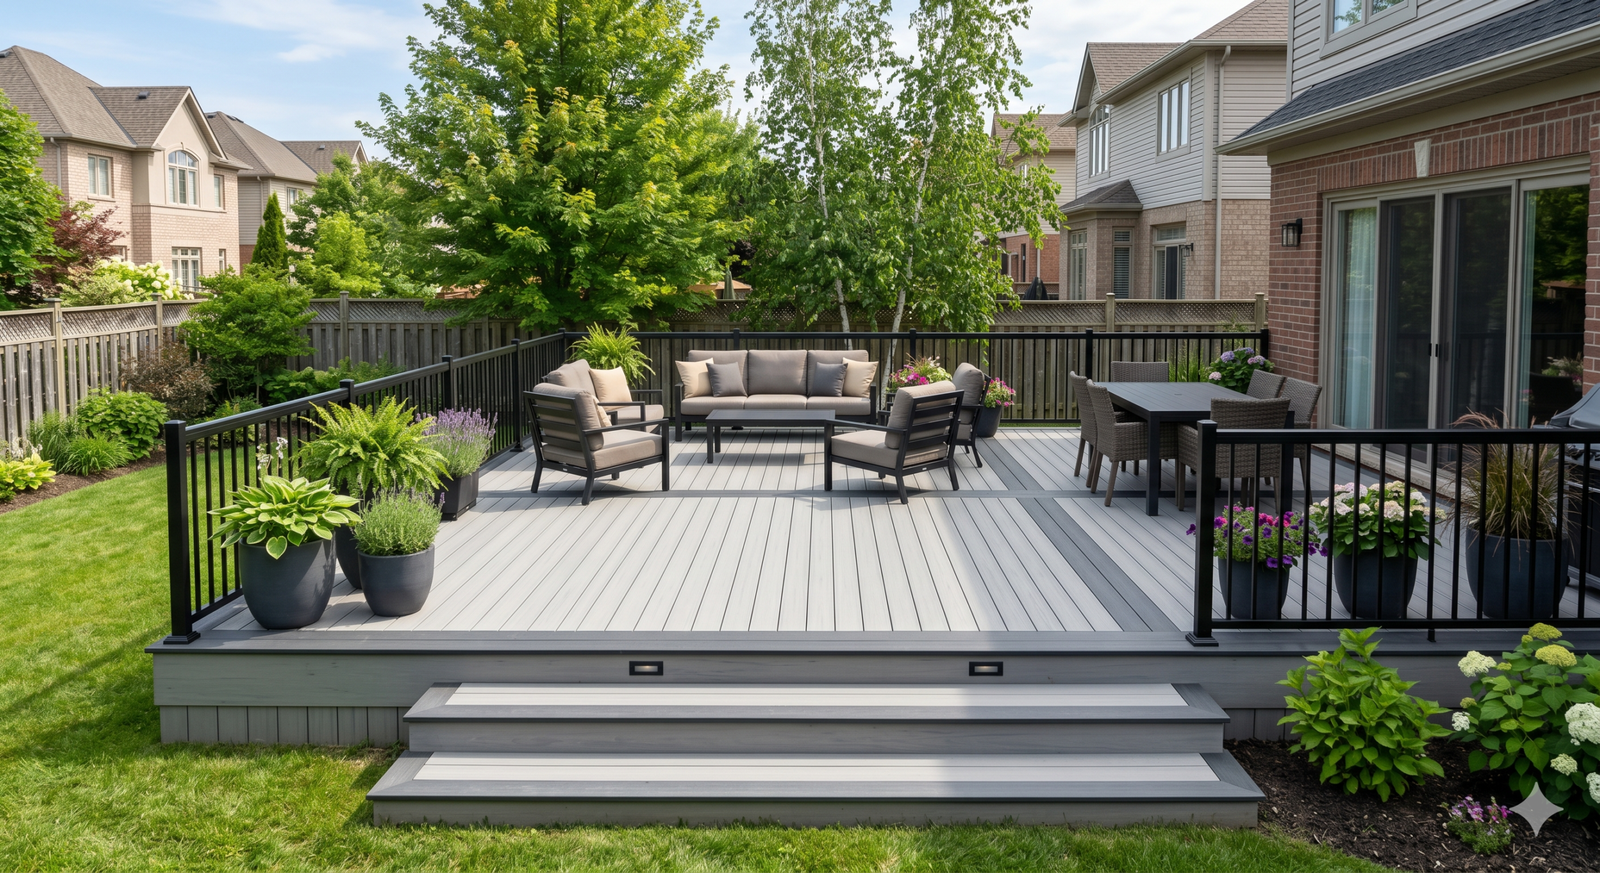
Deck or Porch Built Without Approval

Decks and porches often require permits due to height, structural supports, and guard requirements. Retroactive drawings document the existing structure and identify any corrections needed for safety and compliance.
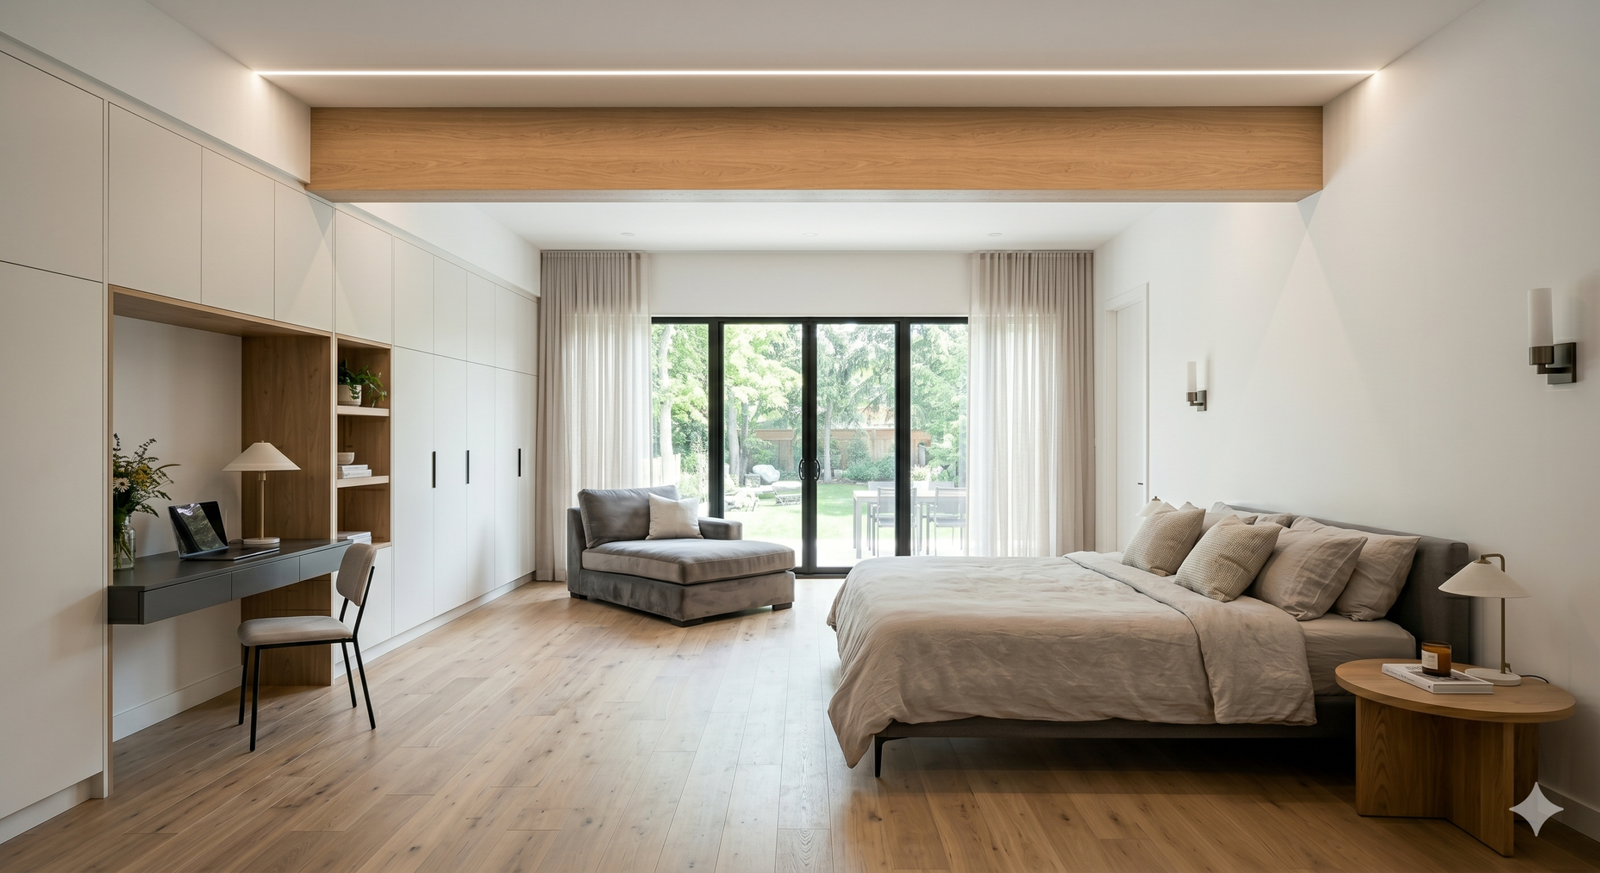
Interior Wall Removed or Added

Any change to interior walls — especially load‑bearing ones — requires proper structural design. Retroactive permits confirm that beams, posts, and supports meet OBC requirements.
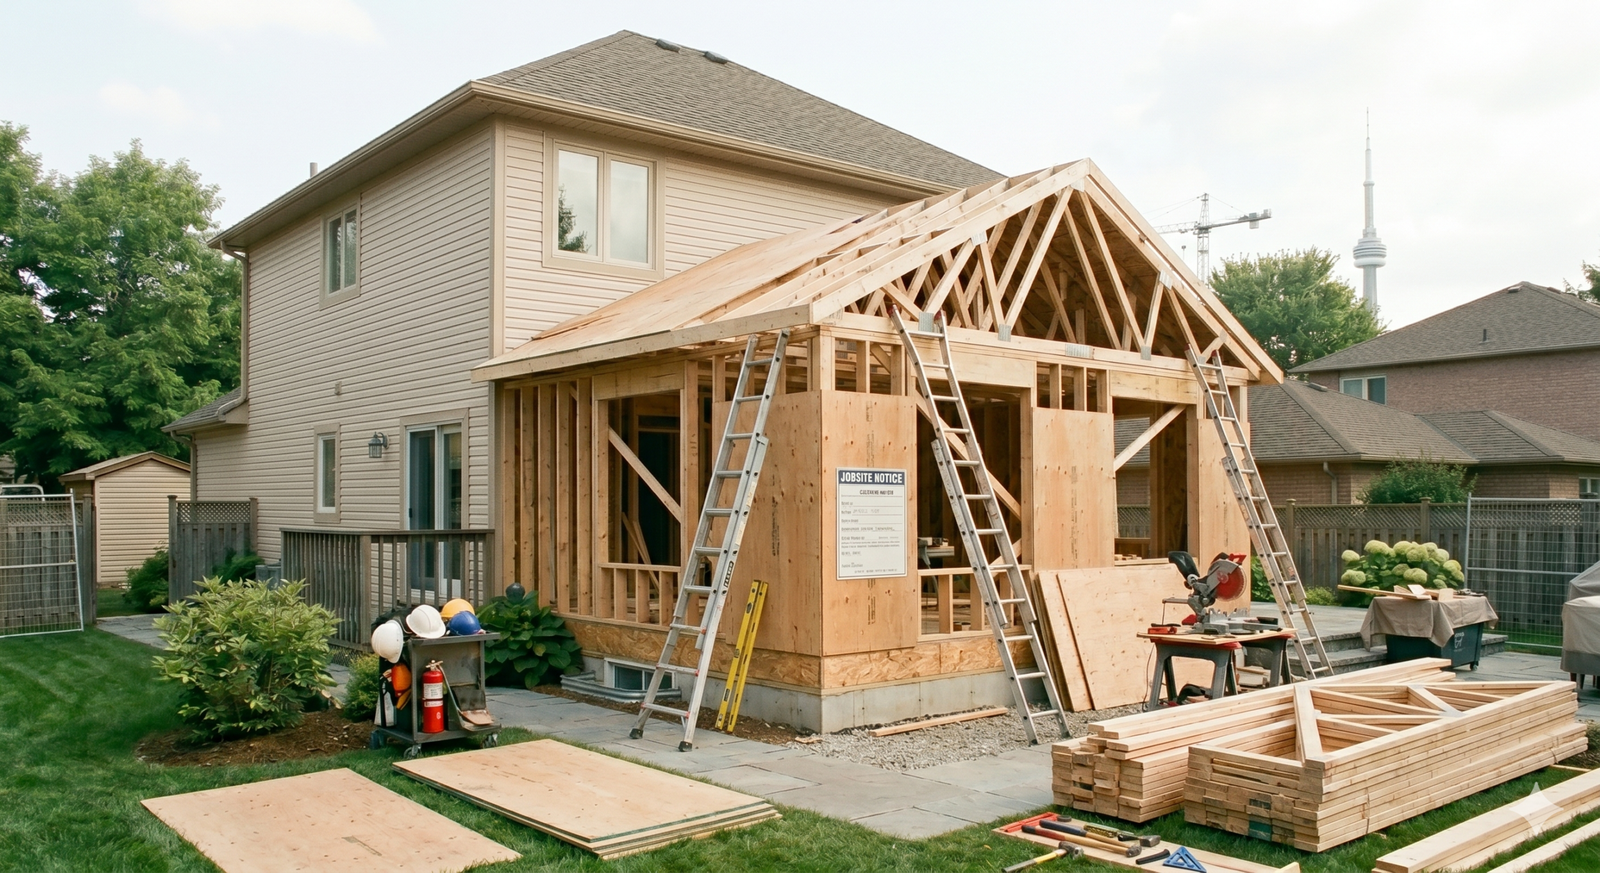
Additions or Extensions Built Before Inspection

Any change to interior walls — especially load‑bearing ones — requires proper structural design. Retroactive permits confirm that beams, posts, and supports meet OBC requirements.
Gemini_Generated_Image_mqv09umqv09umqv0

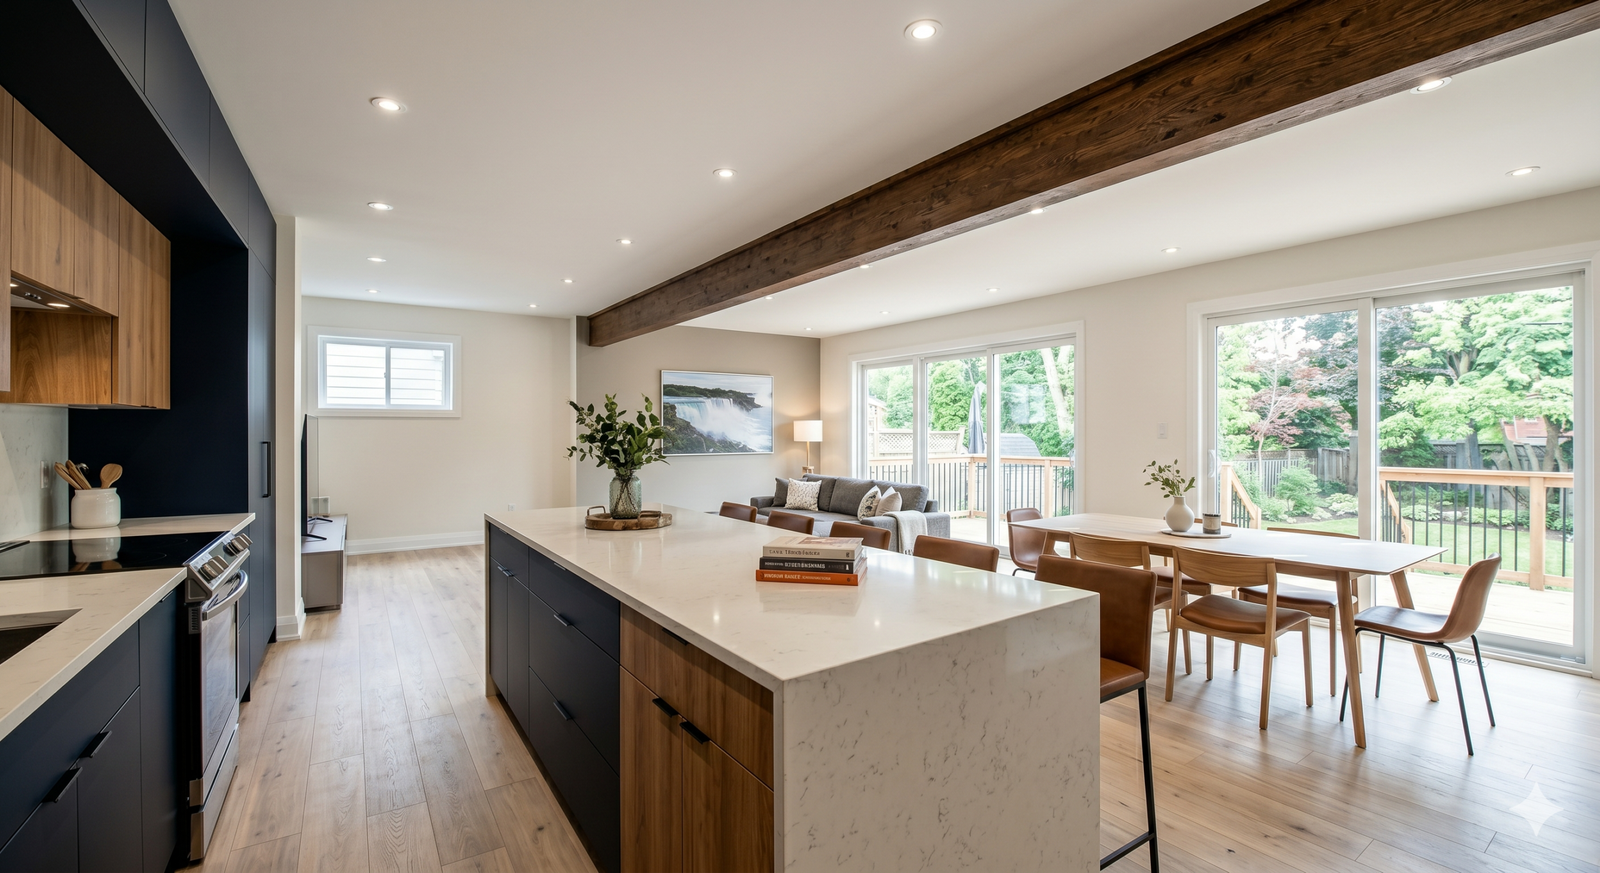
Open‑Concept Conversions

Removing walls to create open layouts requires engineered beam sizing and structural review. Retroactive permits provide the documentation needed to legalize the work and pass inspection.
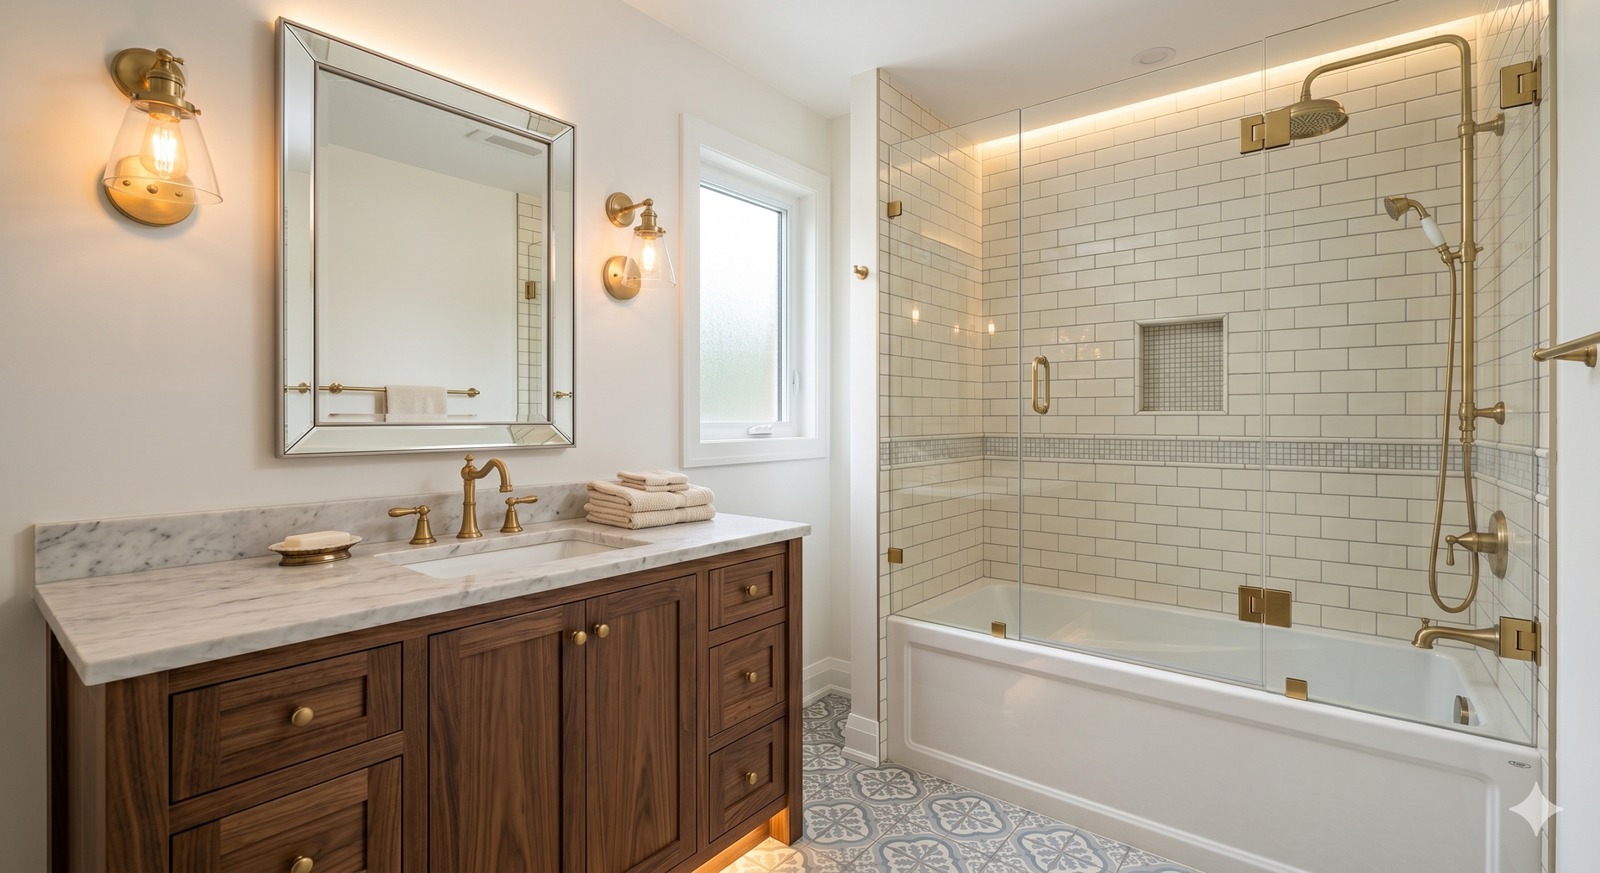
Bathroom or Kitchen Remodels With Plumbing Changes

Relocating plumbing, adding fixtures, or modifying ventilation requires a permit. Retroactive drawings show the completed work and ensure plumbing and mechanical systems meet code.
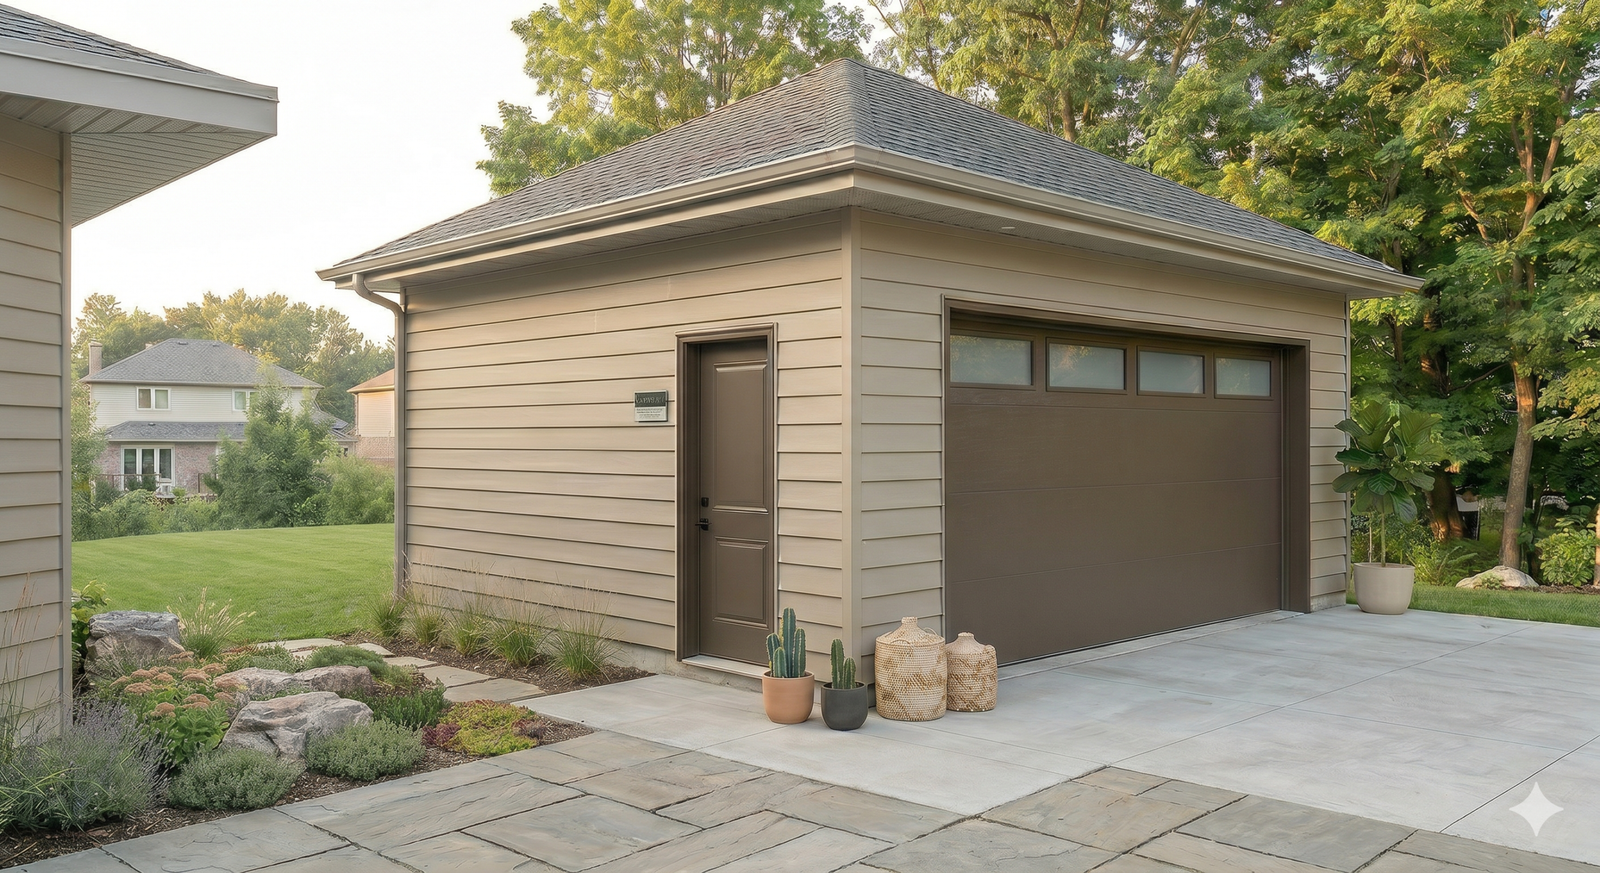
Garage Conversions or Accessory Structures

Turning a garage into living space or building a shed/accessory structure without a permit requires retroactive approval. We document the existing construction and provide any required structural or code‑compliance details.

FAQ

What Homeowners Ask Us Most

A retroactive permit is a building permit issued after construction has already been completed. It allows the municipality to review the work, ensure it meets the Ontario Building Code, and bring the project into compliance.

Municipalities require permits for structural changes, plumbing, electrical, additions, decks, basement finishing, and more. If work was done without approval, a retroactive permit prevents issues during resale, insurance claims, or inspections.

Most municipalities focus on correcting the issue, not penalizing homeowners. Applying voluntarily shows good faith and often avoids enforcement action.

We prepare BCIN‑certified existing‑conditions drawings, structural details (if needed), and all documentation required for your retroactive permit submission.

We document the existing conditions and prepare accurate drawings. The municipality’s inspector will complete the official inspection once the permit is submitted.

Most retroactive permit drawings take 1–3 weeks, depending on the complexity of the project and the number of rooms involved.

Yes — we guide you through the entire process, including required documents, submission steps, and what to expect during municipal review.

Basement finishing, deck/porch construction, interior wall changes, open‑concept conversions, bathroom/kitchen plumbing changes, garage conversions, accessory structures, and additions built before inspection.

Only if something is unsafe or severely non‑compliant. Most issues can be corrected without demolition, and we help identify those items early.

Yes — depending on the project size, we can prioritize your drawings if you have a tight deadline for resale or inspection.