
ADU (Additional Dwelling Unit)

An ADU (Additional Dwelling Unit) adds valuable living space, but it must meet strict Ontario Building Code and municipal zoning requirements. We design fully code‑compliant, permit‑ready plans that ensure your ADU is safe, legal, and approved without delays.

ADU Types We Design Across Ontario

Options Available for Your Property

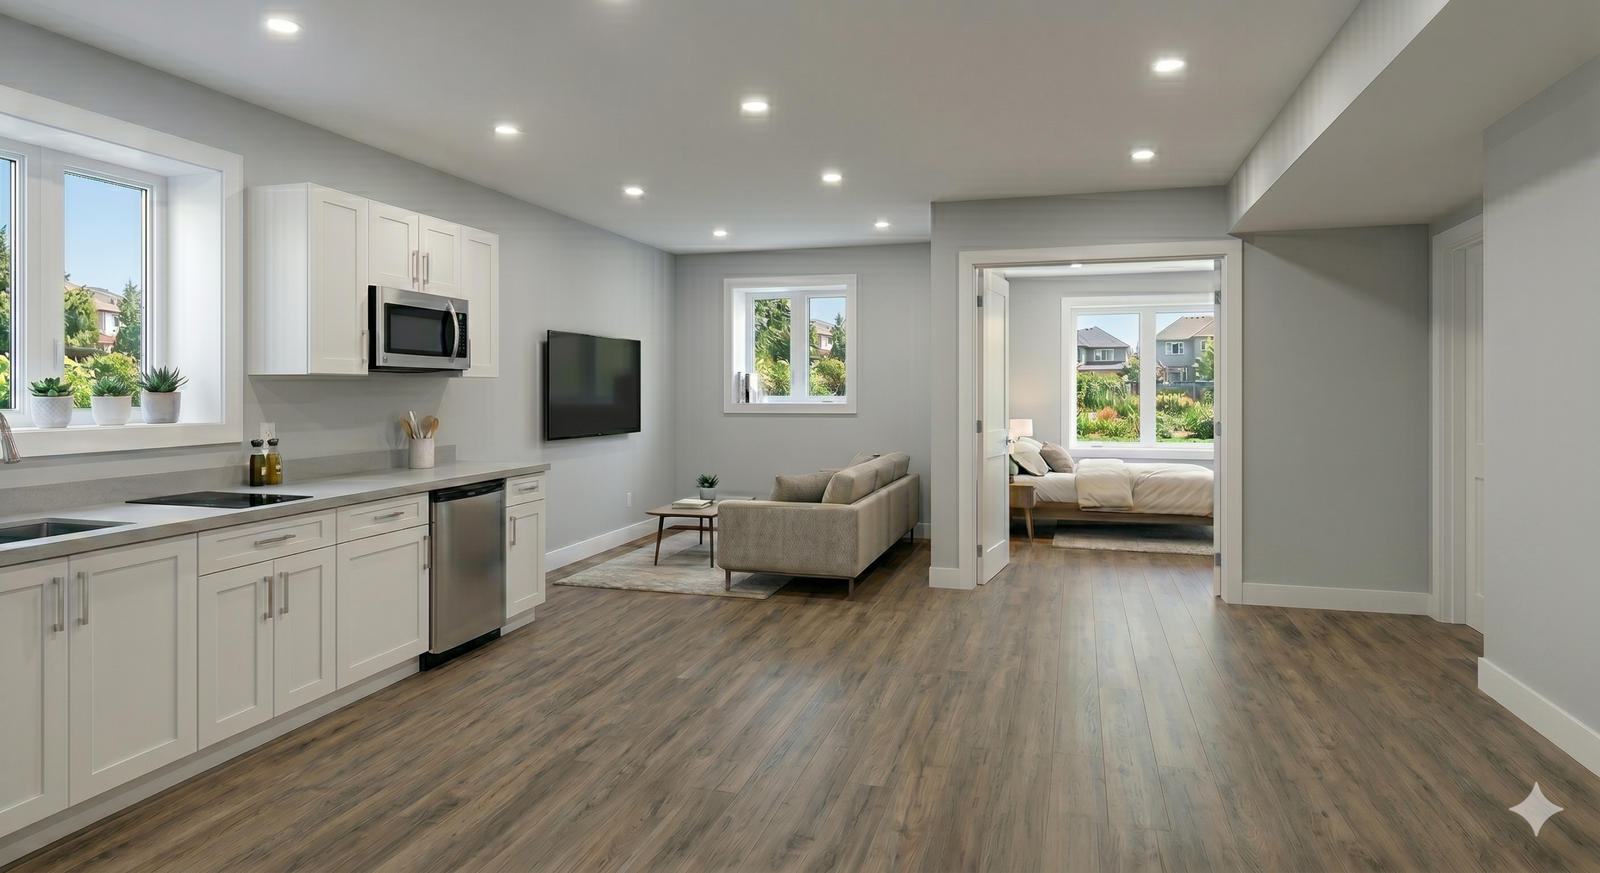
Basement ADUs / Secondary Suites

Basement suites offer flexible living space but must meet strict Ontario Building Code requirements for ceiling height, egress, fire separation, and ventilation. We design fully compliant layouts and permit‑ready drawings to help you build or legalize your basement ADU with confidence.
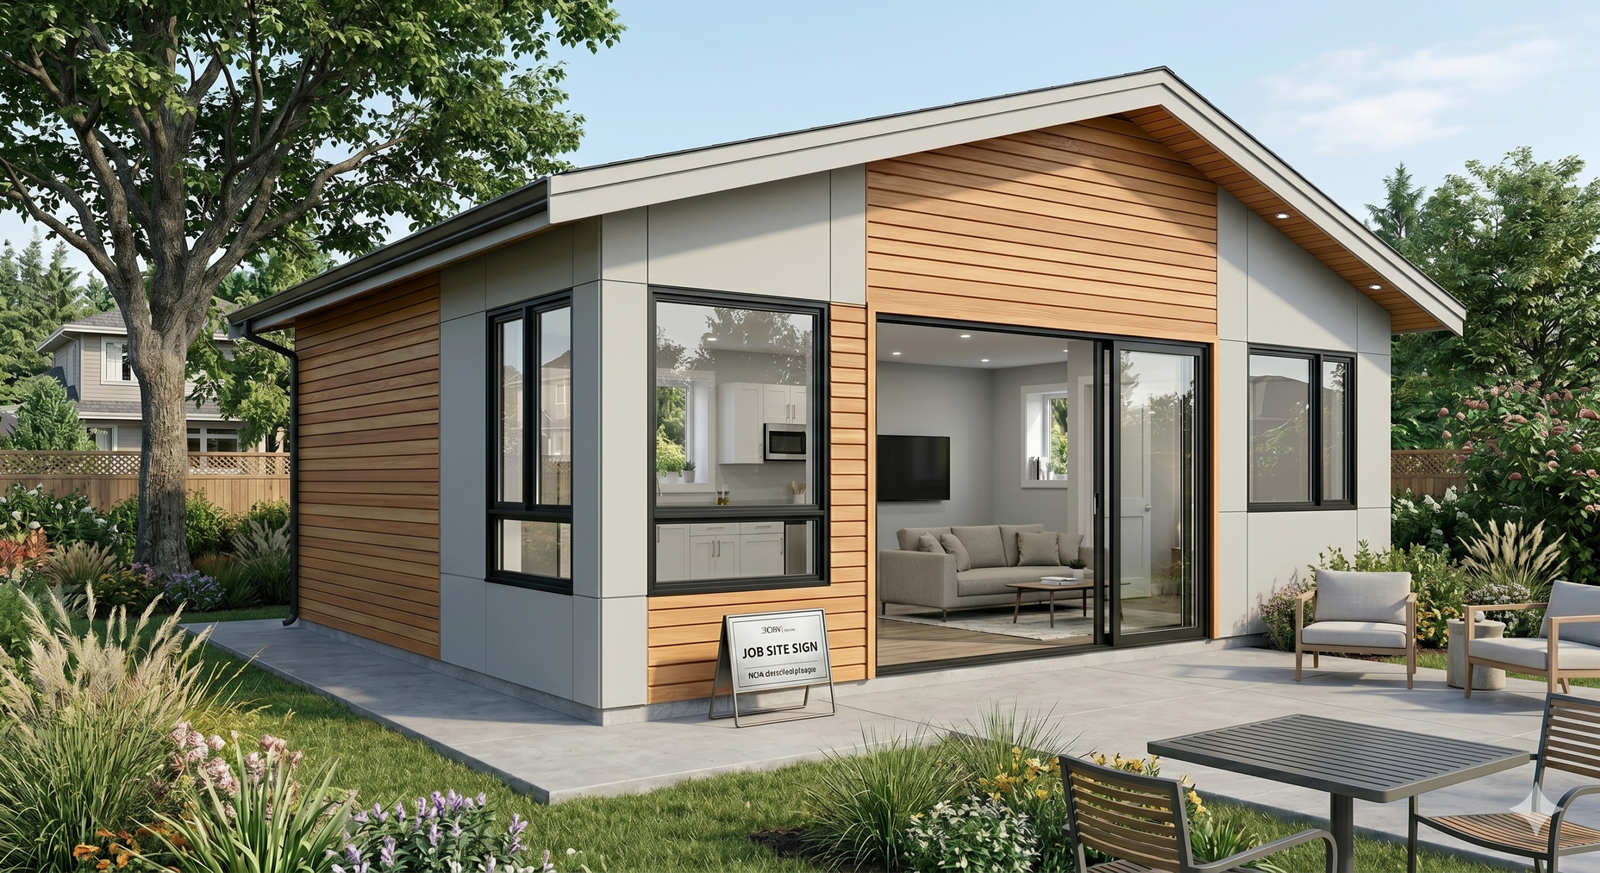
Backyard ADUs / Garden Suites

Garden suites create private, detached living space ideal for family or rental income. We prepare zoning‑aware, code‑compliant designs that meet municipal requirements for size, setbacks, servicing, and fire safety.
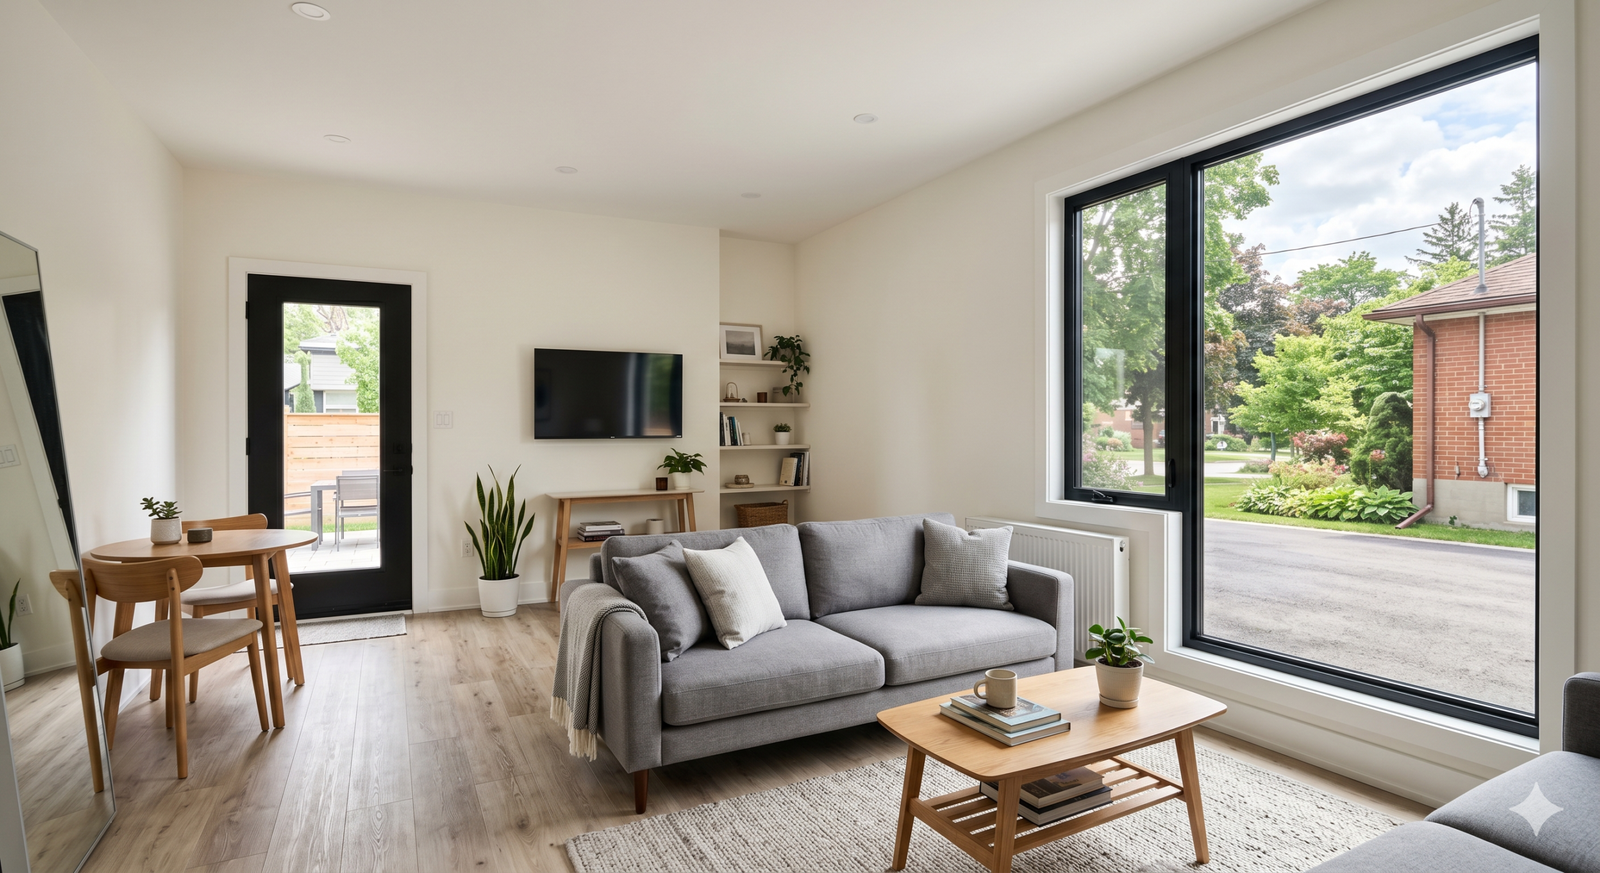
Garage Conversions

Converting a garage into an ADU requires structural upgrades, insulation, fire separation, and proper heating/ventilation. We design clear, compliant plans that transform your garage into a safe, legal living unit.
Gemini_Generated_Image_nlihjbnlihjbnlih

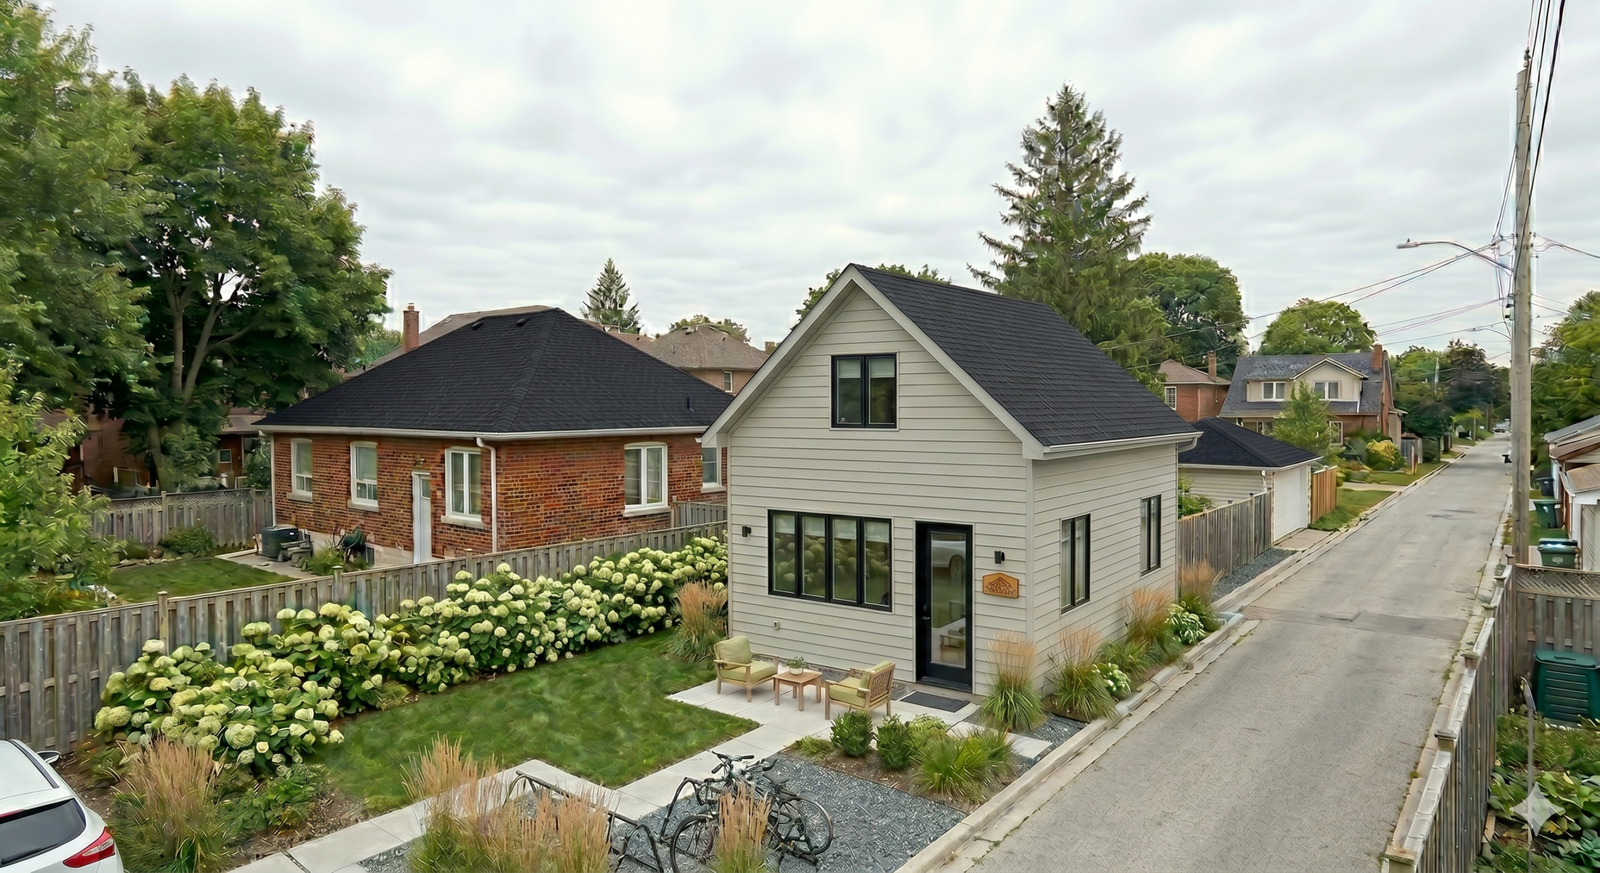
Detached Rental Units

Detached ADUs provide independent living space with full privacy and strong rental potential. We design complete, code‑compliant plans that address structure, fire safety, servicing, and all permit requirements.
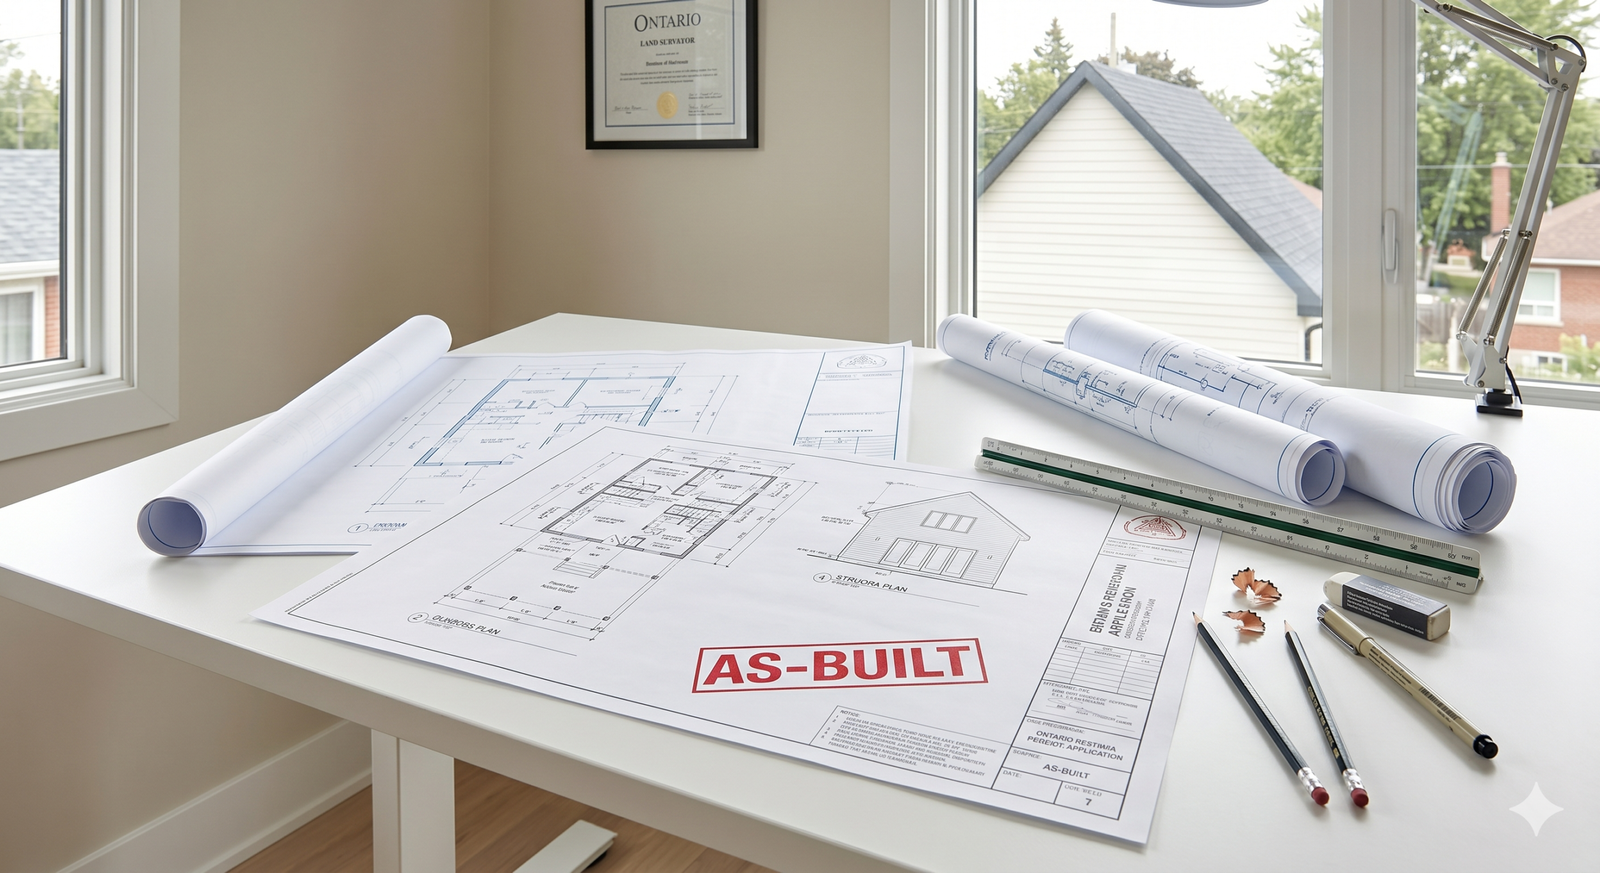
Retroactive ADU Legalization (As‑Built Drawings)

If your ADU was built without a permit, we document existing conditions and identify code deficiencies. Our as‑built drawings and corrective design solutions help you legalize the unit through a retroactive permit.

FAQ

We Are Here To Help You With Any Questions You May Have

ADU plans typically include floor plans, elevations, sections, structural details, building code notes, and all drawings required for permit submission.

Yes. In Ontario, ADU plans must be prepared or reviewed by a BCIN‑certified designer or a licensed architect/engineer.

Plans must clearly show dimensions, layouts, fire separations, HVAC notes, plumbing details, and compliance with the Ontario Building Code.

No. Ontario requires site‑specific, code‑compliant drawings tailored to your property, zoning, and municipal requirements.

Some municipalities require a survey for detached ADUs. For interior units, a survey is usually not required.

ADU plans follow the Ontario Building Code, but zoning must be confirmed with your municipality. We can guide you on what to check.

Most first drafts are delivered within 1 to 3 weeks after the site measure, depending on complexity.

Yes. We design basement ADUs, garage conversions, and detached backyard units, all compliant with OBC requirements.

Yes. We include all required fire‑rated assemblies, interconnected smoke/CO alarms, and code‑compliant safety notes.

Yes. We can update old drawings, correct code issues, or prepare as‑built plans for retroactive permits.