
Permit‑Ready Deck & Porch Plans

We design BCIN‑certified deck and porch plans tailored to your home and property. Whether you’re building a simple front porch or a full backyard deck, we create clear, code‑compliant drawings that support fast permit approval. Choose from wood, composite, covered porches, railings, multi‑level layouts, and more — all customized to your style and Ontario’s building requirements. title for this

Deck & Porch Designs We Offer Across Ontario

Options Available for Your Property

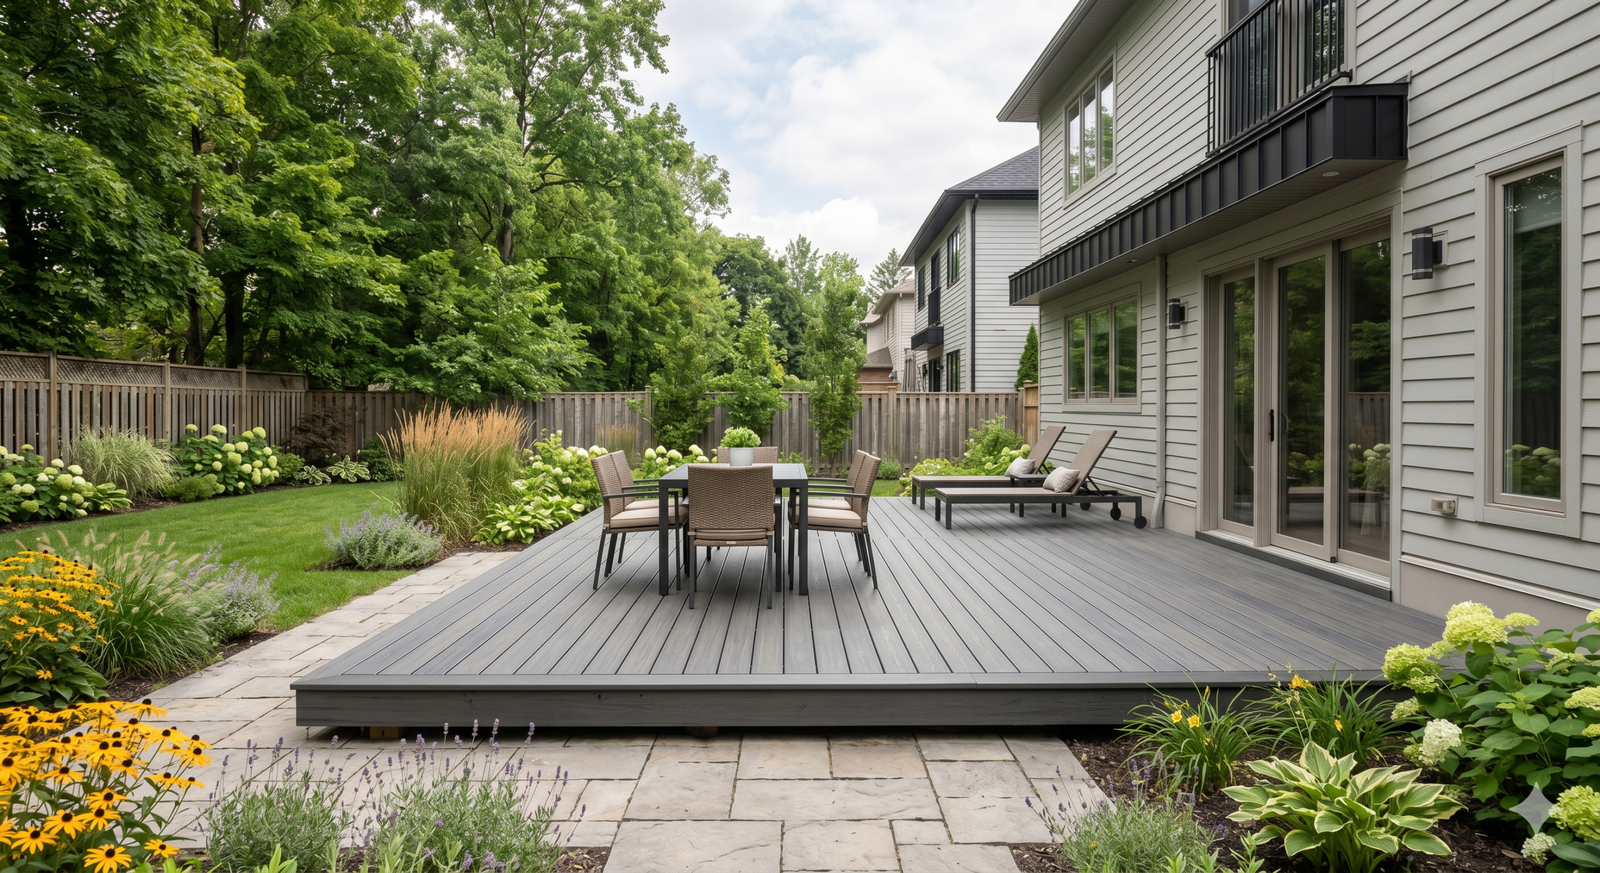
Ground‑Level Deck

A simple backyard deck built close to grade — no railings needed in most cases.
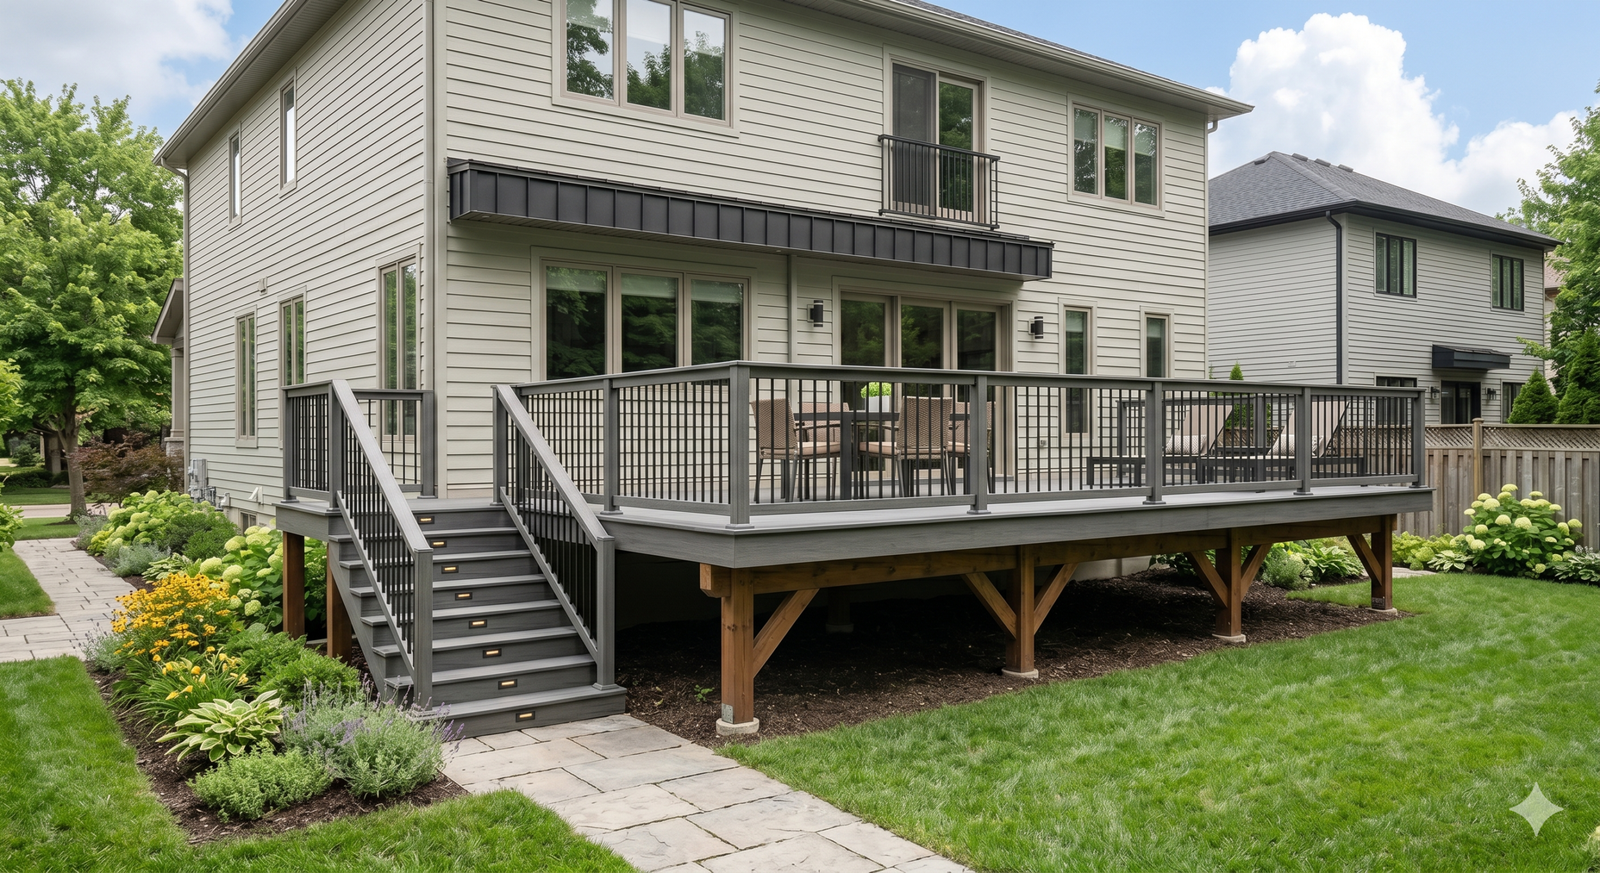
Raised Deck

A higher deck with stairs and guardrails, common for homes with elevated main floors or walk‑outs.
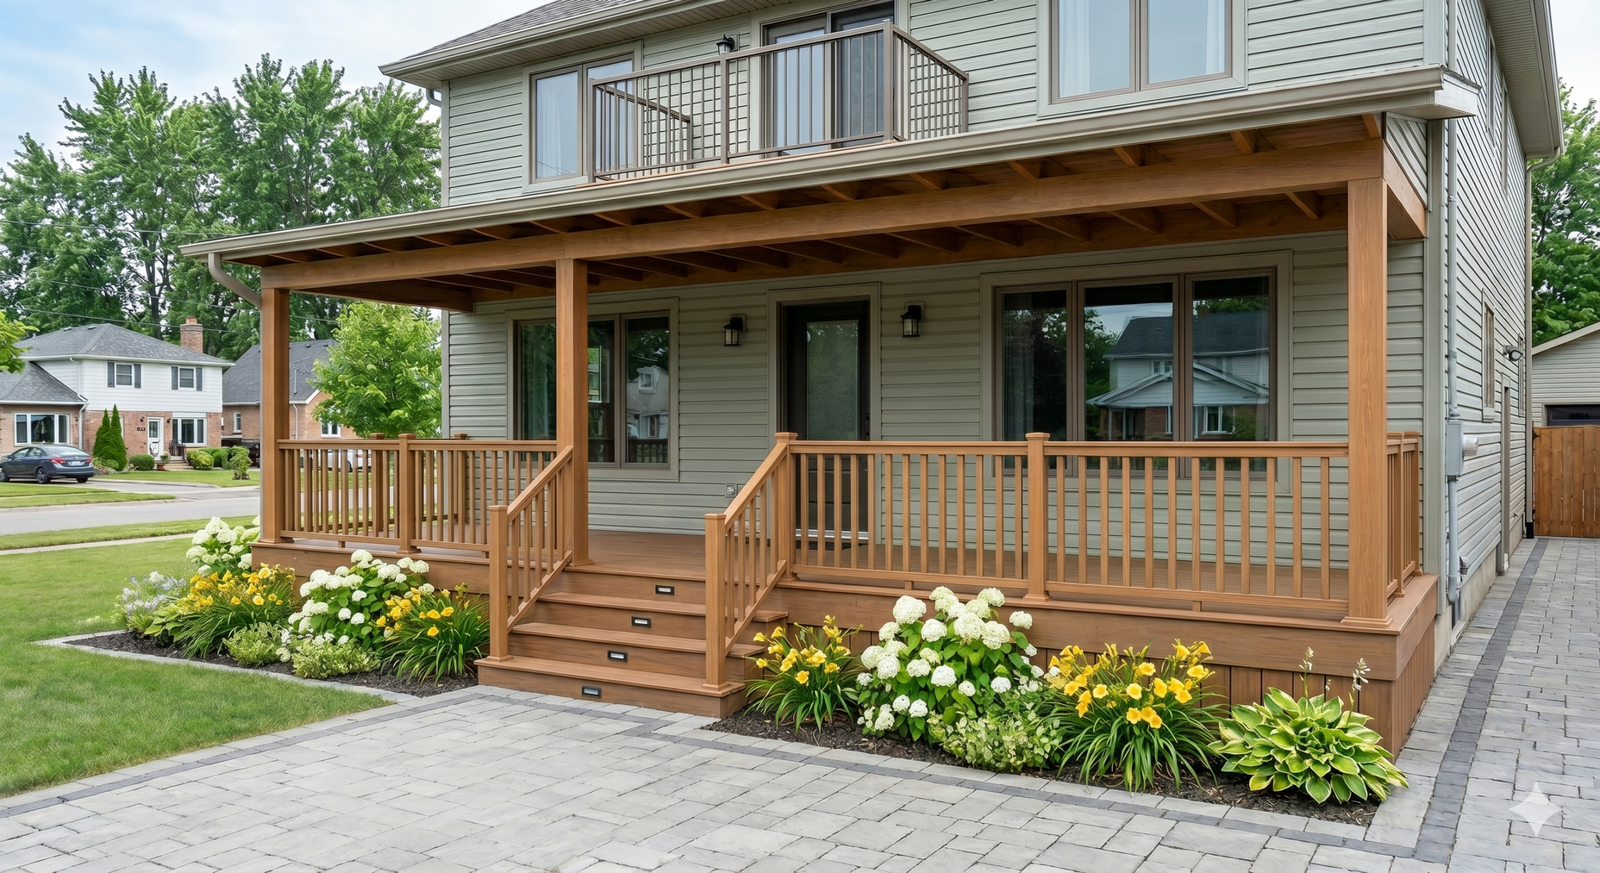
Front Porch

A small covered or open porch at the front entry, designed to improve curb appeal and provide shelter.
Gemini_Generated_Image_tlplj4tlplj4tlpl

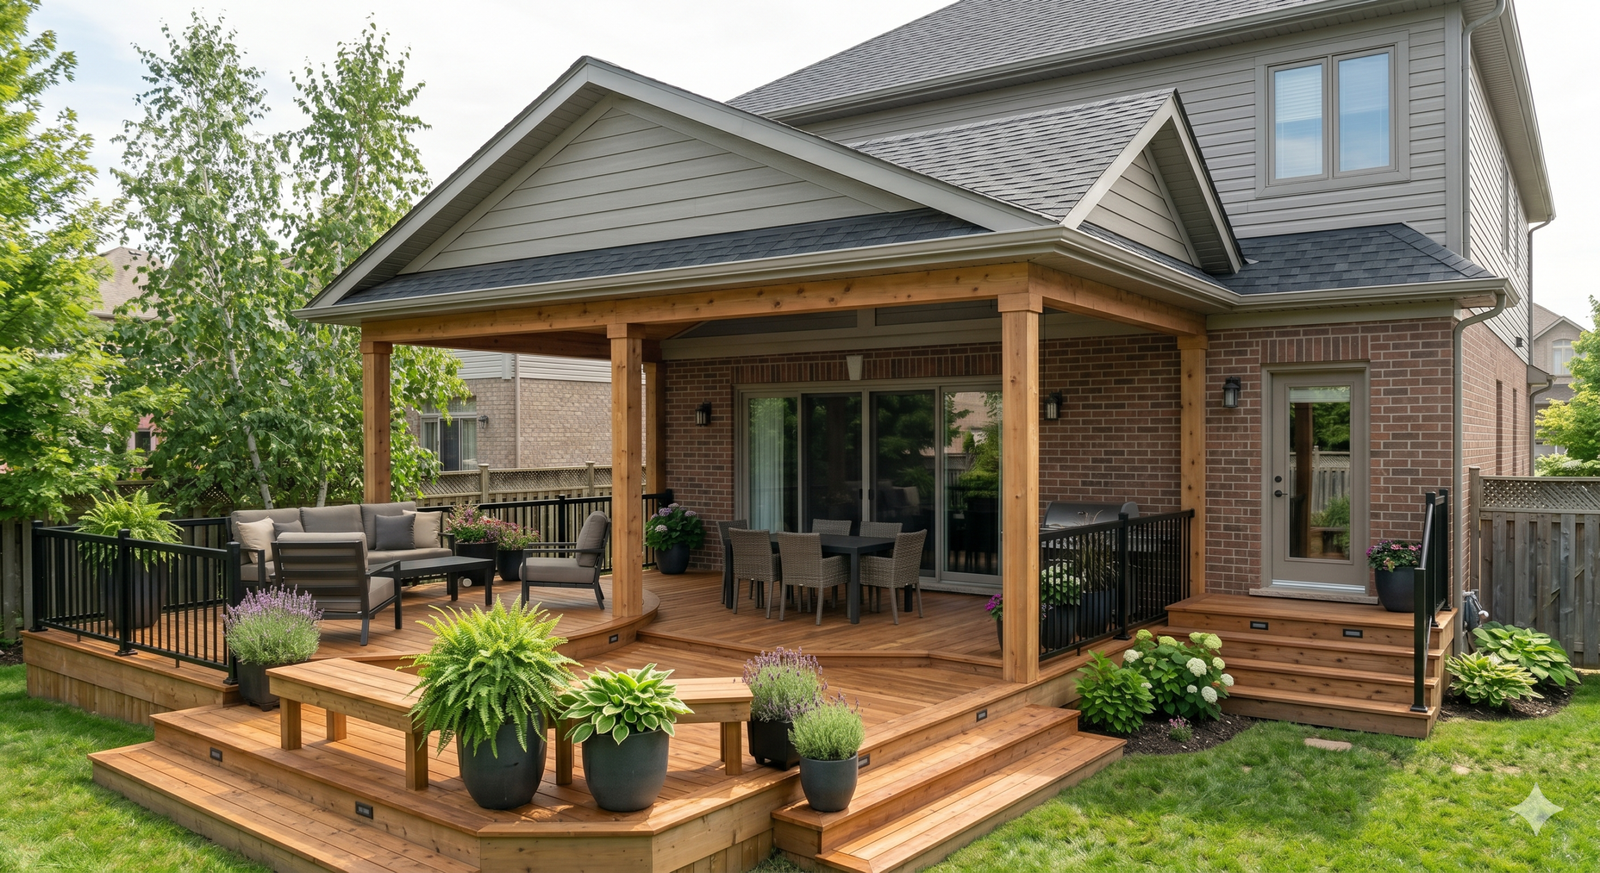
Covered Porch

A roofed porch that offers shade and weather protection, often matched to the home’s roofline.
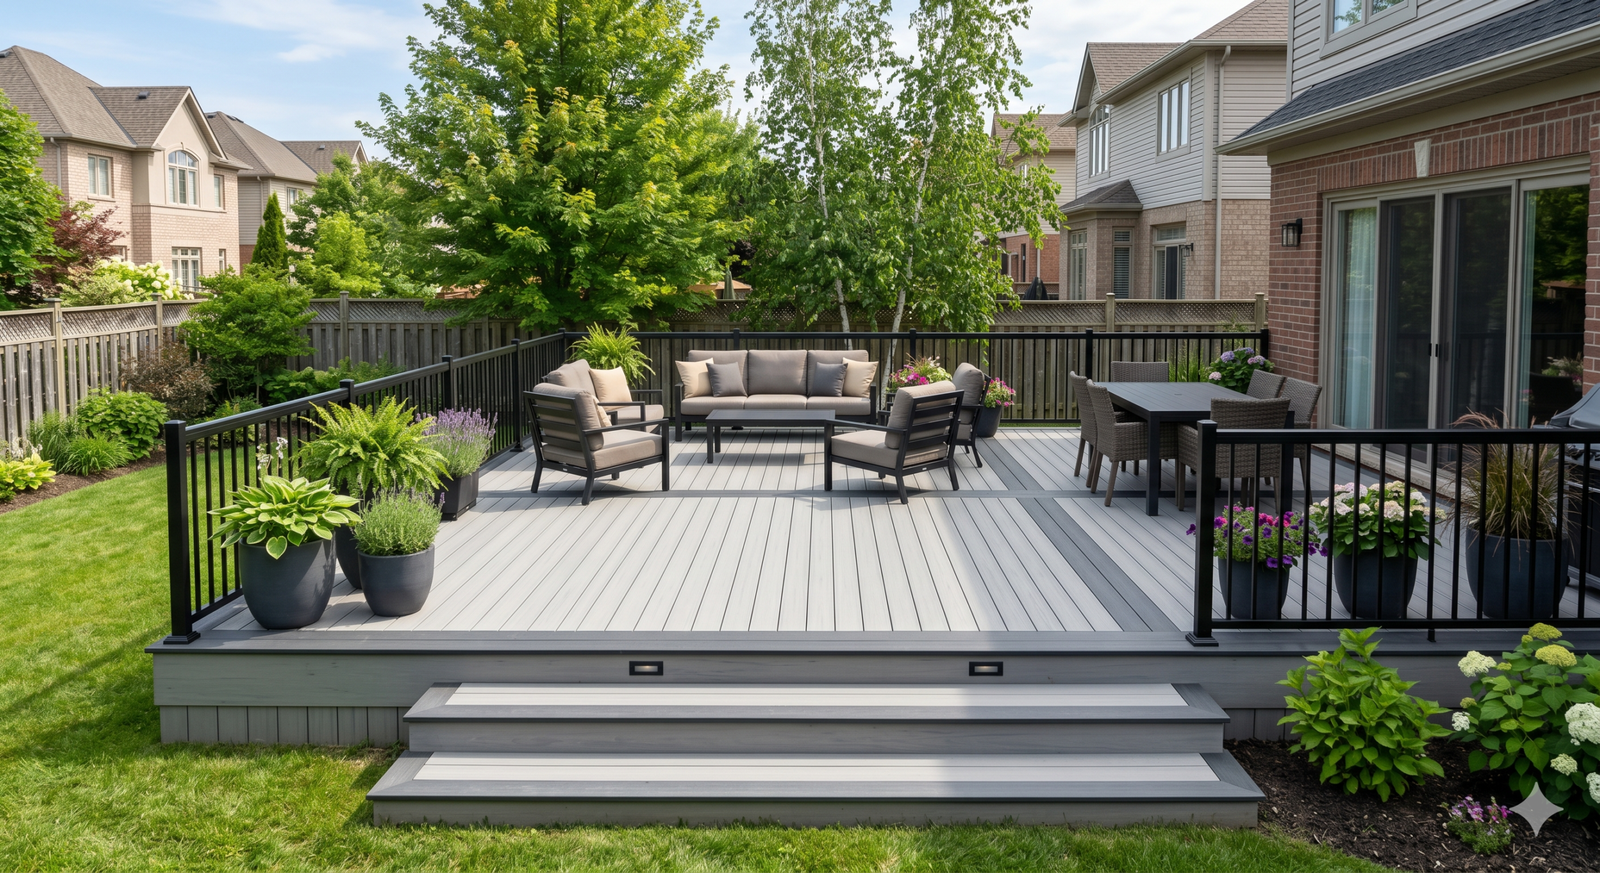
Composite Deck

A low‑maintenance deck built with composite boards for long‑lasting durability in Ontario’s climate.
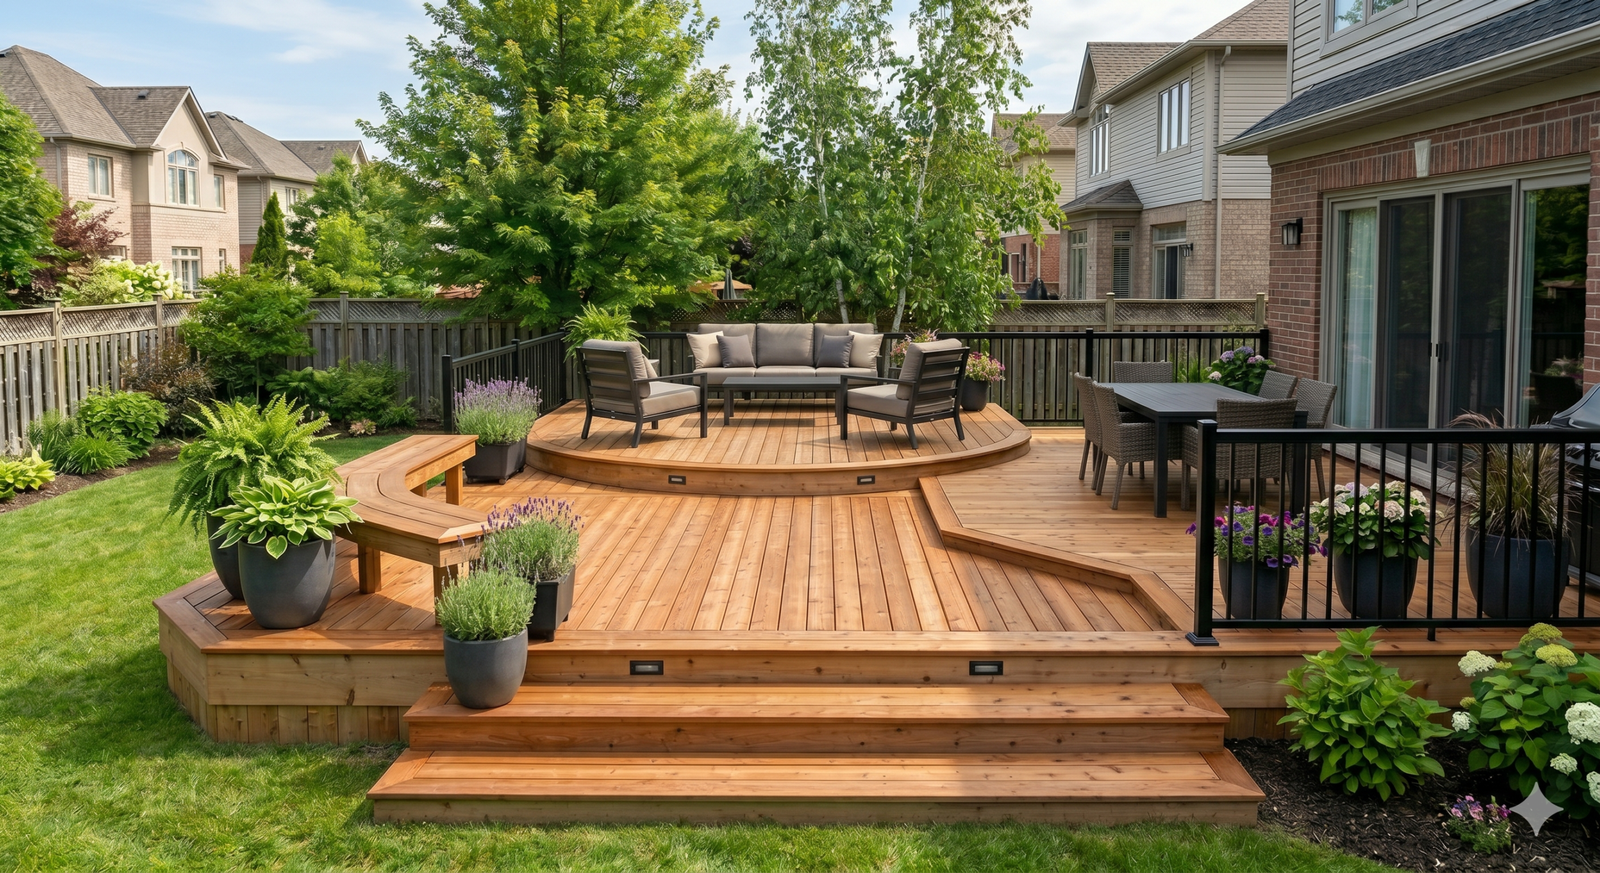
Wood Deck (Pressure‑Treated or Cedar)

A classic natural wood deck that’s affordable, customizable, and widely used across Ontario.

FAQ

What Homeowners Ask Us Most

Most decks and porches do require a building permit if they are higher than 24 inches (600 mm) above grade, attached to the home, or include a roof/covered structure. We design BCIN‑certified plans that meet all Ontario Building Code requirements for fast approval.

Most projects take 3–7 business days, depending on size and complexity. Covered porches or multi‑level decks may require a few extra days.

We typically need:

  • Property address

  • Photos of the existing area

  • Rough measurements or preferred size

  • Material preference (wood, composite, etc.)

  • Any inspiration images or layout ideas

Absolutely. Covered porches require structural details, which we include in your BCIN‑certified drawings to ensure safe construction and smooth permit approval.

Pricing depends on size and complexity. Simple ground‑level decks cost less, while raised decks, covered porches, and multi‑level layouts require more structural detailing.

Yes — we provide permit‑ready drawings and can guide you through the submission process with your local municipality.

  • A deck is an open outdoor platform, usually in the backyard.

  • A porch is typically at the front or side of the home and may include a roof or cover.

Yes — we design plans that contractors can build from easily. We also work directly with JMC Framing Inc, our partnered construction company, to ensure the design and build process stays aligned from start to finish

Yes — we specialize in maximizing smaller spaces with efficient layouts, privacy options, and smart structural planning that still meet Ontario Building Code requirements.

We can create as‑built drawings based on measurements and photos to help you get compliant with your municipality.