
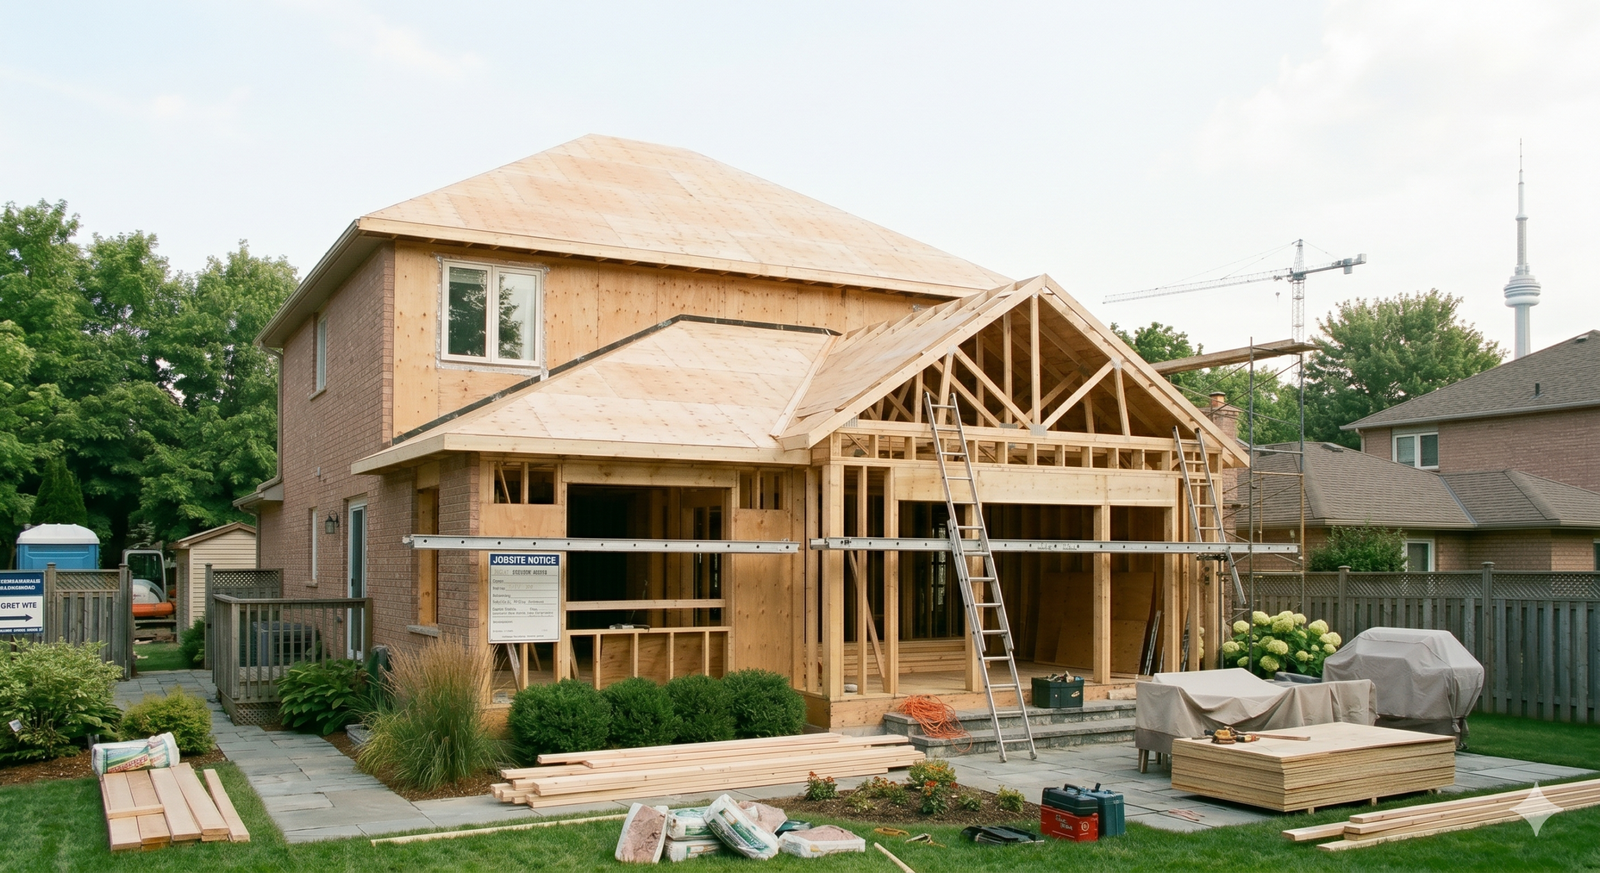
Home Additions Permit-ready plans

We design home addition plans that fit your house naturally and meet all Ontario Building Code and municipal permit requirements. From early layout ideas to full permit‑ready drawings, we make the process clear, accurate, and as stress‑free as possible.

Home Addition Designs We Offer Across Ontario

Options Available for Your Property

Rear Additions

Extend the home toward the backyard to add living space, larger kitchens, family rooms, or extra bedrooms.
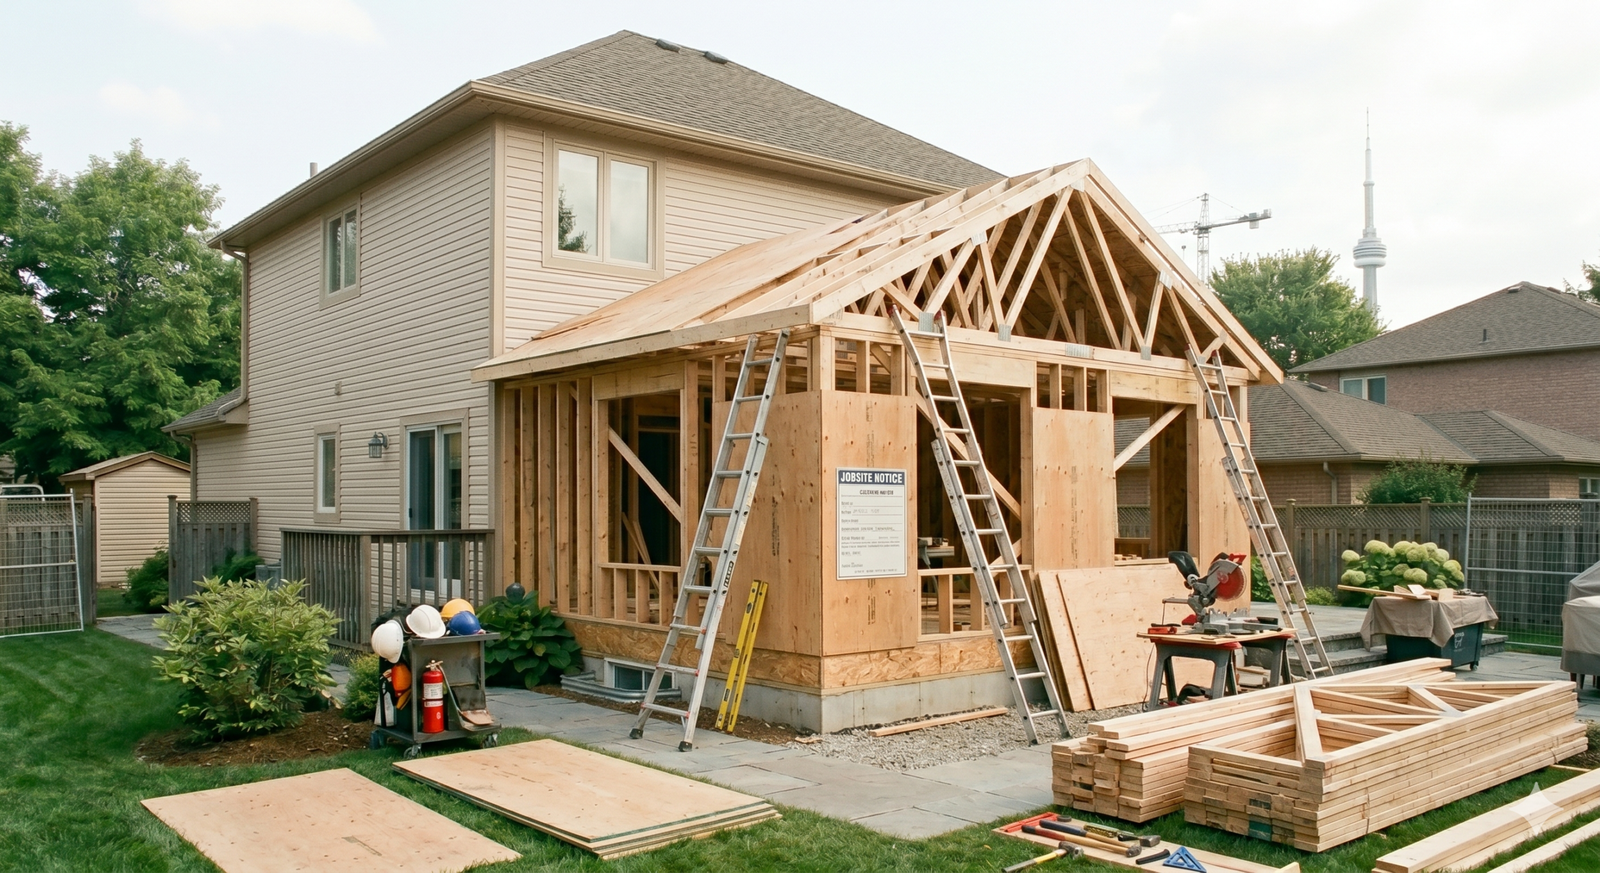
Side Additions

Built along the side yard to expand interior space without altering the rear yard.
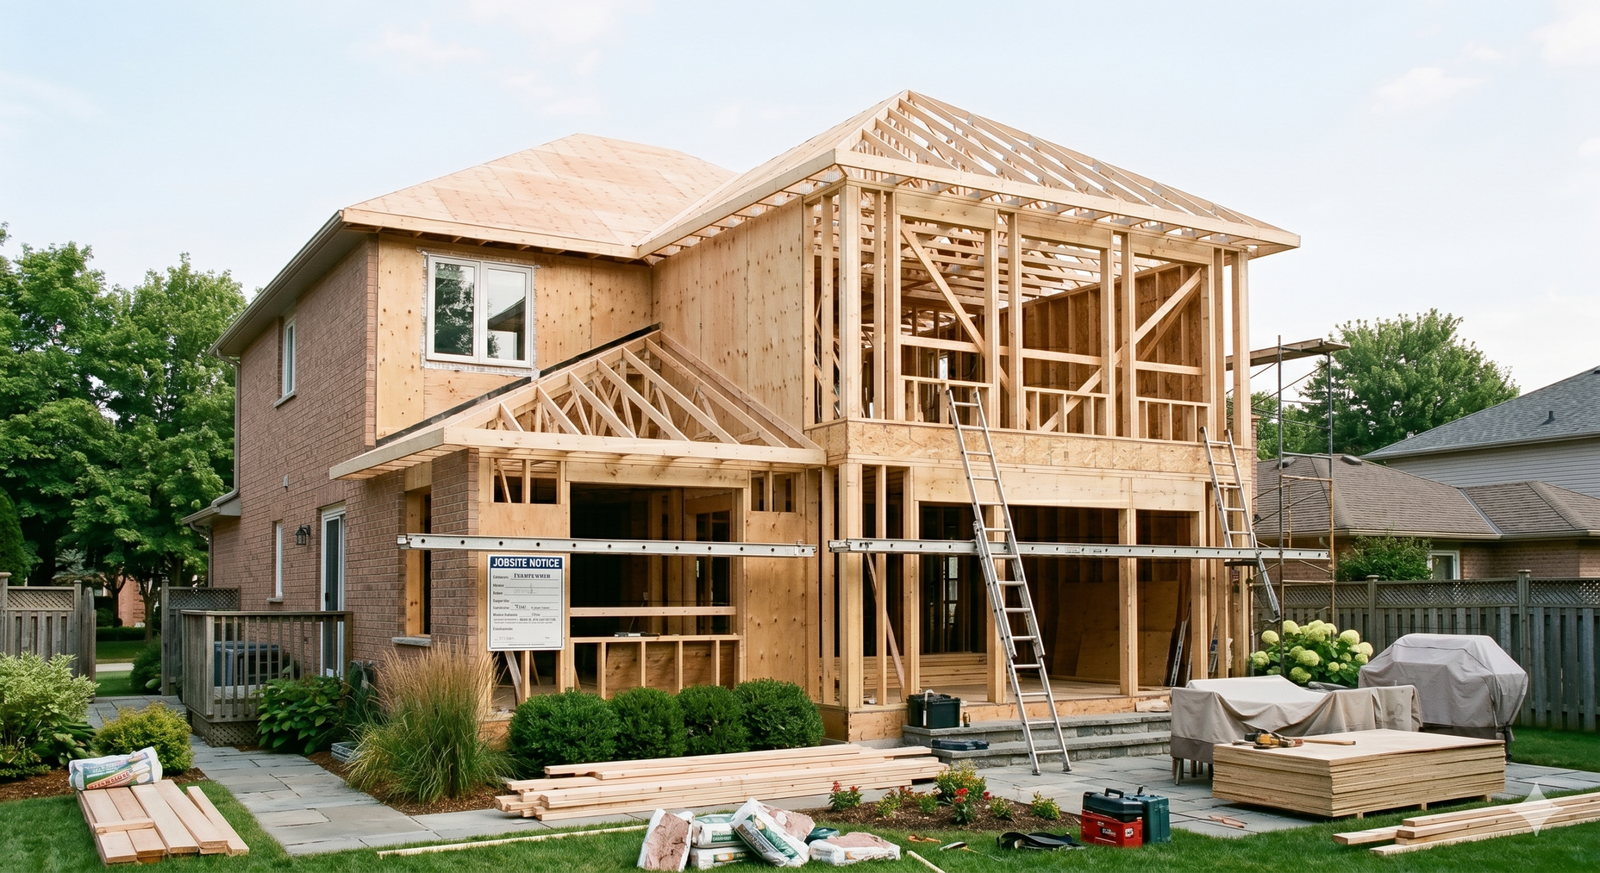
Second‑Storey Additions

Add a full second floor above a bungalow or existing structure to significantly increase square footage.
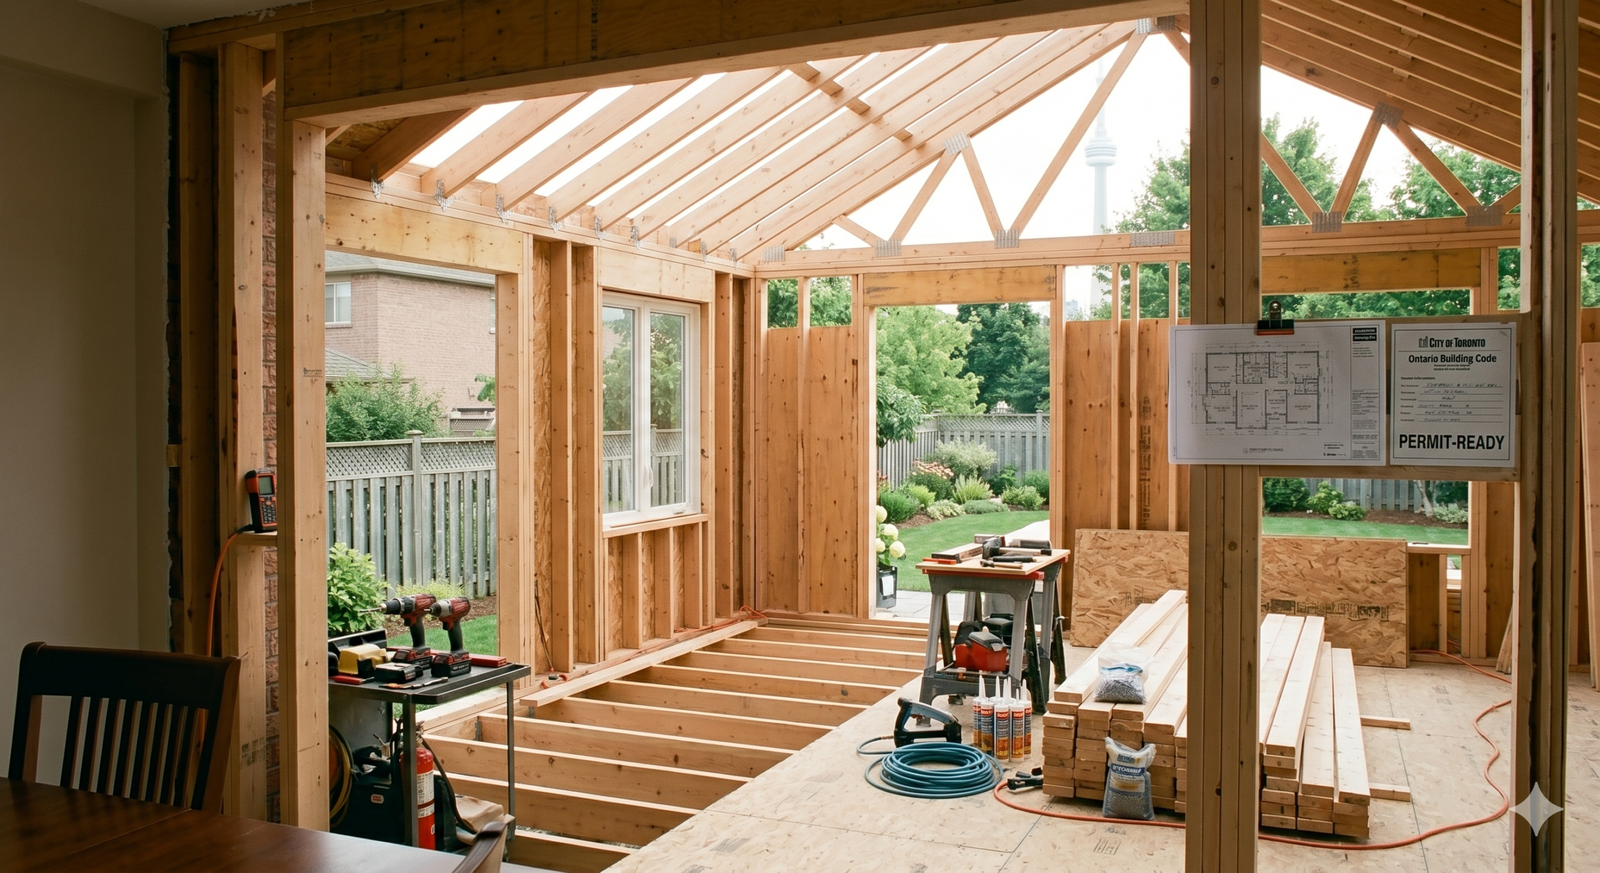
Bump‑Out Additions

Small extensions that add targeted space (e.g., expanding a kitchen, bathroom, or entryway) without a full foundation.
Gemini_Generated_Image_rddlwsrddlwsrddl

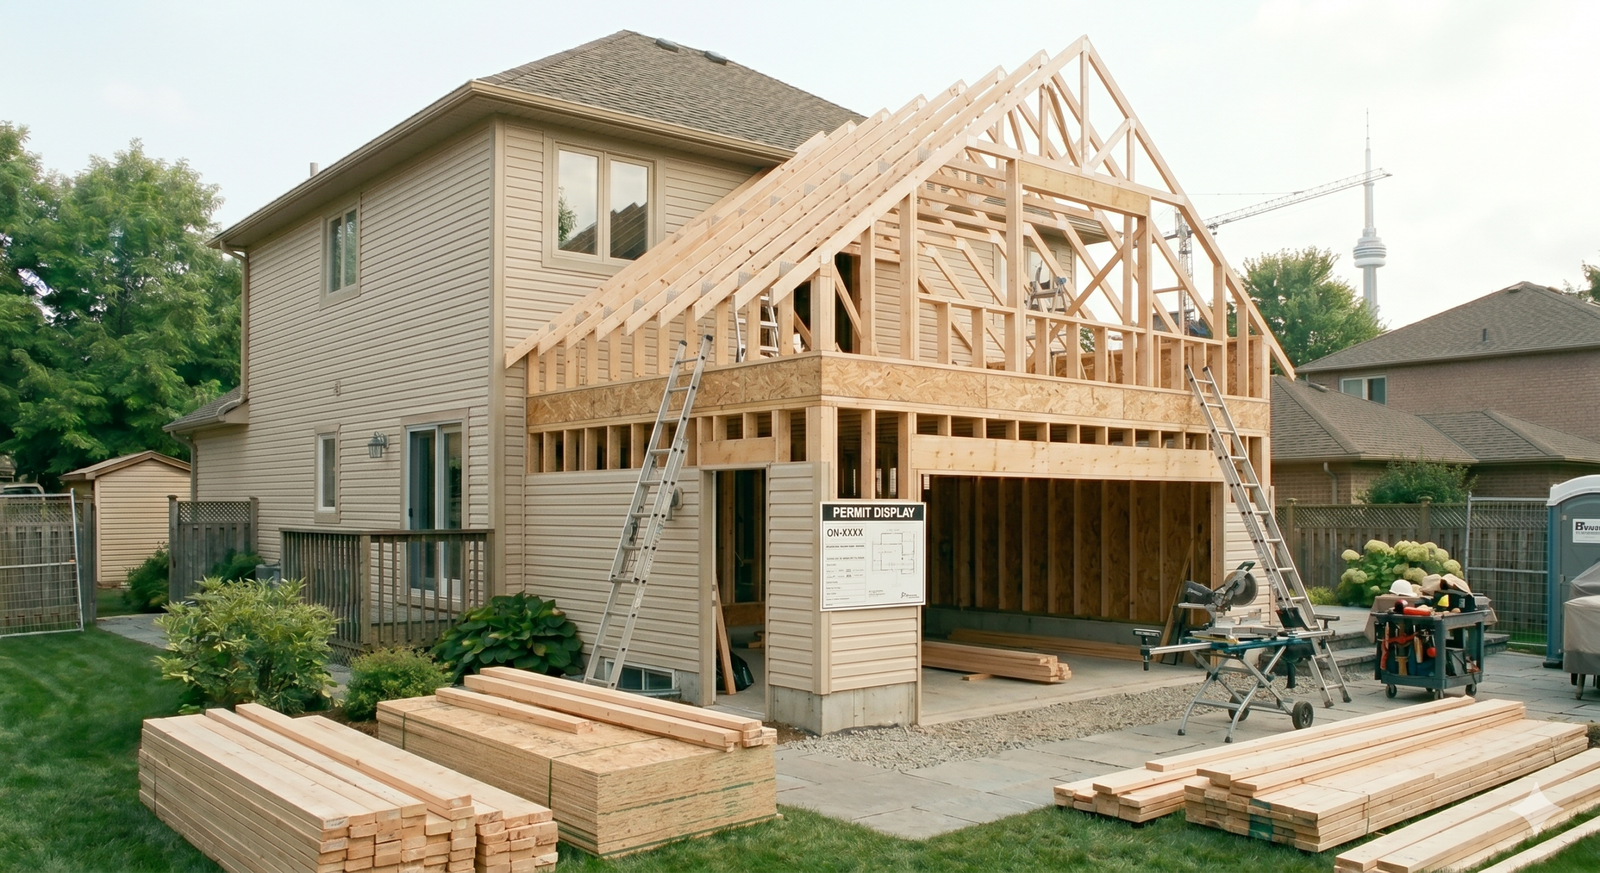
Over‑Garage Additions

Build new living space above an attached garage — ideal for bedrooms, offices, or small suites.
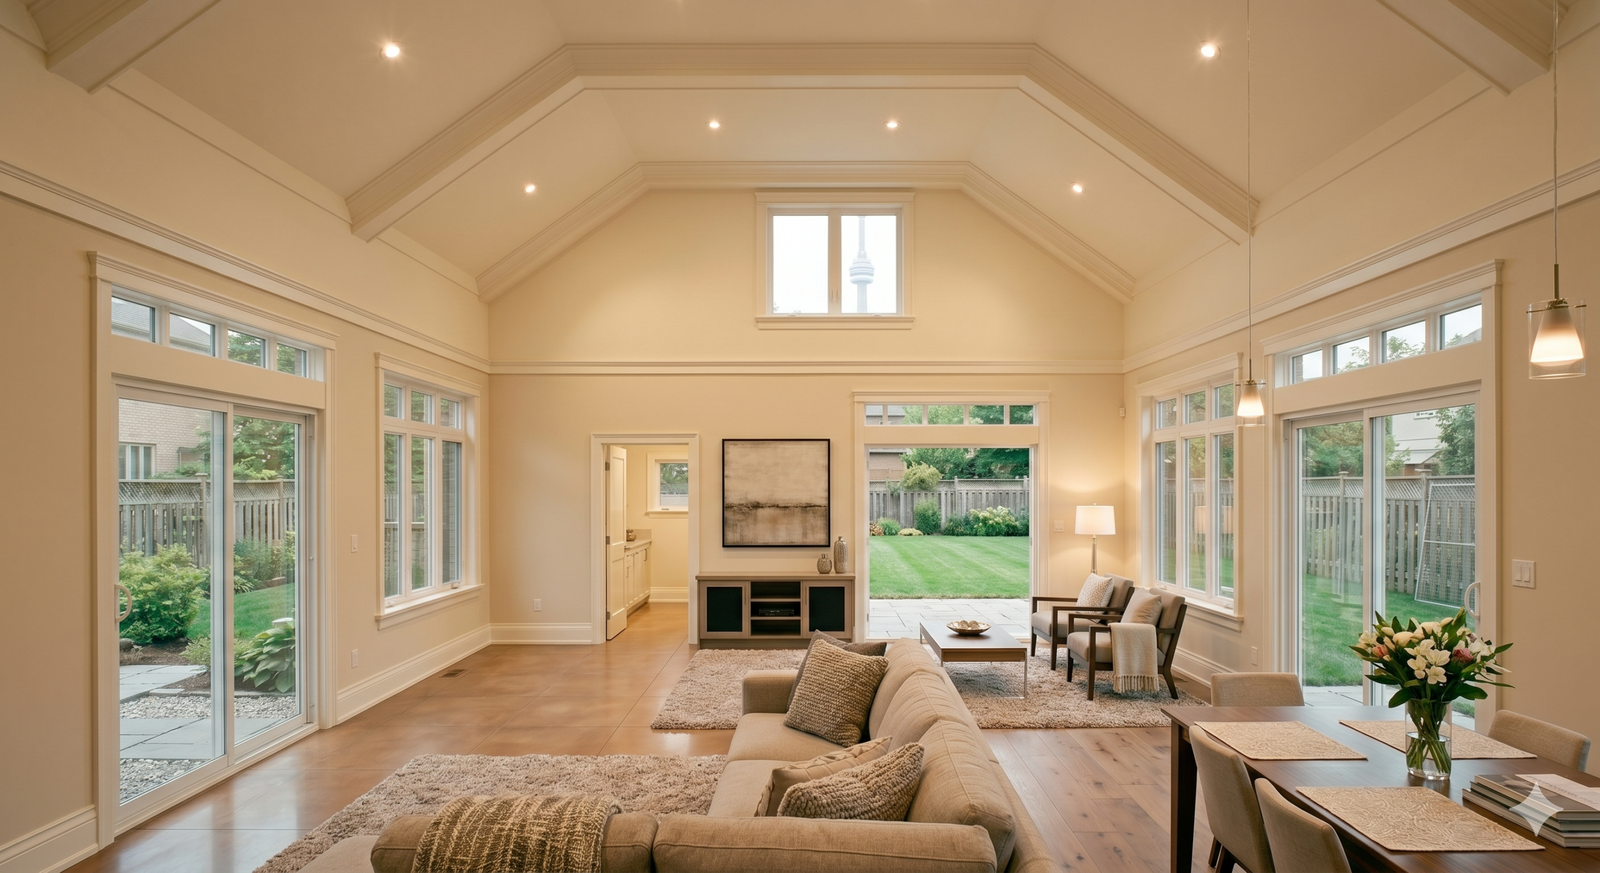
Sunroom / Four‑Season Room Additions

Bright, window‑heavy additions designed for year‑round use, often added at the rear or side of the home.
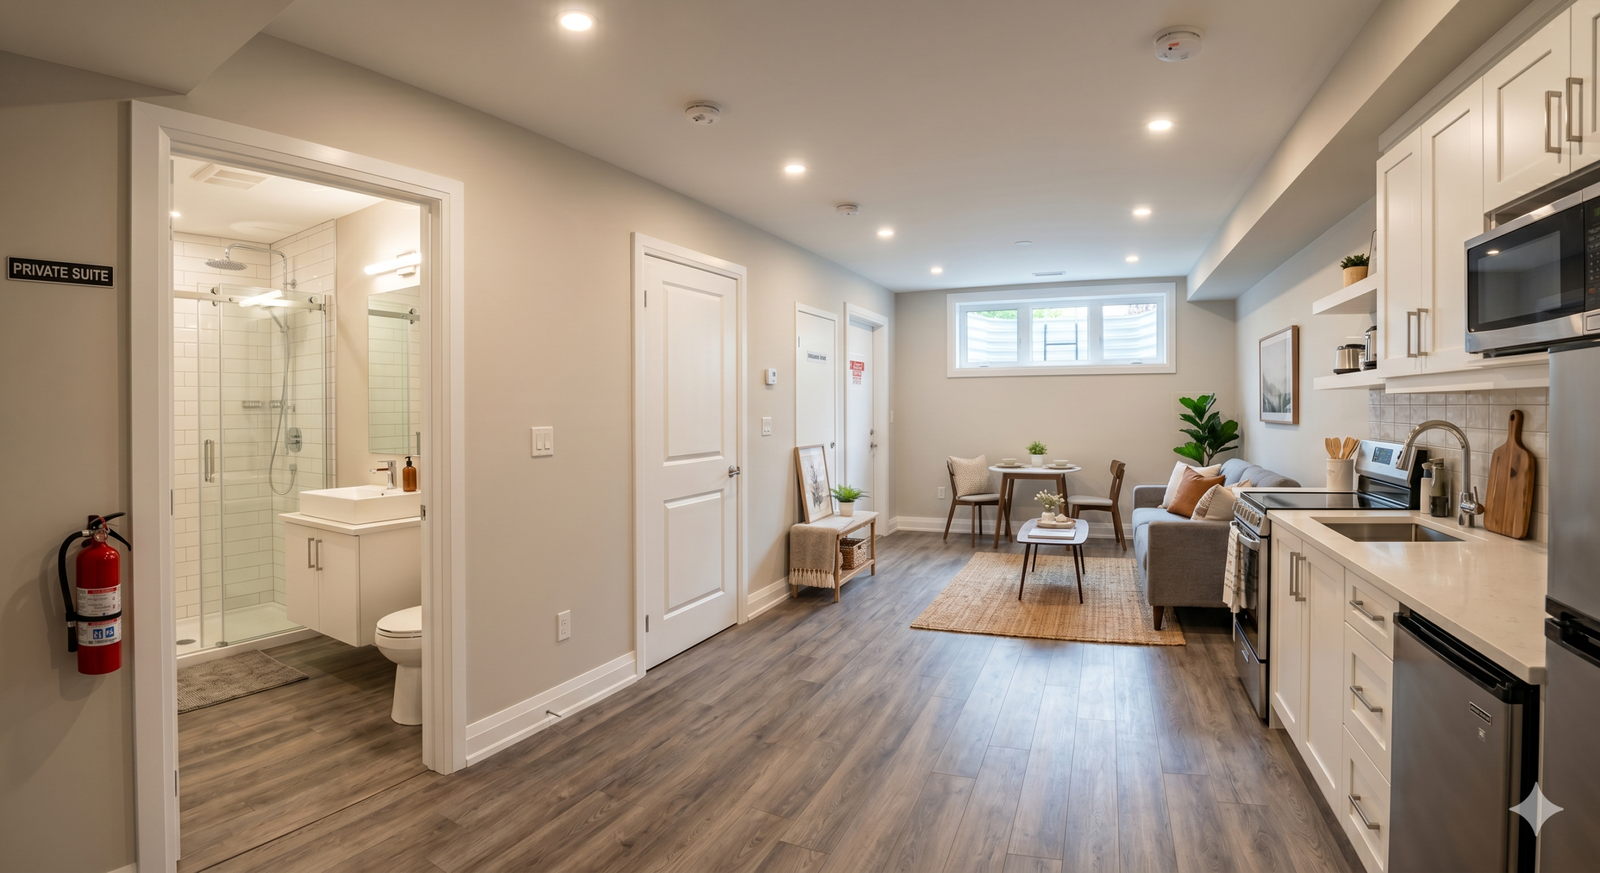
In‑Law Suite Additions

Self‑contained suites added to the home for multigenerational living, often requiring full OBC compliance for fire separation and egress.
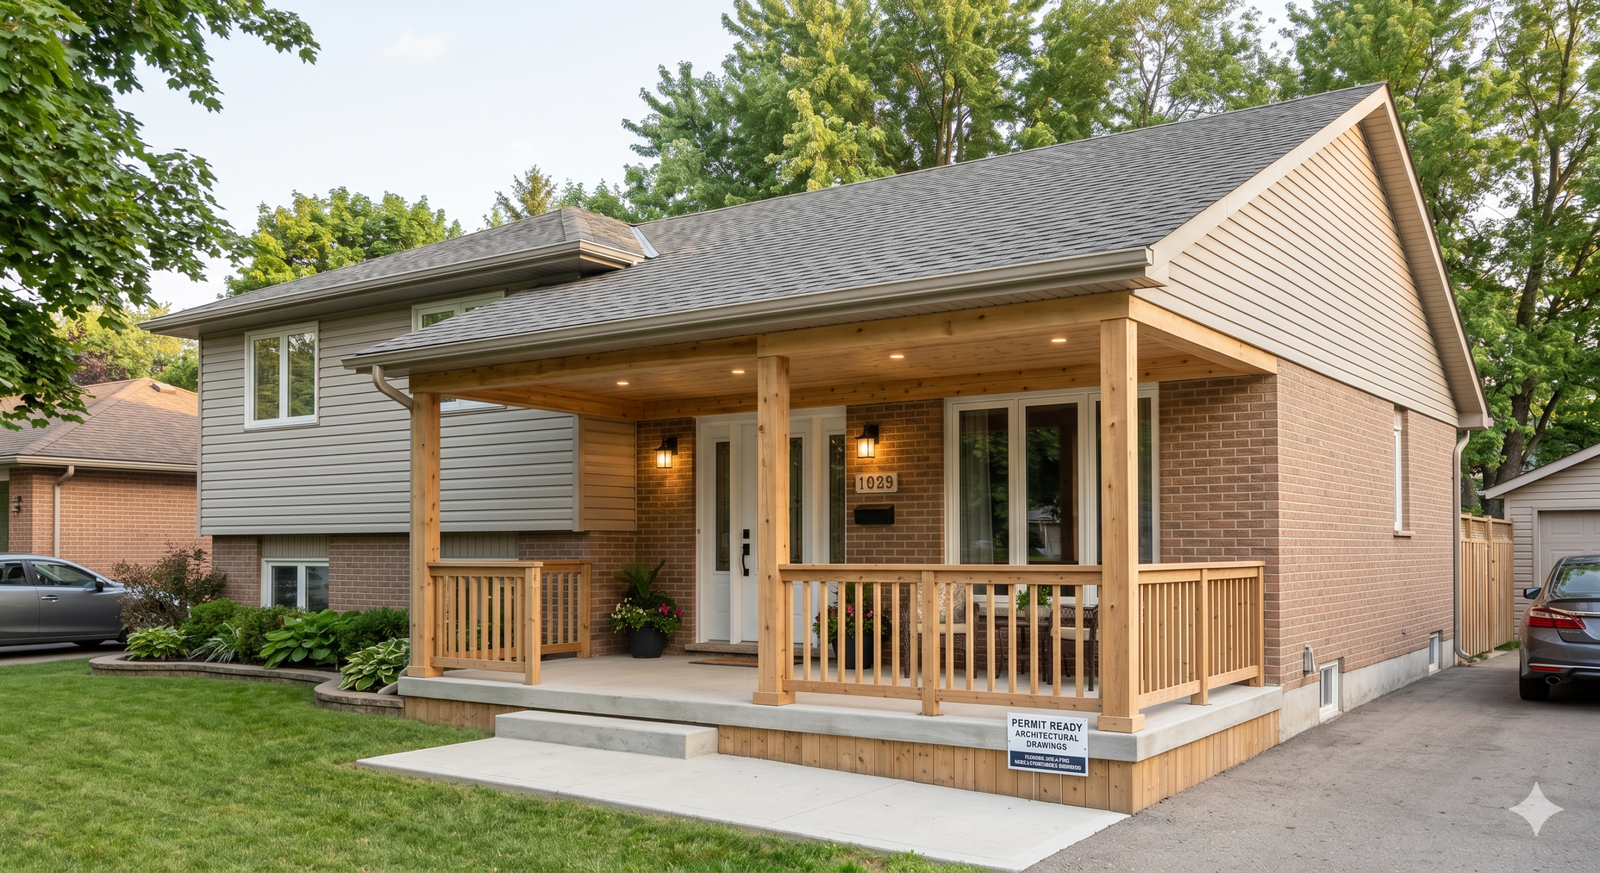
Covered Porch or Enclosed Porch Additions

Front or rear porches that are enclosed or partially enclosed to create additional usable space.

FAQ

the most common questions about home additions.

Yes. Any home addition in Ontario requires a building permit because it changes the structure, footprint, or load‑bearing elements of the house.

Common additions include rear additions, side additions, second‑storey additions, covered porches, sunrooms, and in‑law suite additions.

Most Ontario municipalities take 2–6 weeks to review residential addition permits, depending on complexity and workload.

Not always. Zoning rules, lot coverage limits, setbacks, and existing structures all affect what’s allowed. We confirm this before starting your design.

Most additions require a new foundation or footings, unless it’s a lightweight structure like a covered porch.

Yes. We design fully code‑compliant in‑law suites with proper fire separation, egress, HVAC, plumbing, and accessibility considerations.

Size depends on zoning limits such as lot coverage, setbacks, and height restrictions. We calculate this during the initial review.

Yes. We design the addition to blend seamlessly with your existing rooflines, siding, windows, and architectural style

Yes. We prepare full permit‑ready drawings including architectural, structural, site plan, and any required engineering details.

Most additions need structural engineering for new foundations, beams, or roof framing. As BCIN designers, we handle the architectural drawings and coordinate any required engineering.