
ADU Design Niagara: Code-Compliant Permit Drawings
As your local ADU design Niagara specialists, JMC delivers precise, BCIN certified drawings for ADUs, additions, garage conversions, decks, and residential projects. Our residential drafting services and permit drawings Niagara homeowners trust help turn your ideas into approved, permit-ready plans.
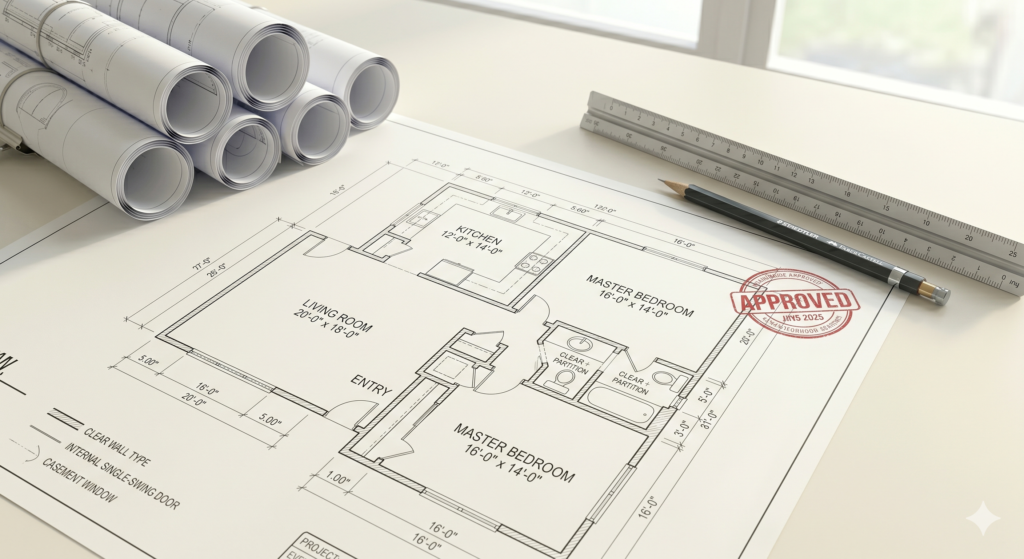
How Our ADU Design Niagara Team Helps You Build
Every home project is different. Whether you need ADU design services, a home addition, or garage conversion plans, our BCIN certified drafting team creates permit drawings Niagara homeowners can count on to match your next step.
ADU or Additional Dwelling Unit
Our ADU design process makes it simple to add flexibility and long-term value to your home. We handle the layout, safety details, and permit paperwork in line with the Ontario Building Code, so your new suite is legal, practical, and construction-ready.
Home Additions
A home addition can bring new space and new possibilities to your Niagara property. As part of our residential drafting services, we provide BCIN-certified drawings that meet Ontario code and support a straightforward permit process from concept to approval.
accessory structures
From sheds to garage conversion plans, an accessory structure forms the framework that supports the roofing materials, using engineered trusses or rafters to carry loads safely. It provides strength, stability, and weather protection while tying the entire building envelope together.
Decks and Porches
From structural details to code requirements, we prepare BCIN certified drawings for decks and porches that meet Ontario standards. As with every permit drawings Niagara project we take on, our goal is to help your project progress confidently through the permit process.
custom homes
Custom home layouts and BCIN certified drawings that turn your ideas into buildable, code-compliant plans. As part of the residential drafting services Niagara homeowners rely on, we create clear, detailed designs that support a smooth permitting and construction process from first sketch to final approval.
interior Remodeling
Interior remodeling plans that transform outdated spaces into clean, modern layouts. We provide accurate drawings and code-compliant details, backed by the same permit drawings Niagara homeowners have trusted for years, to support a seamless renovation from start to finish.
Retroactive Designs & Permit
We assess existing construction and produce detailed as-built plans for retroactive permits, including projects that started without approved drawings. Our BCIN certified drawings ensure your project meets Ontario code requirements and can move forward without delays.
JMC Drafting & Design proudly serves homeowners and contractors across the Niagara region, including St. Catharines, Niagara Falls, Welland, Fort Erie, and Niagara-on-the-Lake. Every set of drawings we produce is created by a BCIN registered designer and checked against the current Ontario Building Code before it reaches your local building department. Our process starts with a site visit or review of your existing home, followed by concept sketches, structural coordination, and a full set of permit drawings ready for submission.
Whether you are planning a small addition, a full accessory dwelling unit, or a larger renovation, we keep the process transparent so you always know what stage your project is at and what comes next. Because we specialize in residential projects, we understand the zoning by-laws, setback requirements, and inspection steps that municipalities across the region apply, which helps reduce the back-and-forth that often slows down a permit application.
Clients come to us because they want plans that get approved the first time, not drawings that bounce back with corrections. Our permit drawings Niagara clients receive are built to satisfy both the building department and the trades who will construct the project, keeping everyone on the same page from day one. If you are ready to move forward, reach out for a free quote and we will walk you through exactly what your permit drawings will involve, from the first sketch to the stamped, approved set.